
Top-floor apartment with a sunroom, an XXL rooftop terrace, and a communal pool. A double parking space in the underground garage and a large storage room are included in the price.
-
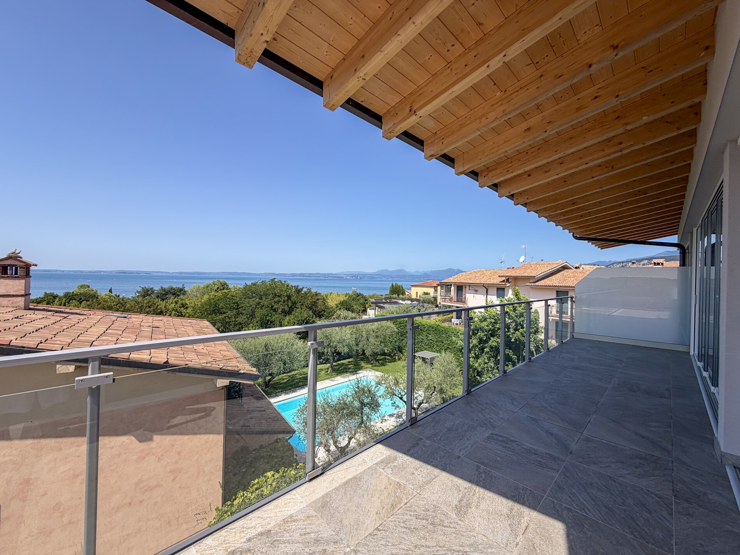
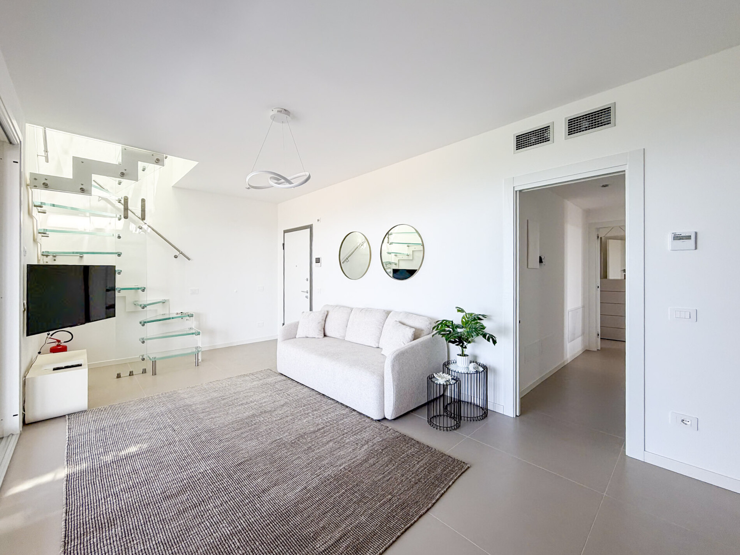
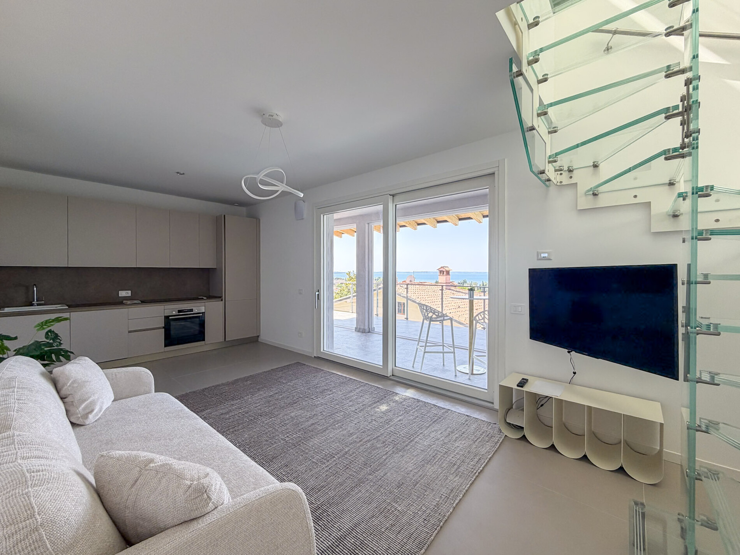
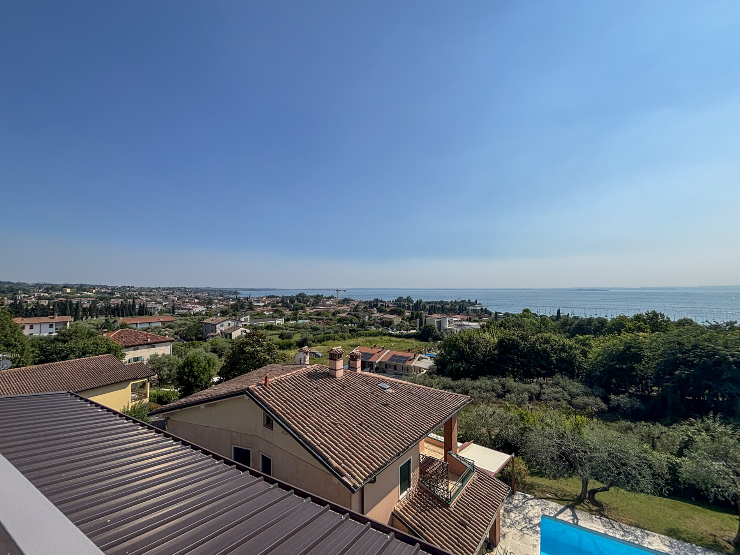
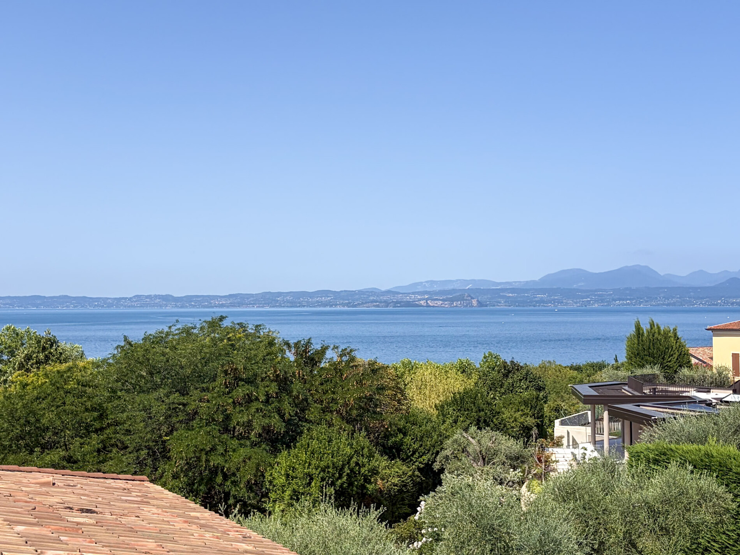
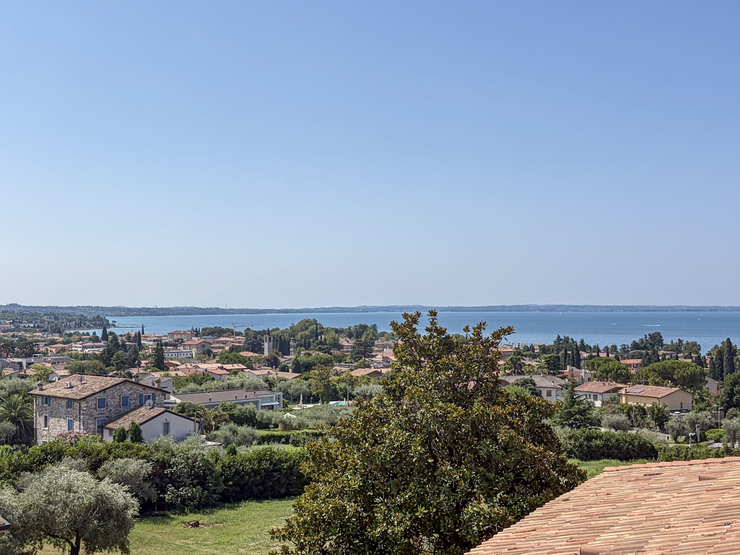
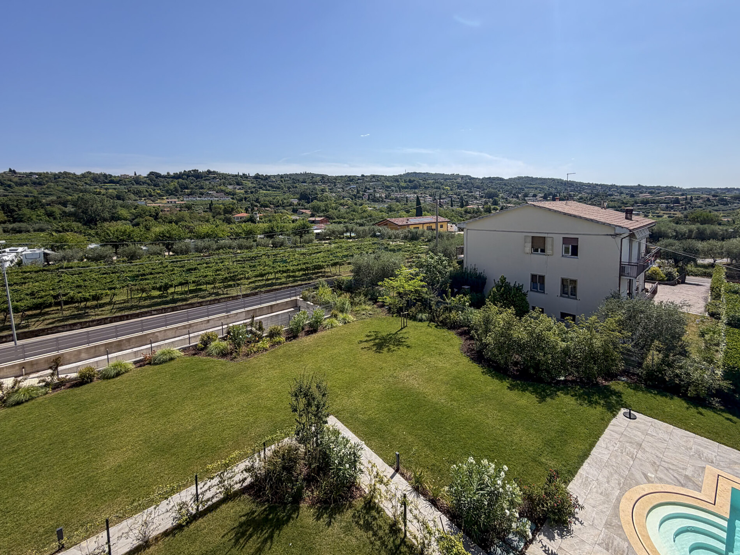
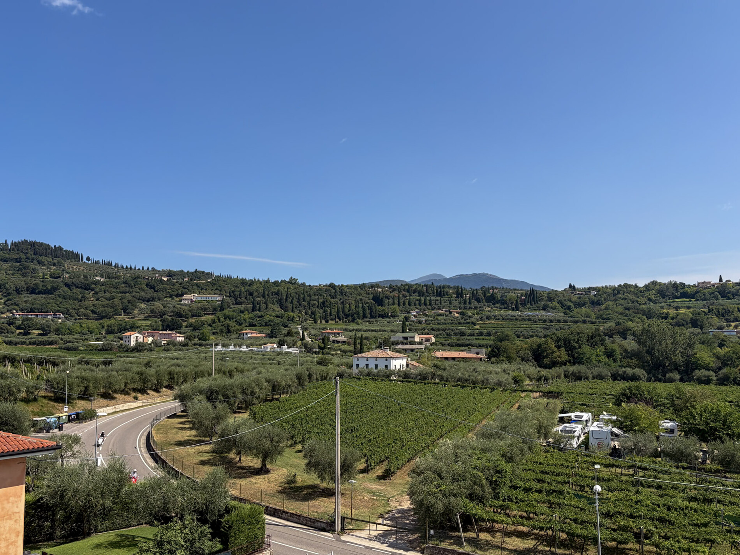
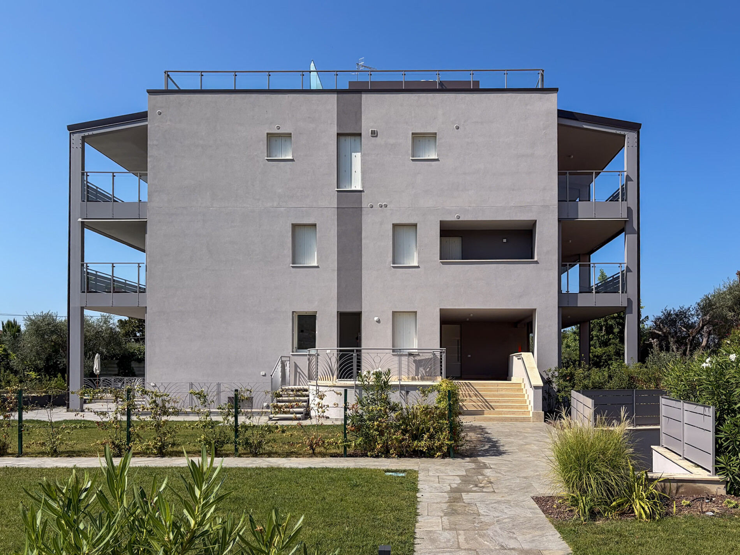
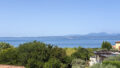
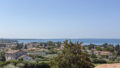
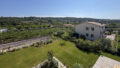
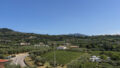
In an exclusive, fully fenced residential complex with just six units, a stylish living concept with penthouse-style features awaits you, meeting the highest standards of comfort, privacy, and exclusivity. The spacious layout, state-of-the-art building systems, and spectacular panoramic views of Lake Garda, the historic center of Bardolino, and the surrounding vineyards and rolling hills make this property a truly special home.
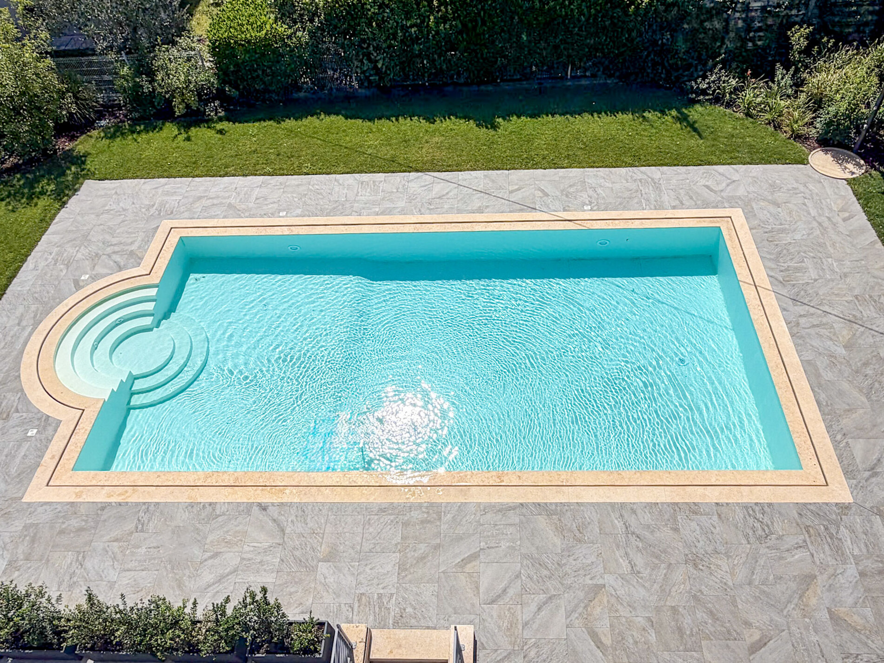
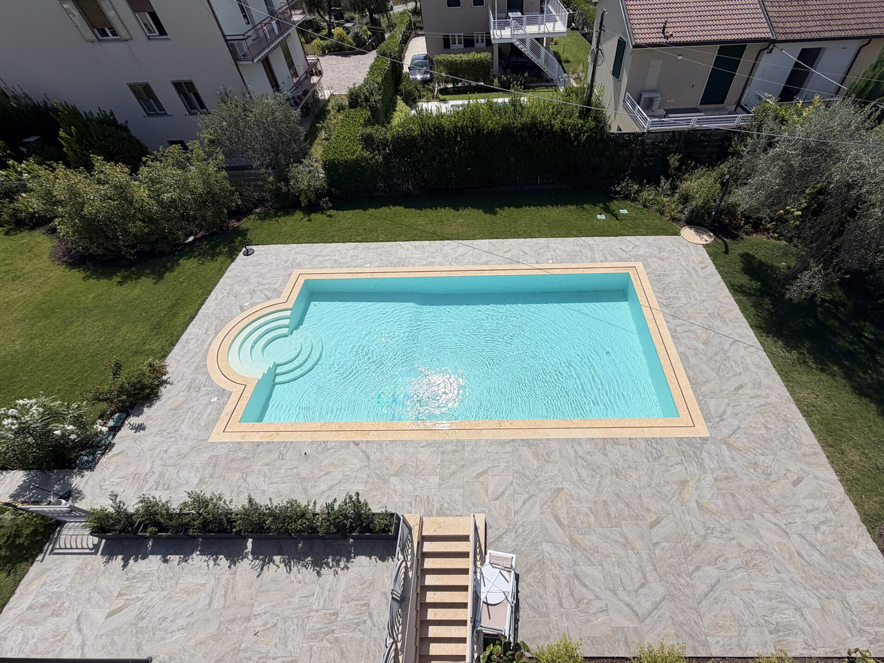
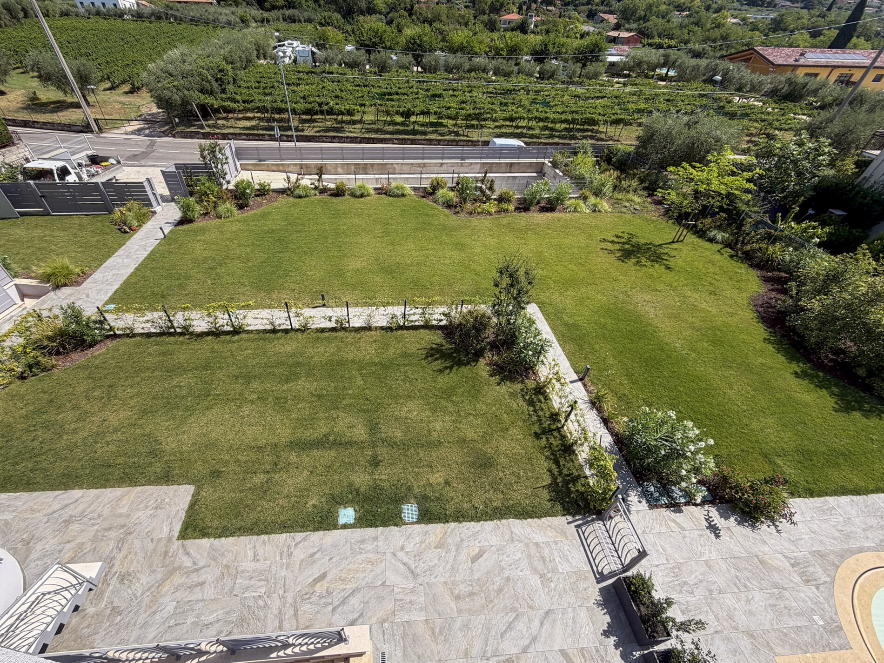
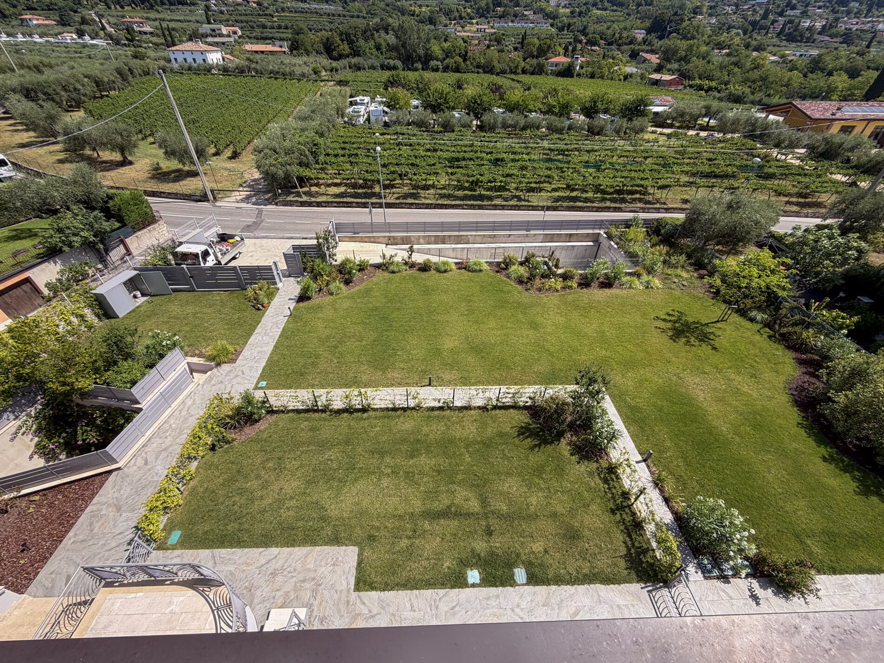
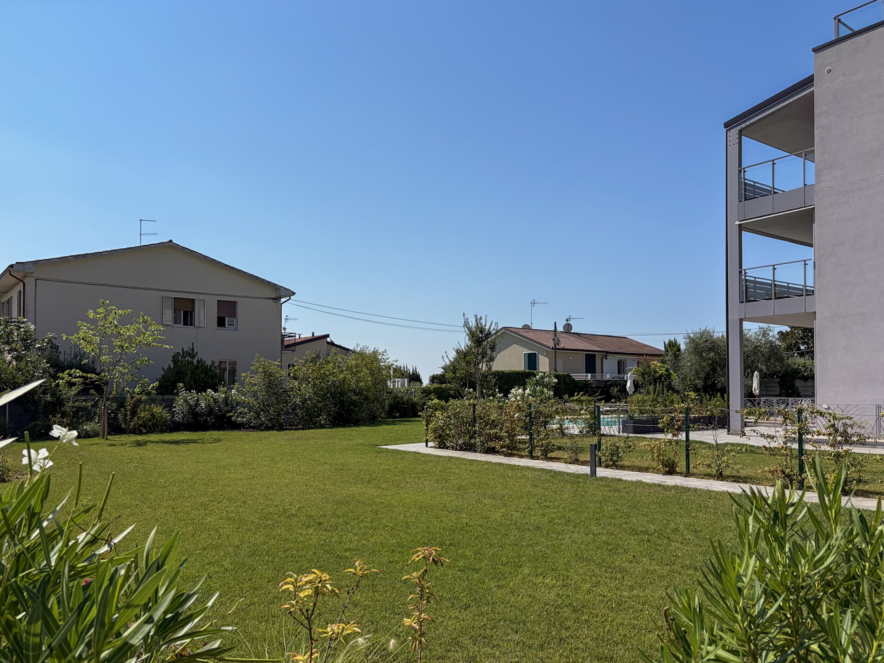
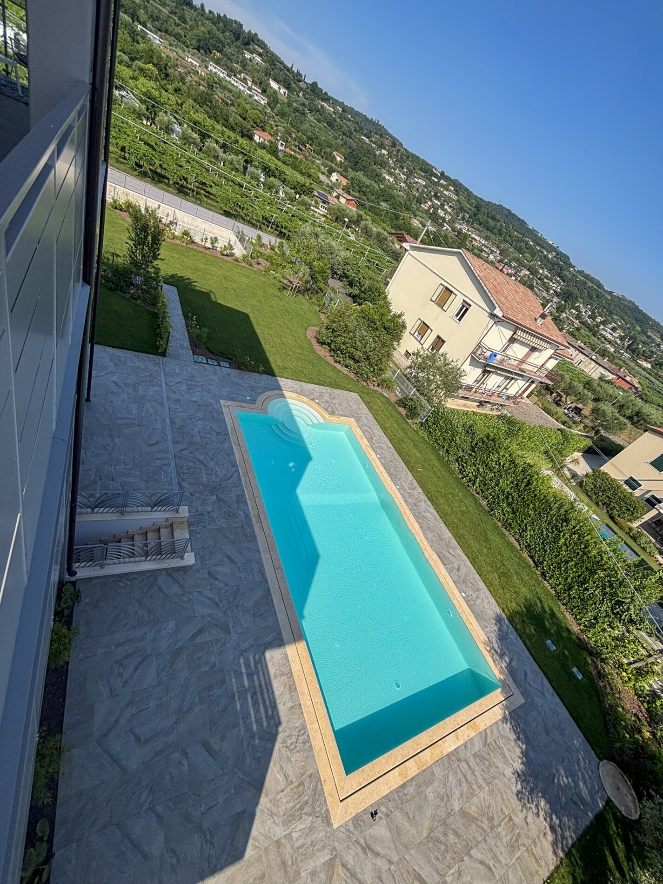
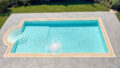
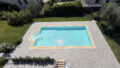
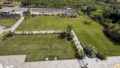
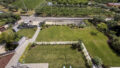
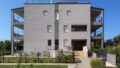
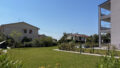
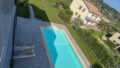
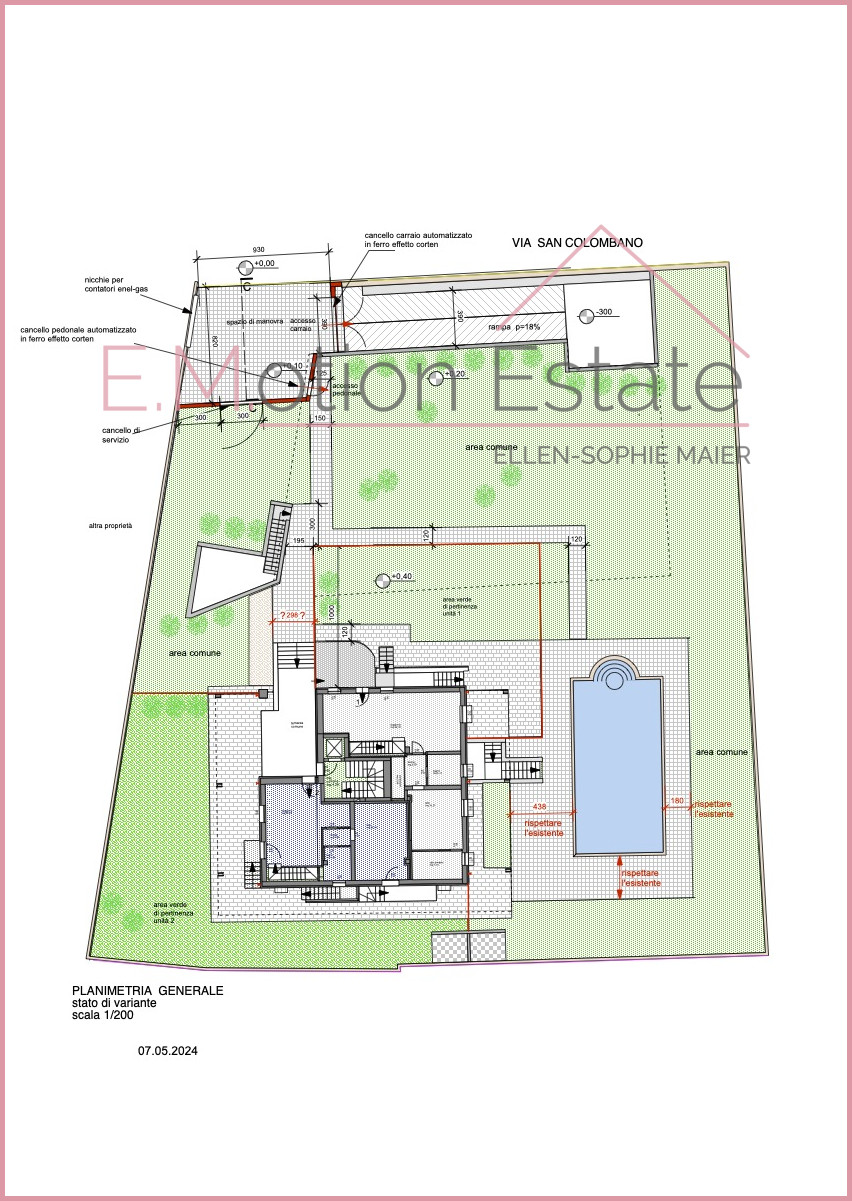
The elegant residential complex impresses with its timeless architecture and a lovingly designed Mediterranean garden featuring lush flowering plants and shrubs, including colorful oleander. The harmonious garden landscape creates a relaxed atmosphere and provides the perfect setting for the spacious communal pool, measuring approximately 20 × 7 meters—ideal for swimming, relaxing, and sunbathing.
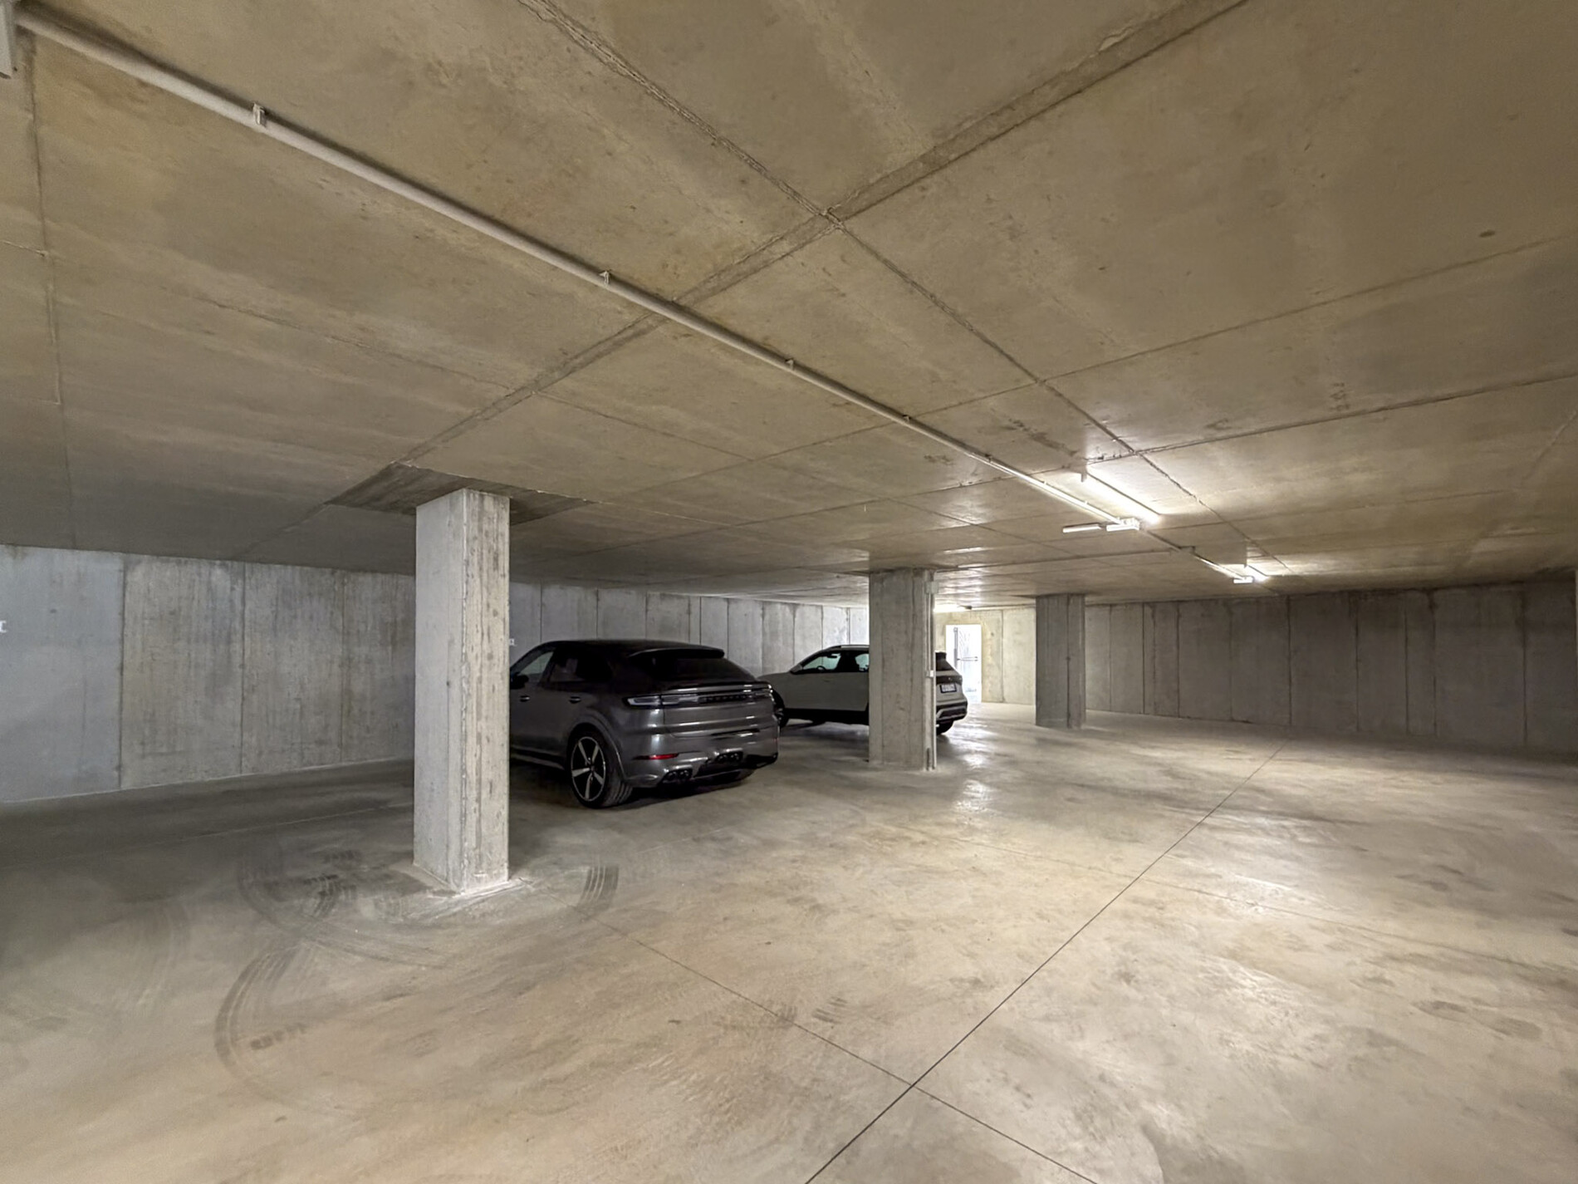
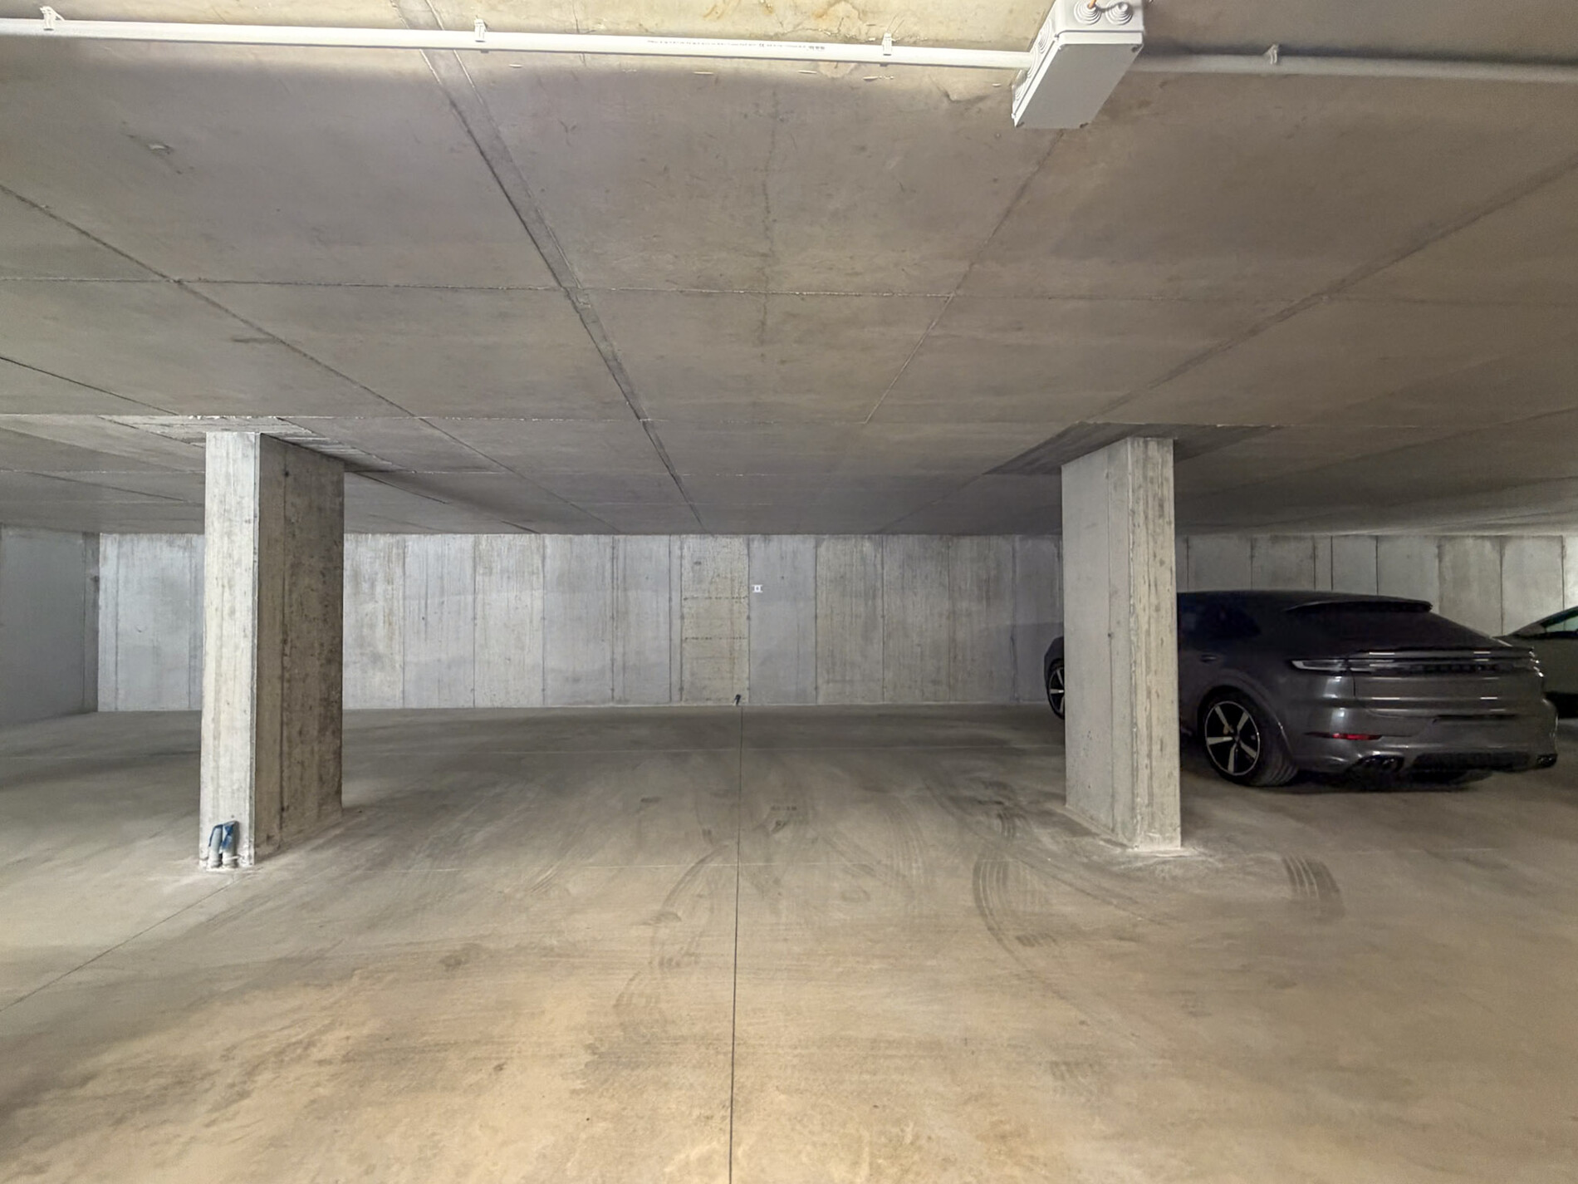
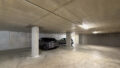
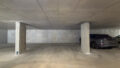
Access to the residence is via two electronic security gates that lead directly to the communal underground parking garage, ensuring the highest level of comfort and security. -
Areas
- Living Area: 71 m²
- Retail Area: 92 m²
- Total Rooms: 4
- Bedrooms: 2
- Bathrooms: 2
- Floors: 2
- Floor: 2
- Car Space Type: Deep-level Garage
- Terraces: 2
Condition & Development
- Year of Construction: 2024
- Condition: First Occupancy
- Basement: Full Underground Level
Miscellaneous
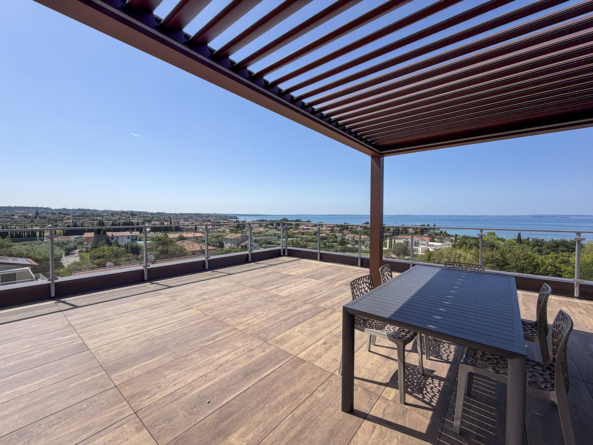
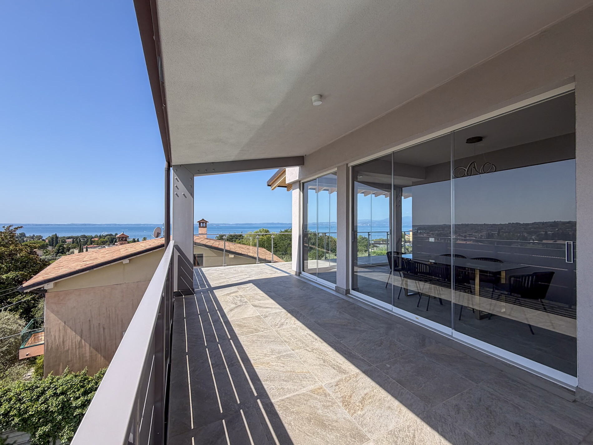
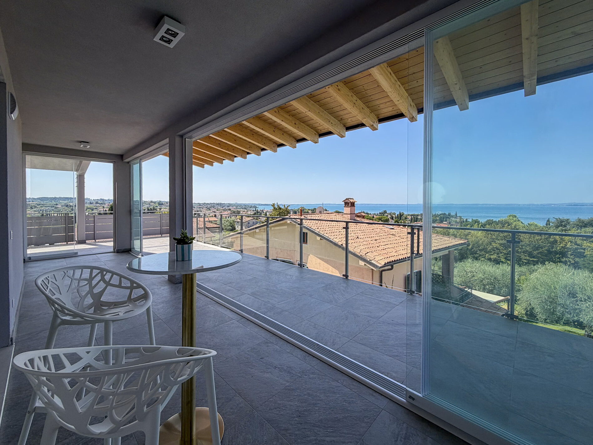
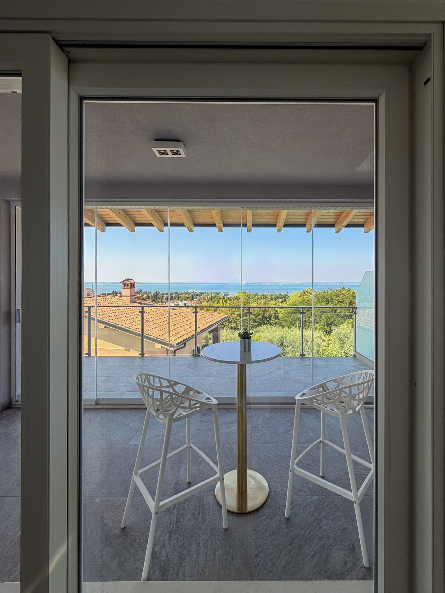
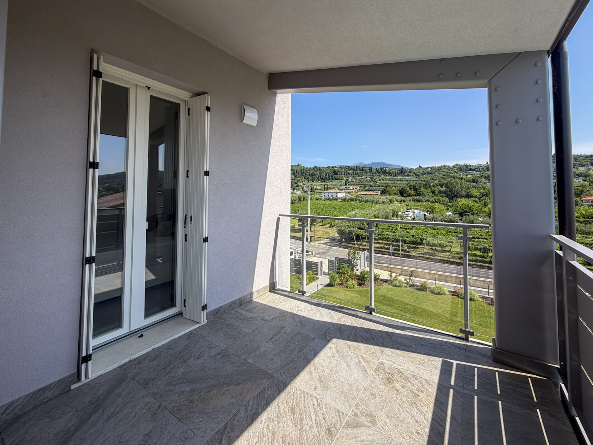
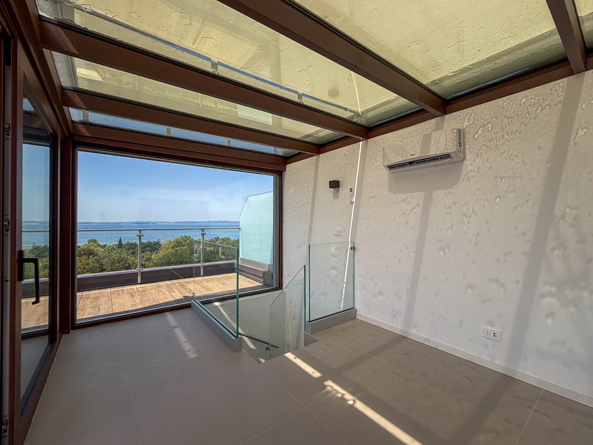
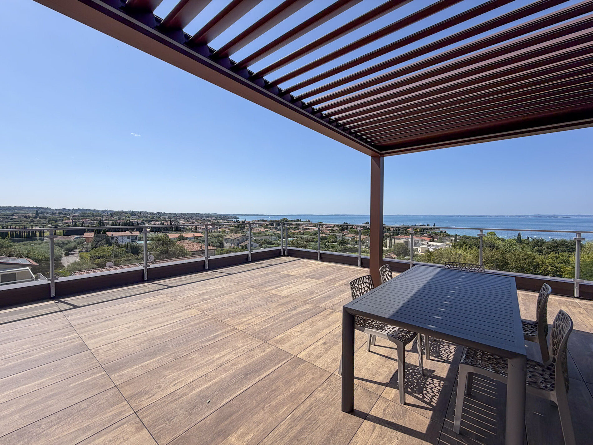
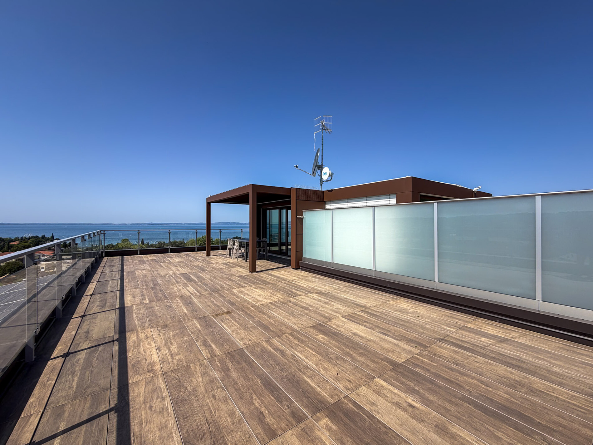
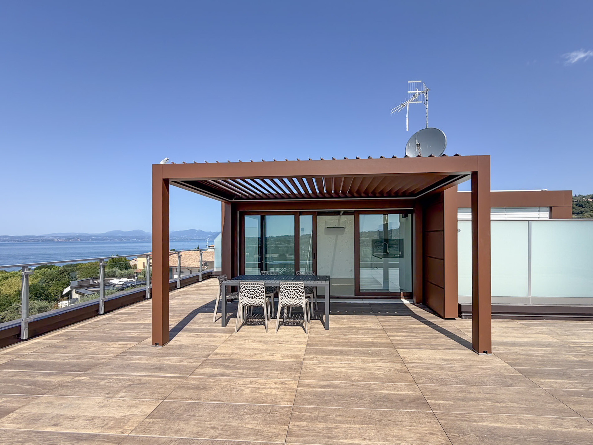
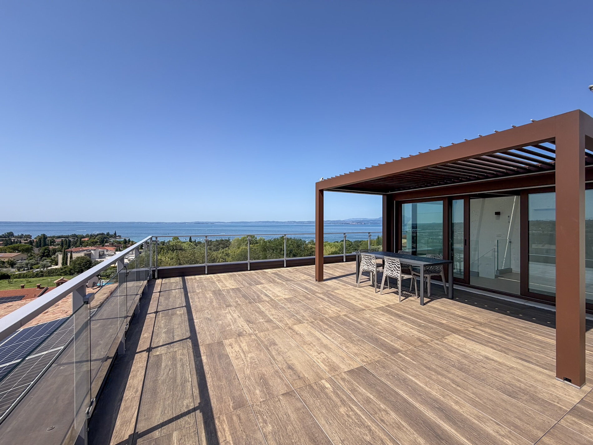
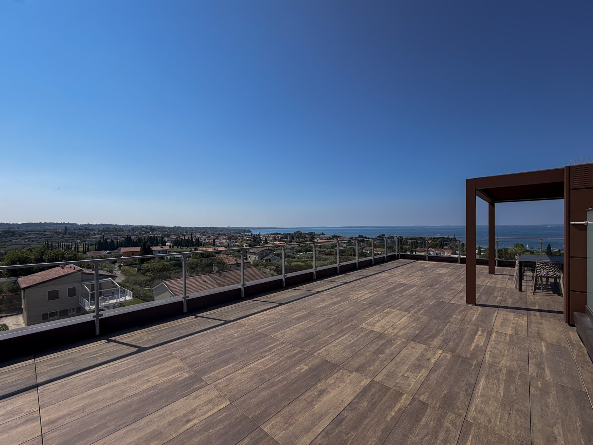
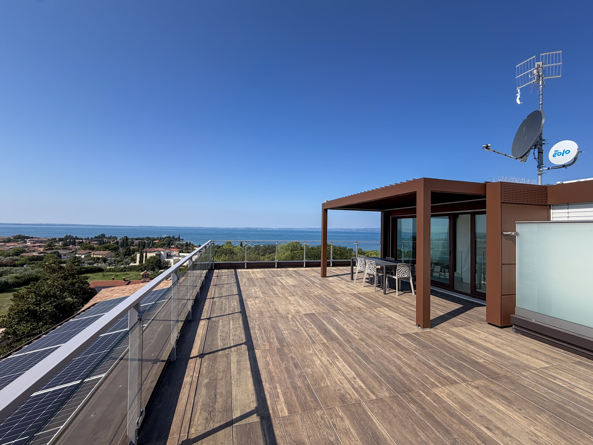
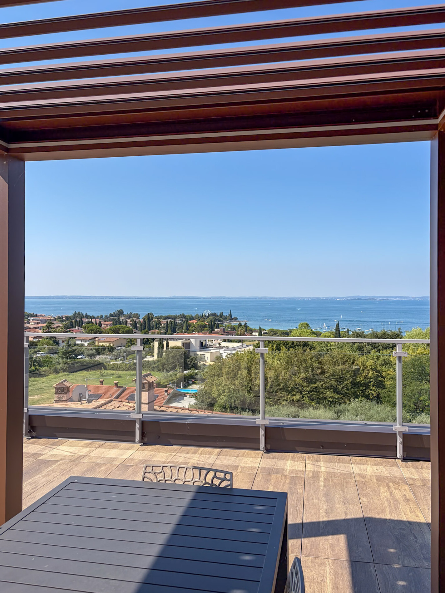
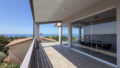
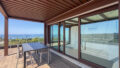
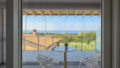
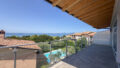
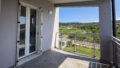
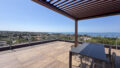
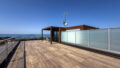
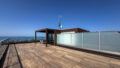
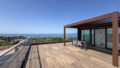
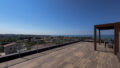
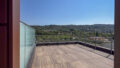
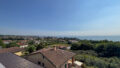
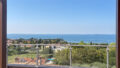
From the rooftop terrace, you’ll enjoy an unparalleled panoramic view of Lake Garda, the picturesque town center of Bardolino, the surrounding vineyards, and the rolling hills—a backdrop that’s breathtaking at any time of day.
Additional highlights:
Double parking space in the underground garage included in the price
Spacious basement storage room included in the price
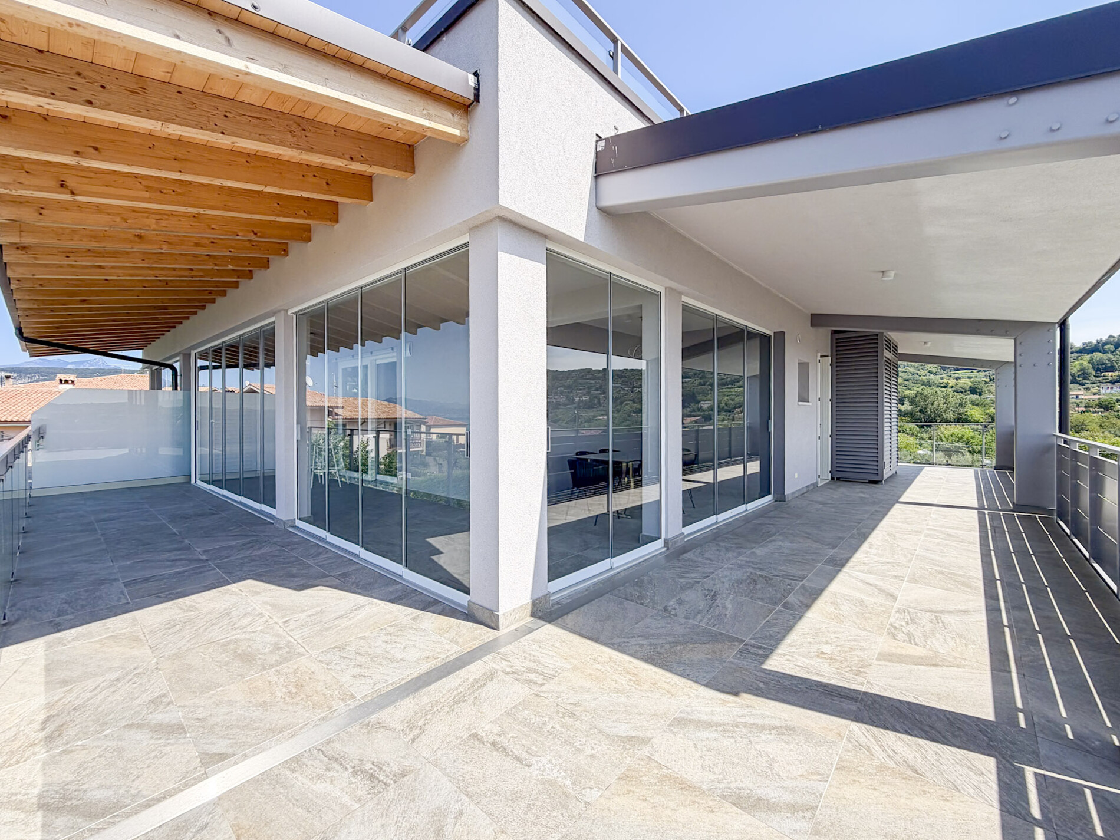
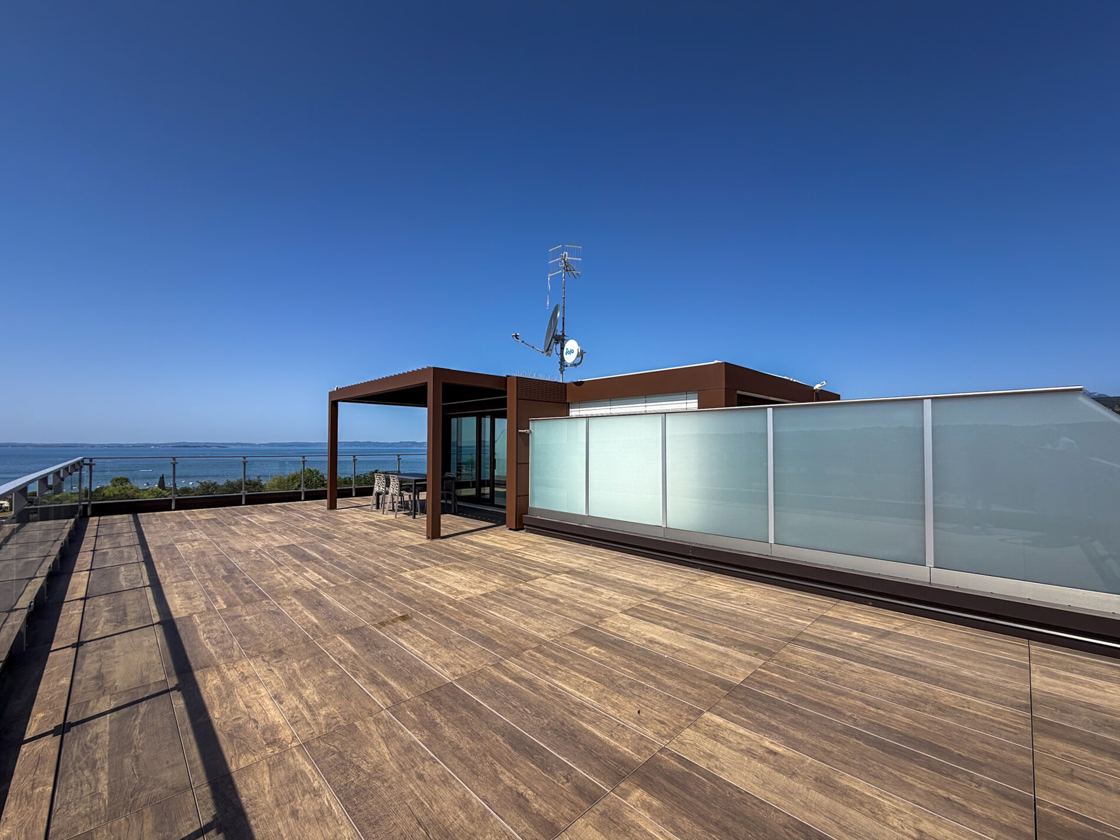
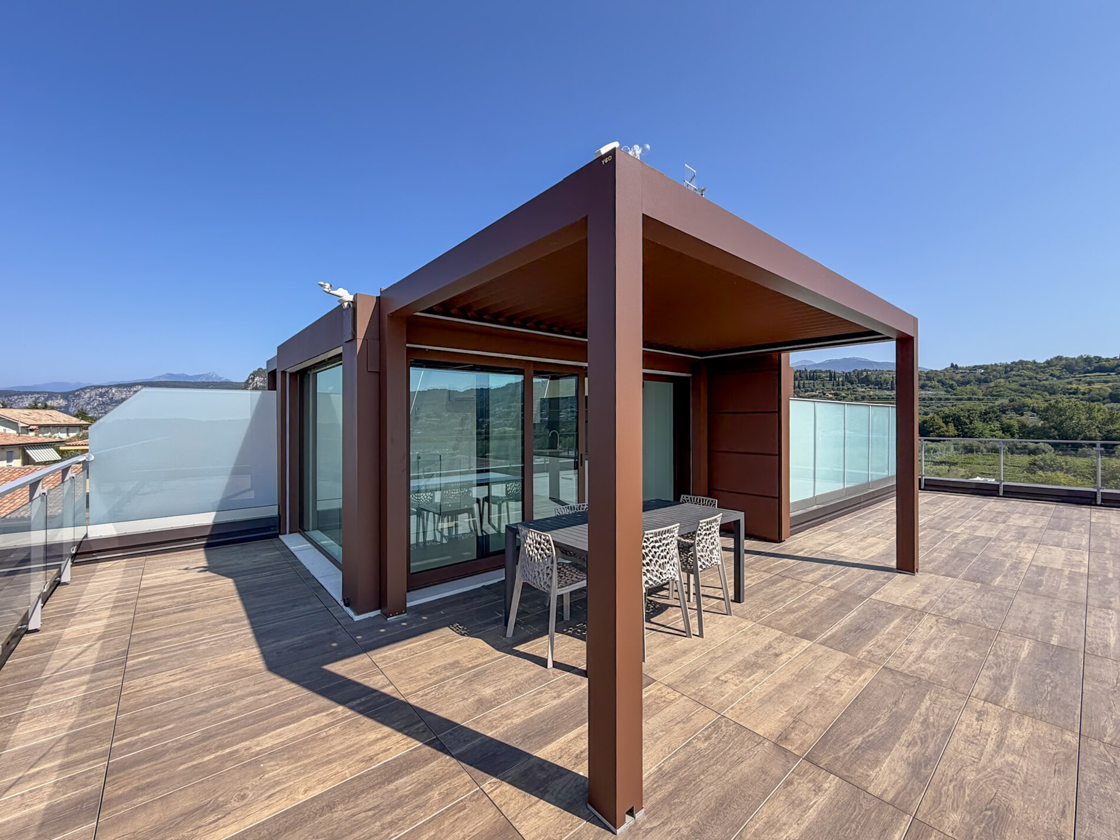
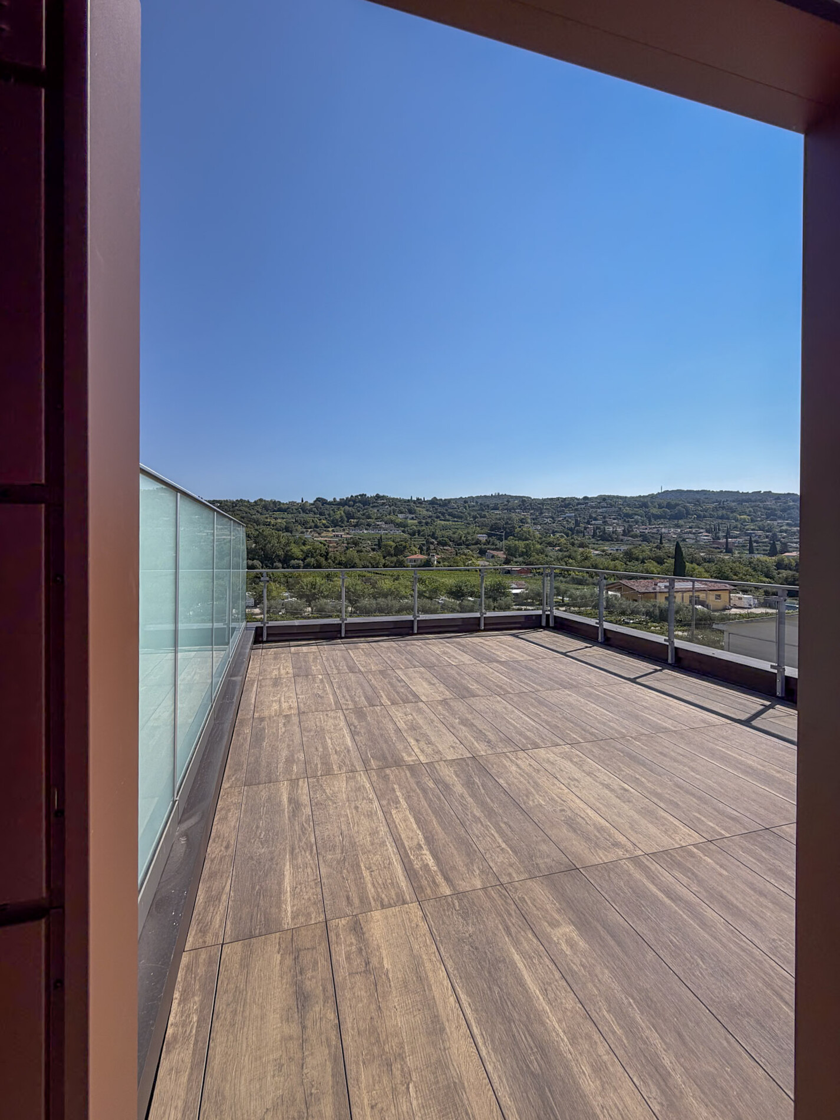
Terrace areas—total usable area of approximately 180 m²
South, east, and west-facing for optimal natural light
Year of construction: 2024, built to the latest energy-efficient standards -
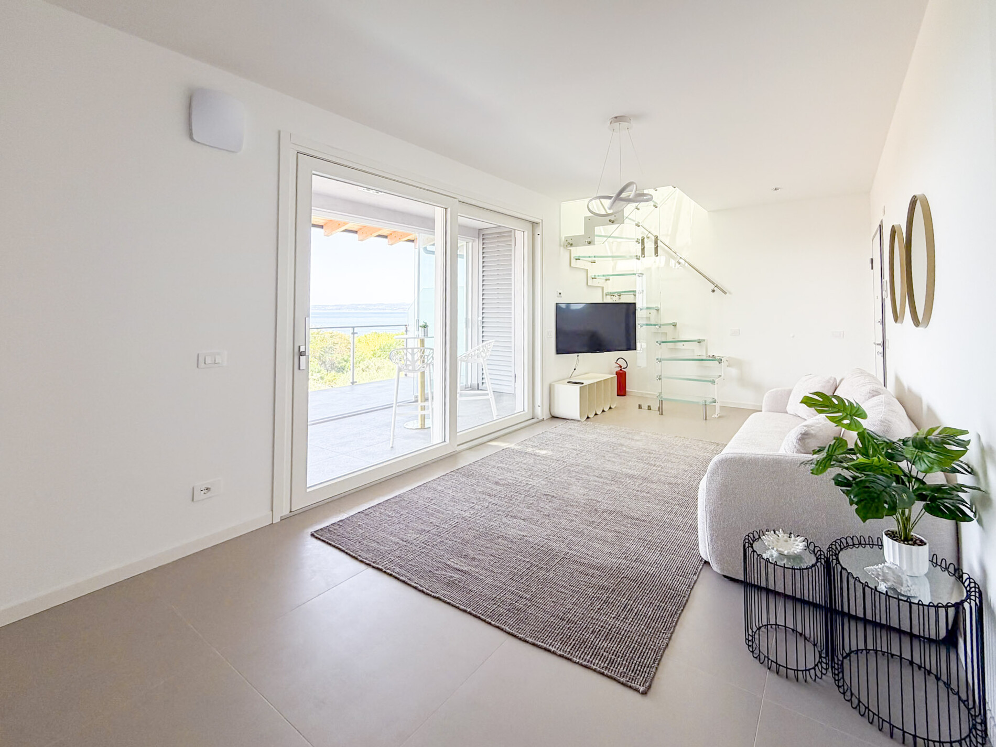
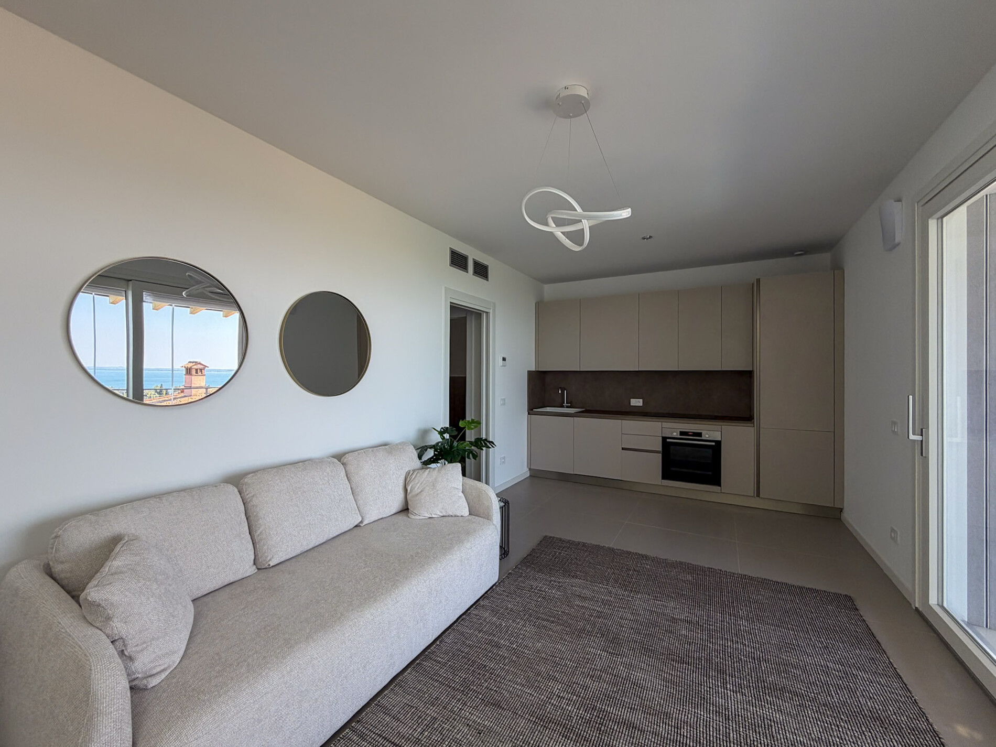
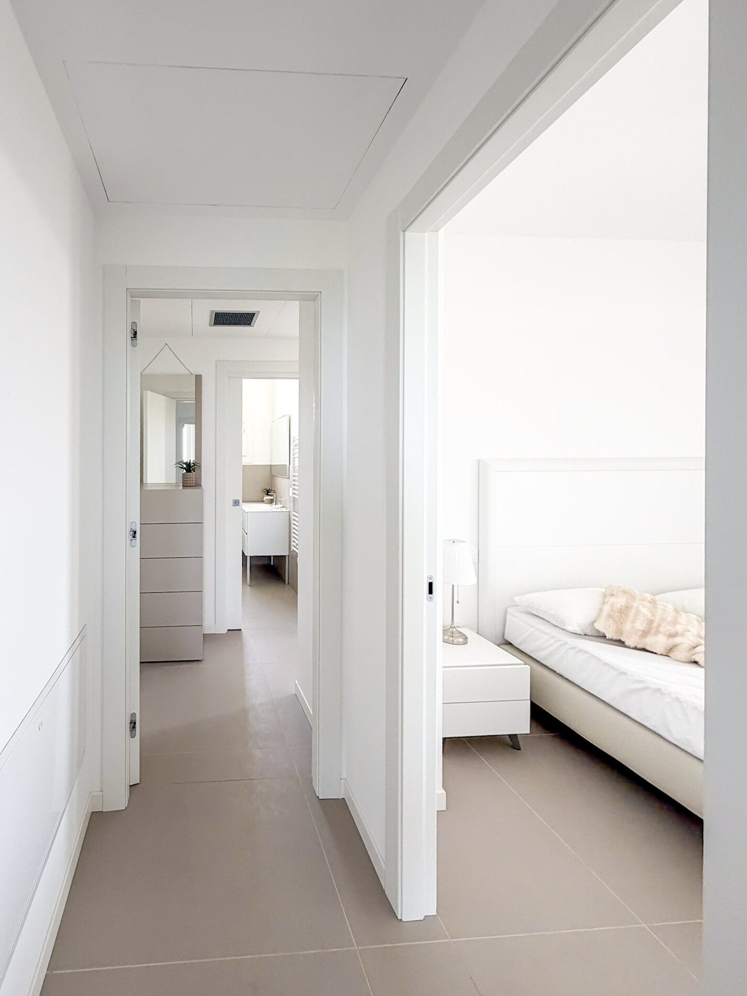
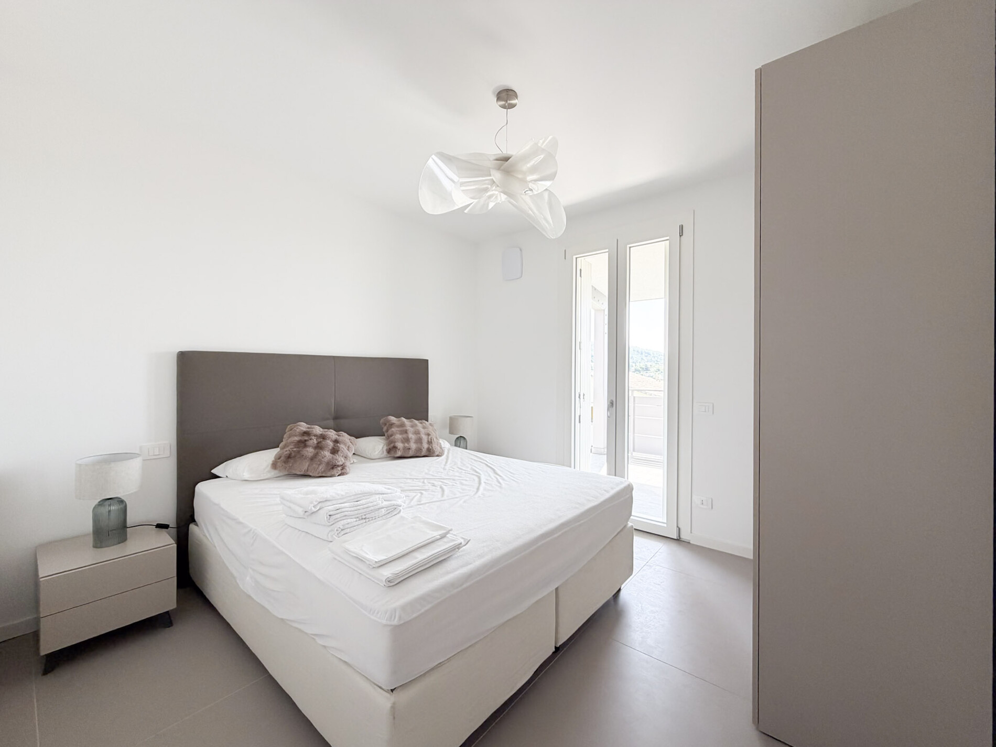
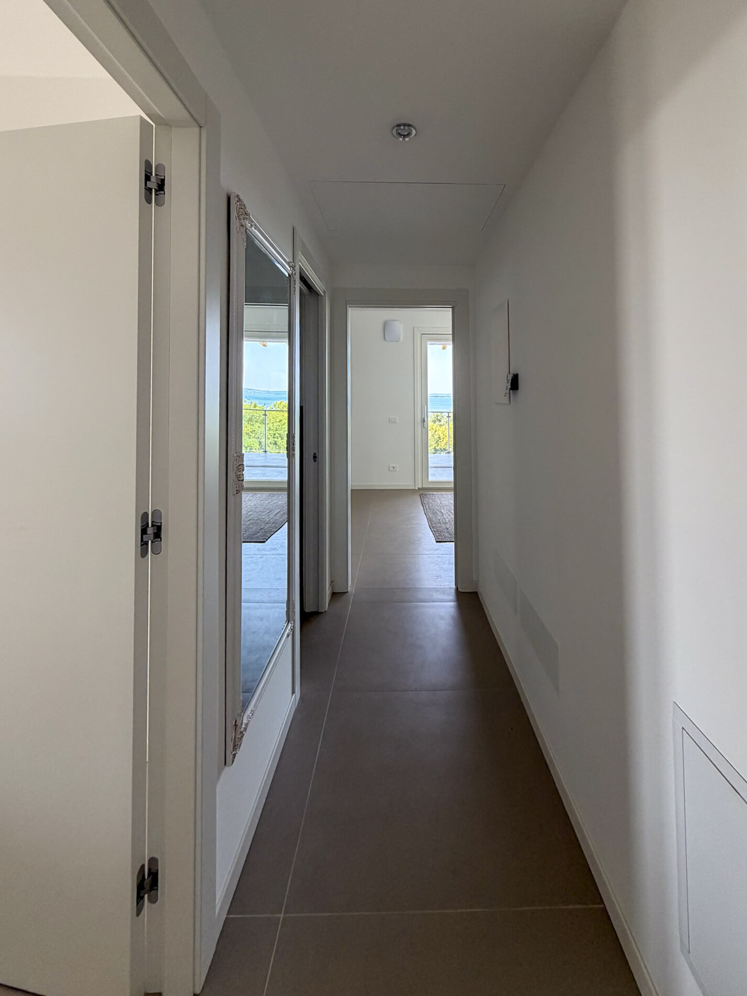
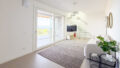
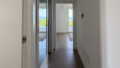
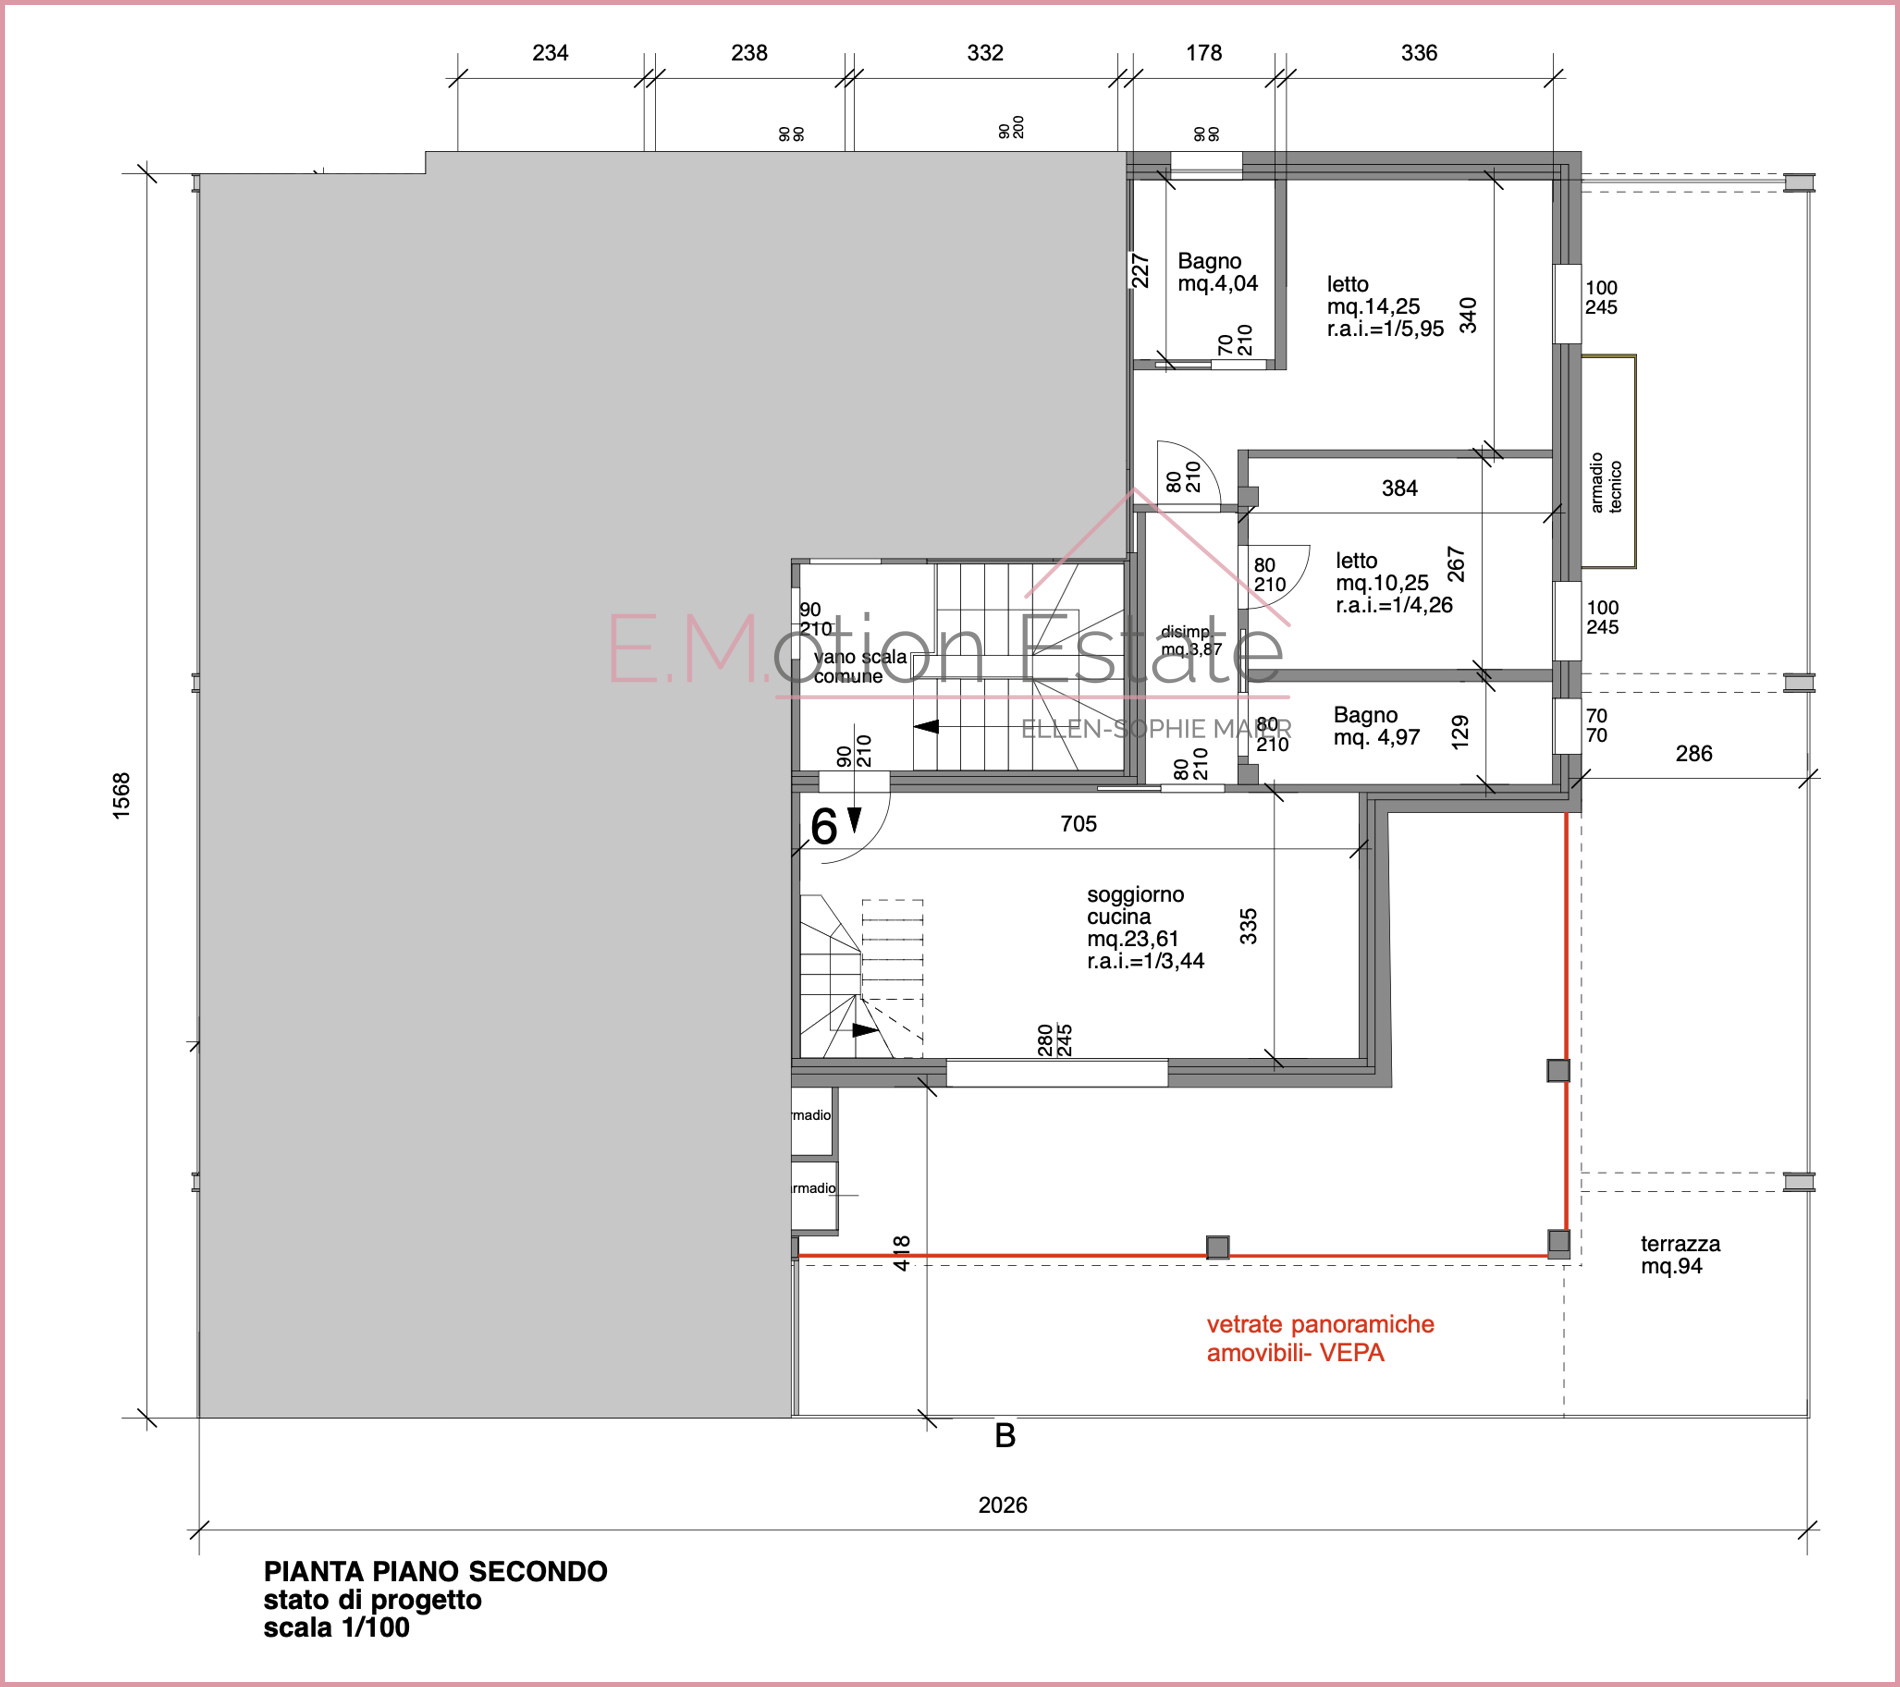
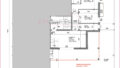
The apartment is located on the second and top floor of the building and is easily accessible by elevator. The living space of approximately 70 m² is divided as follows:
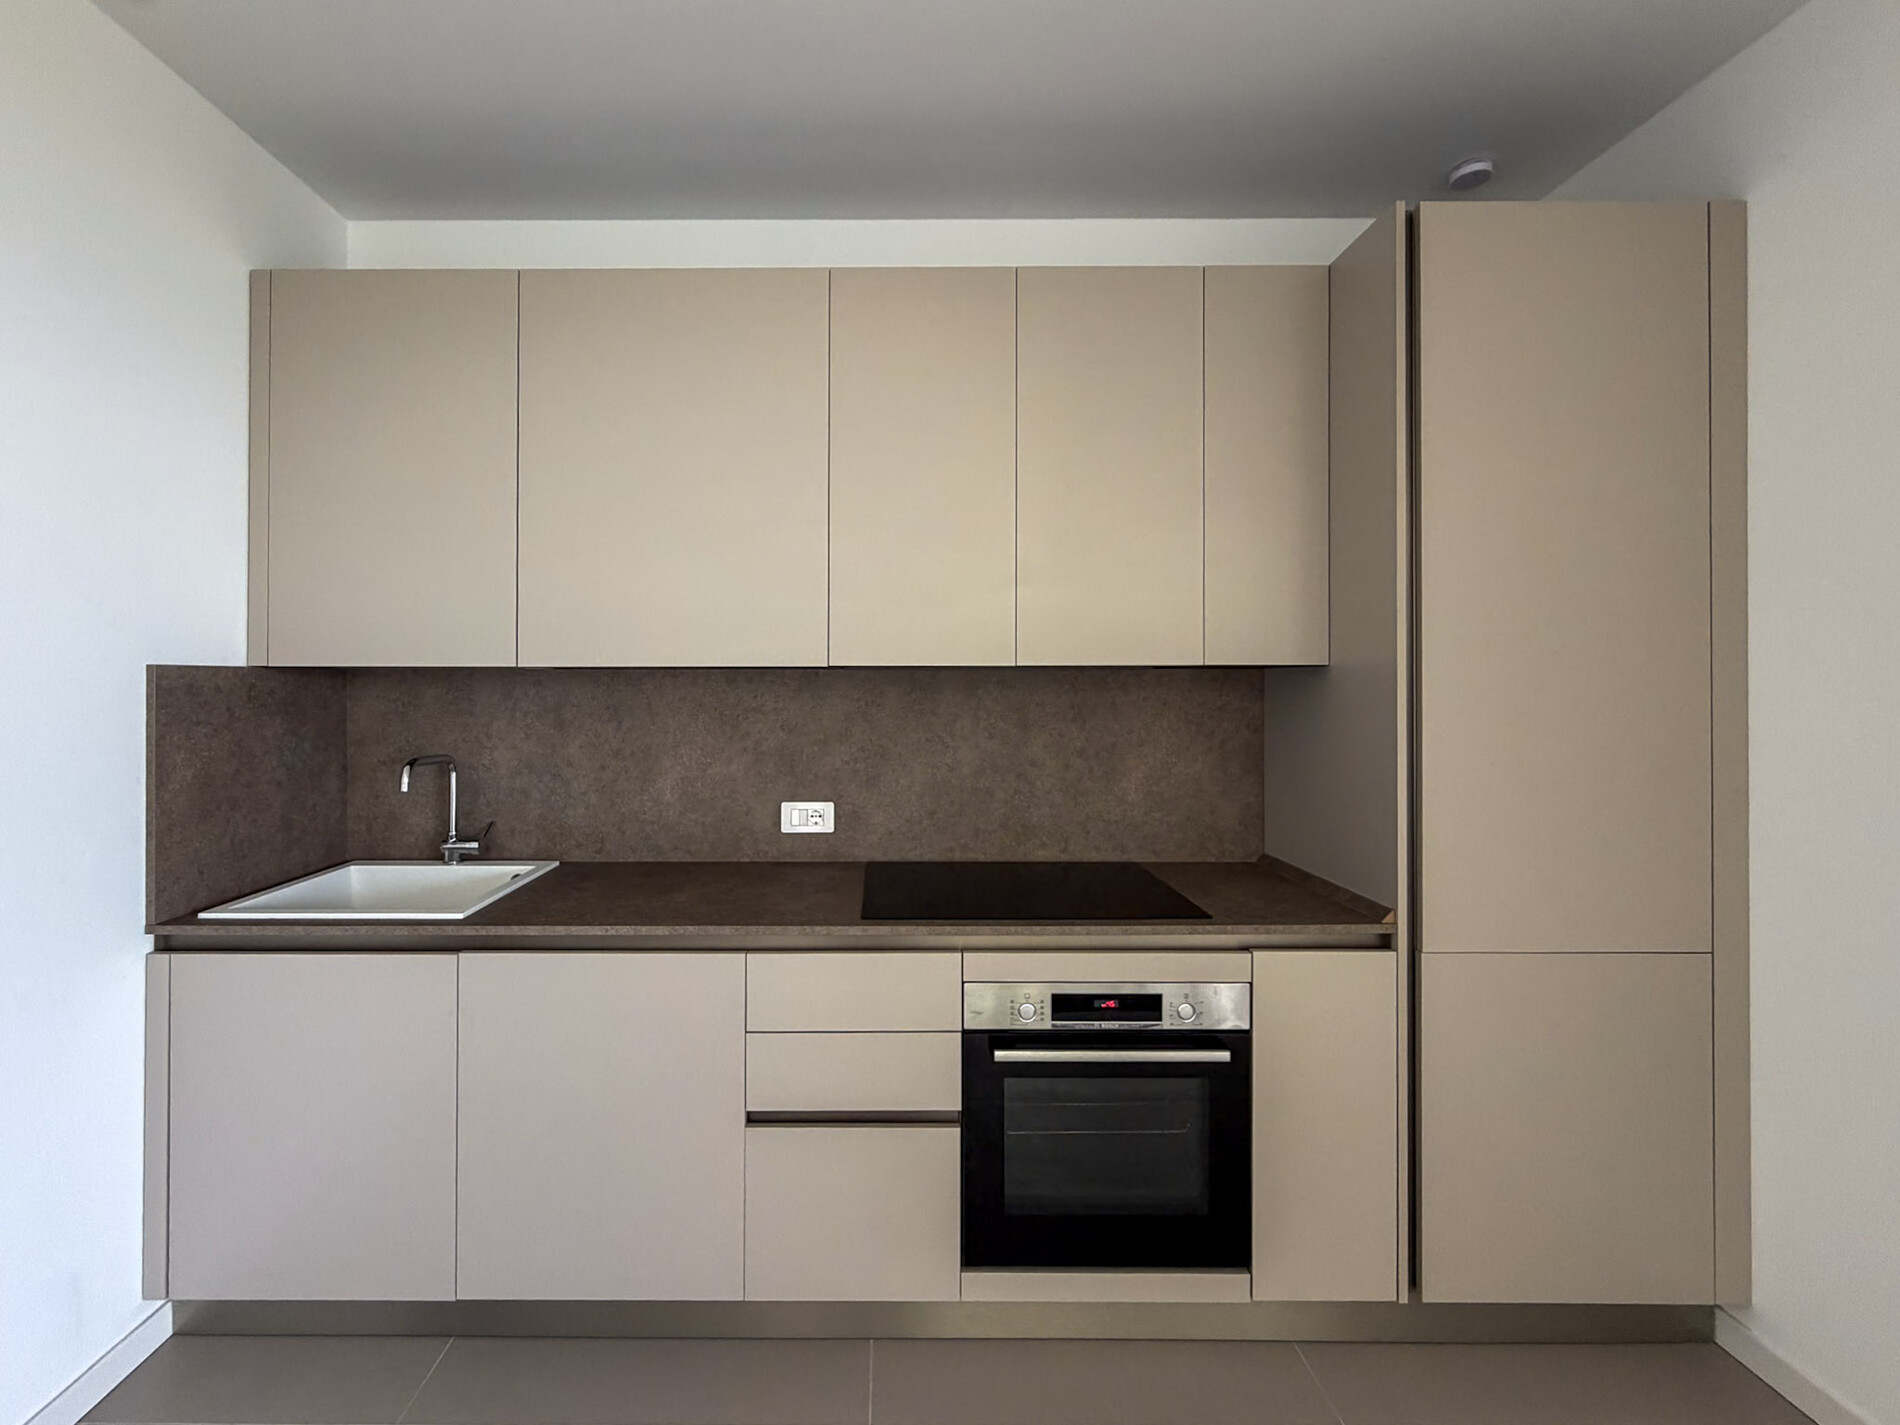
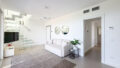
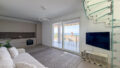
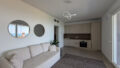
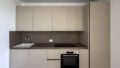
– a bright and spacious living and dining area with a modern, open-concept kitchen,
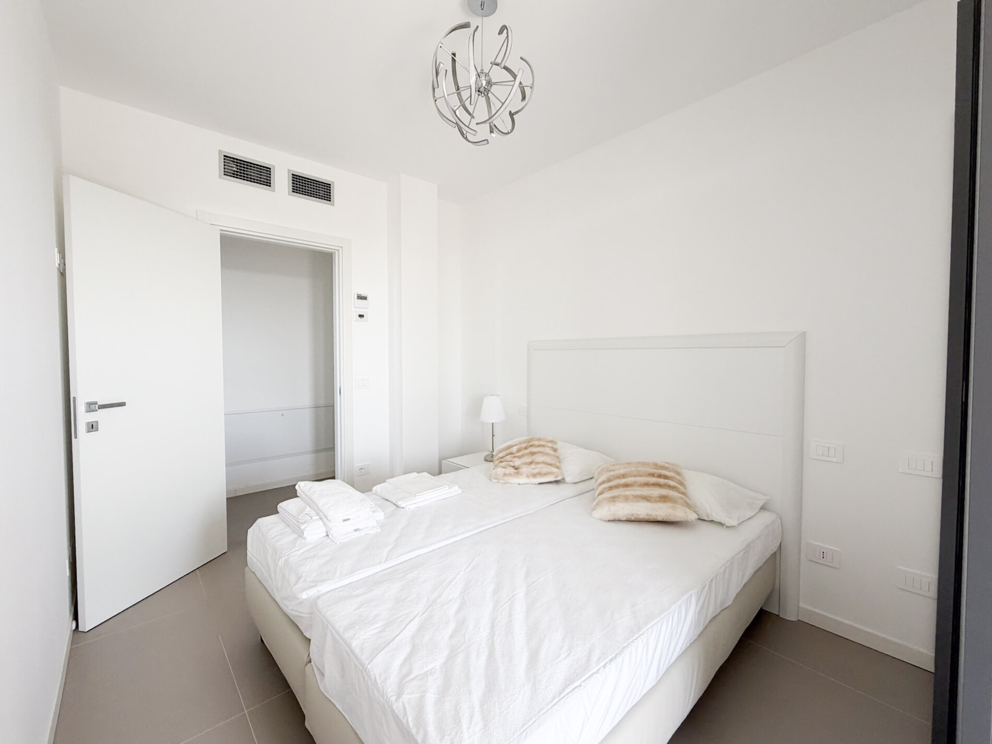
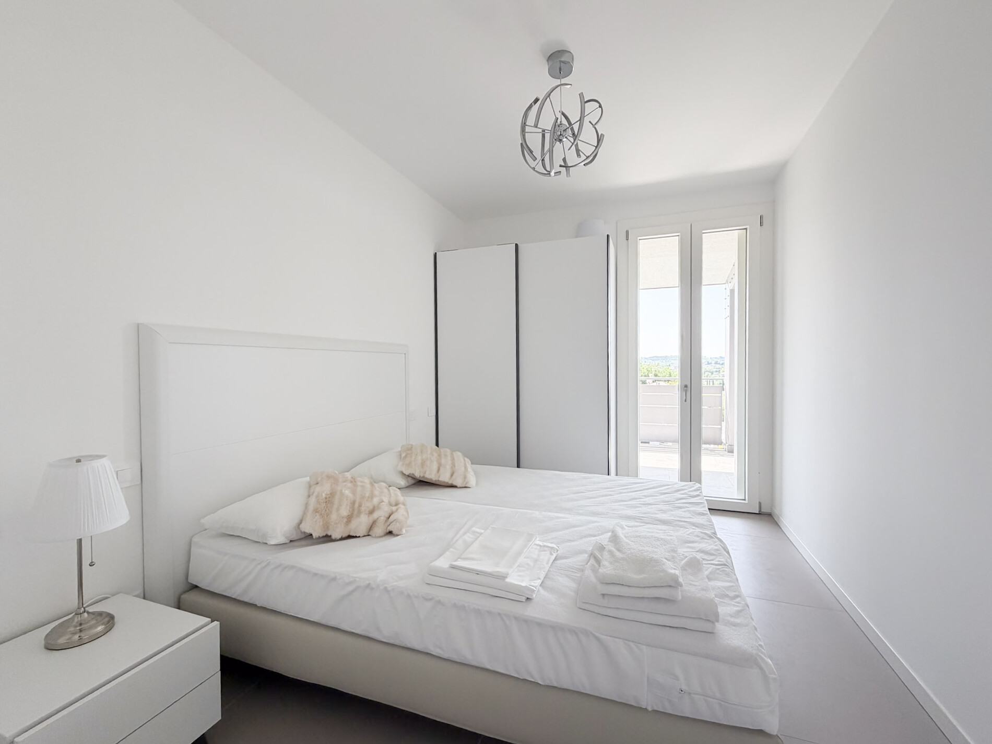
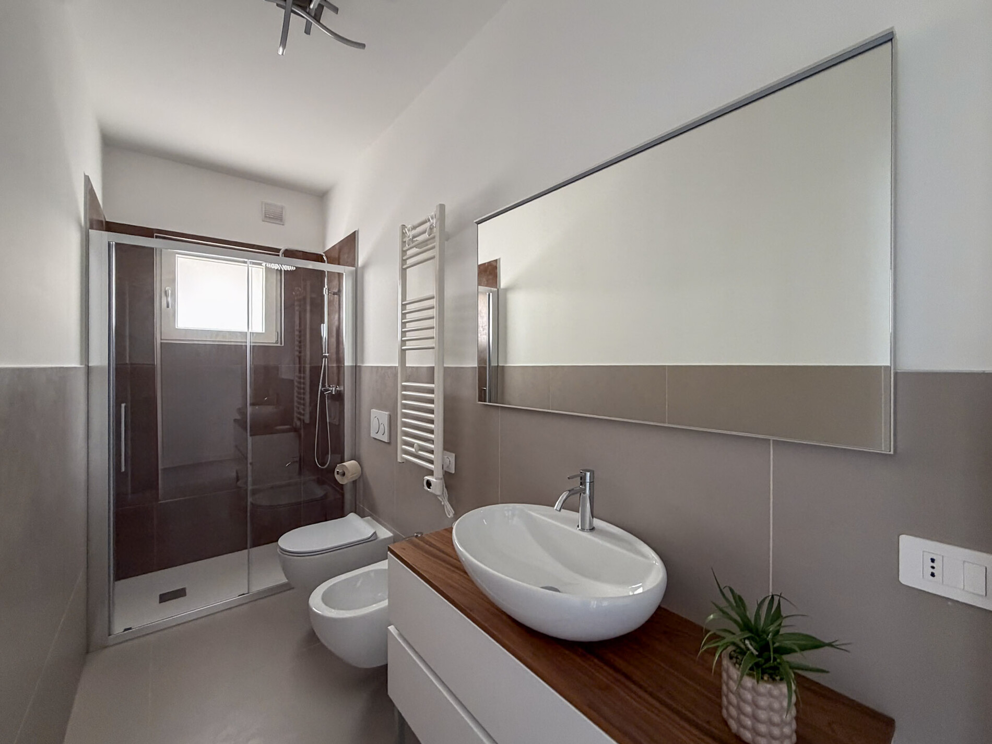
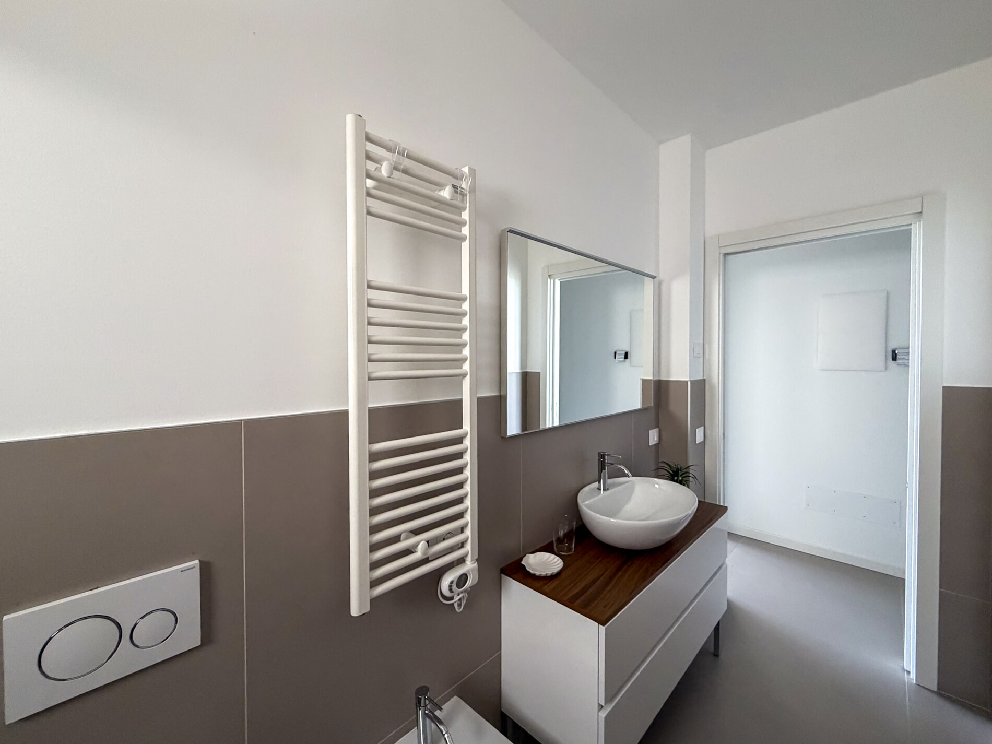
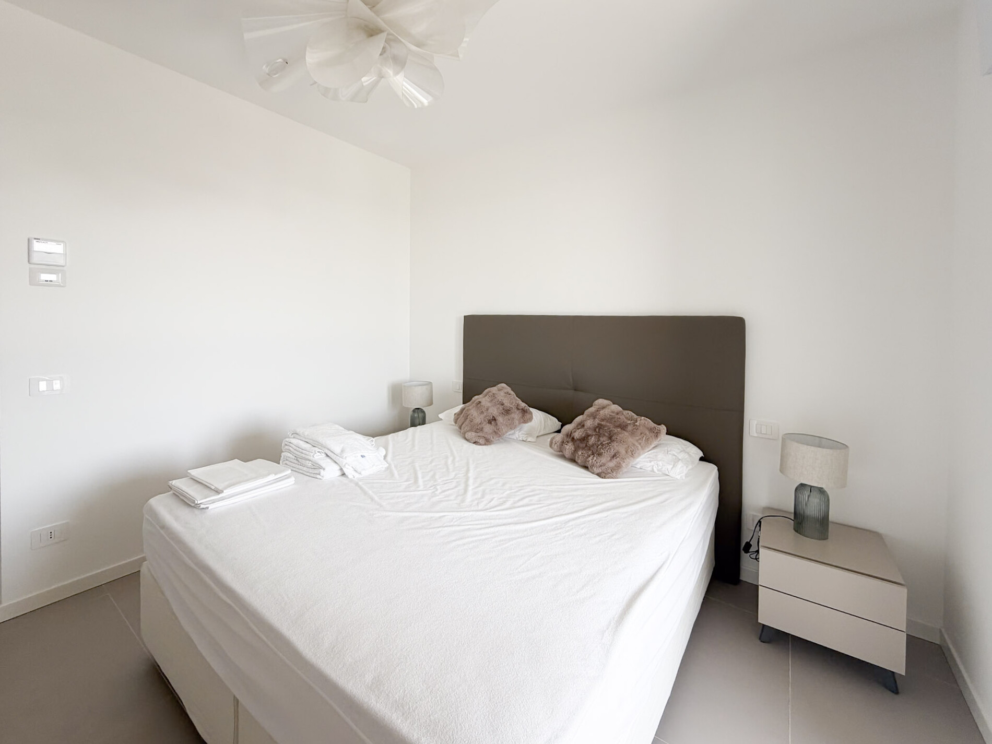
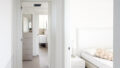
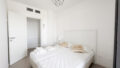
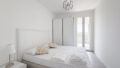
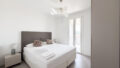
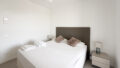
– two bedrooms, including a stylish master bedroom with an en suite bathroom,
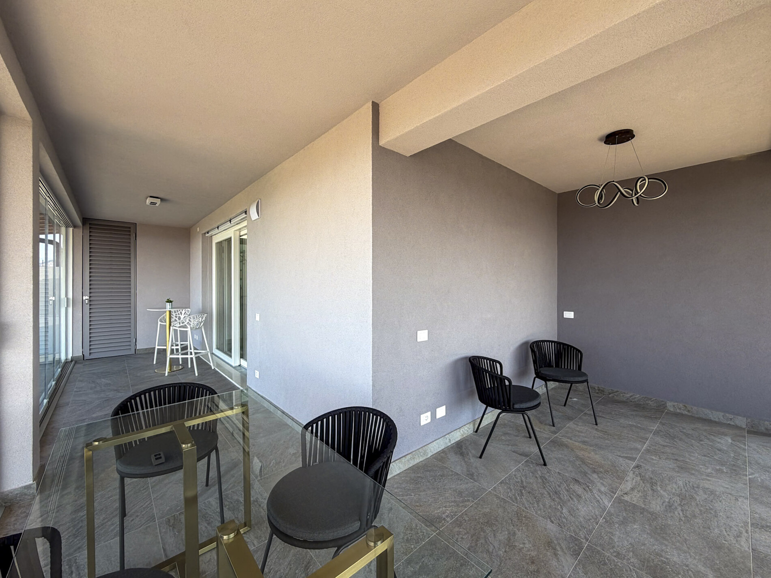
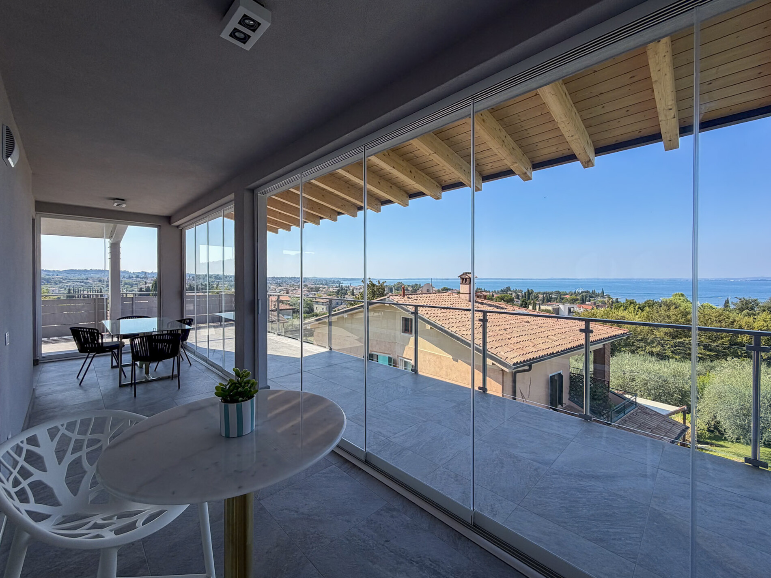
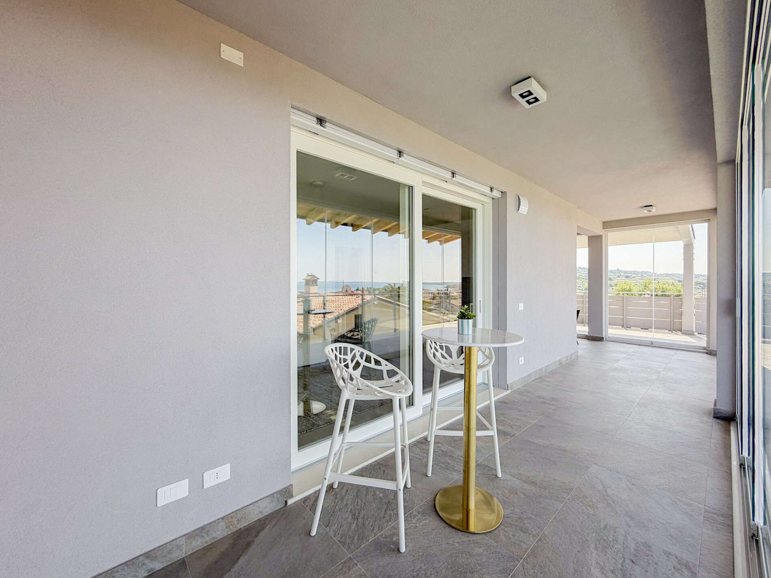
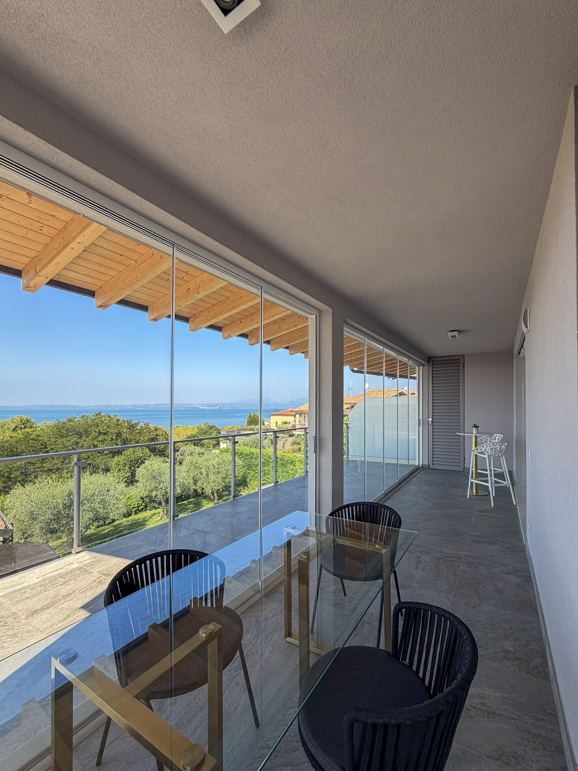
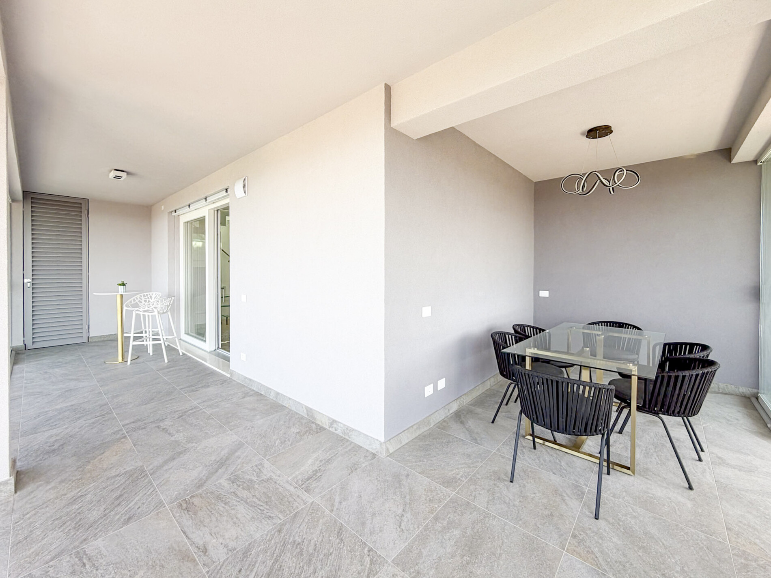
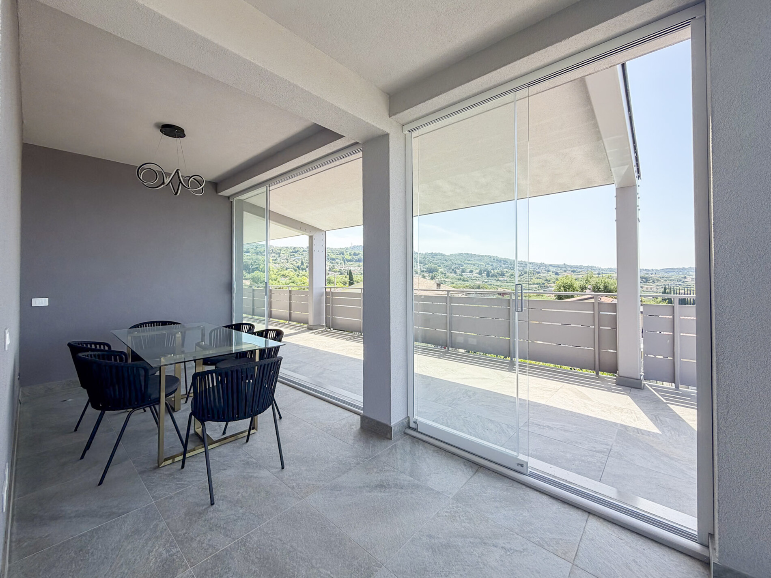
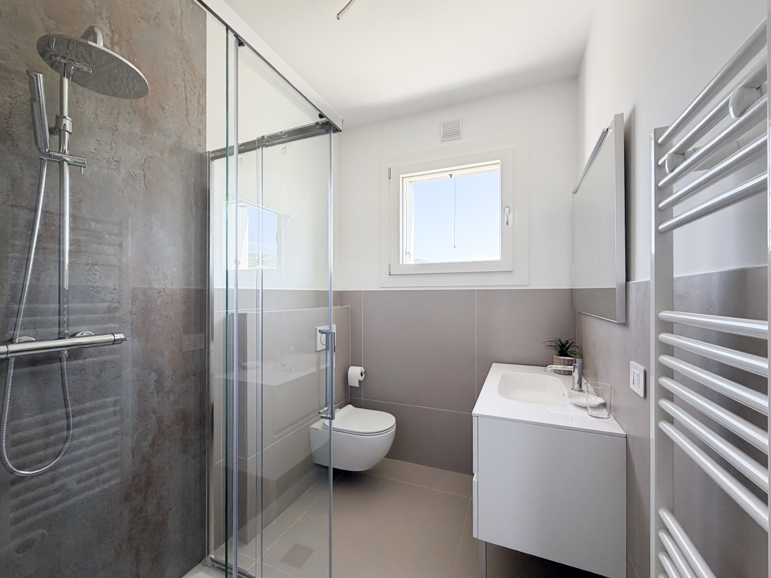
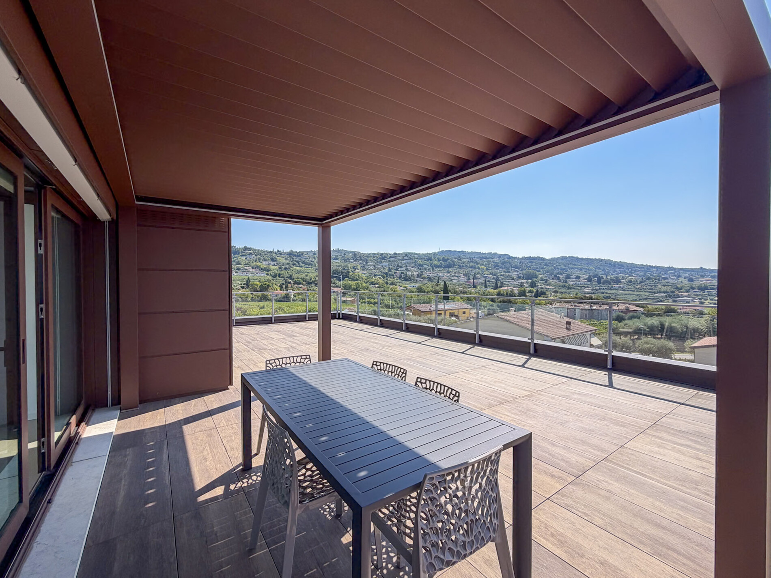
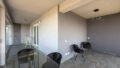
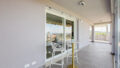
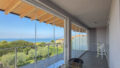
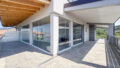
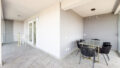
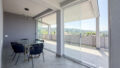
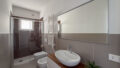
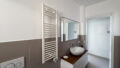
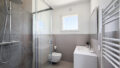
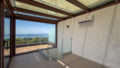
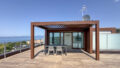
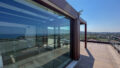
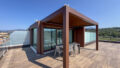
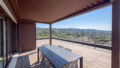
– another high-quality bathroom with natural light.A special highlight is the exceptionally spacious outdoor area. The terrace spans approximately 94 m², is partially covered, and offers a variety of opportunities for relaxation and enjoyment. It is complemented by an approximately 27 m² glass-enclosed veranda, designed as a year-round sunroom. For maximum convenience, all connections for an outdoor kitchen are already in place.
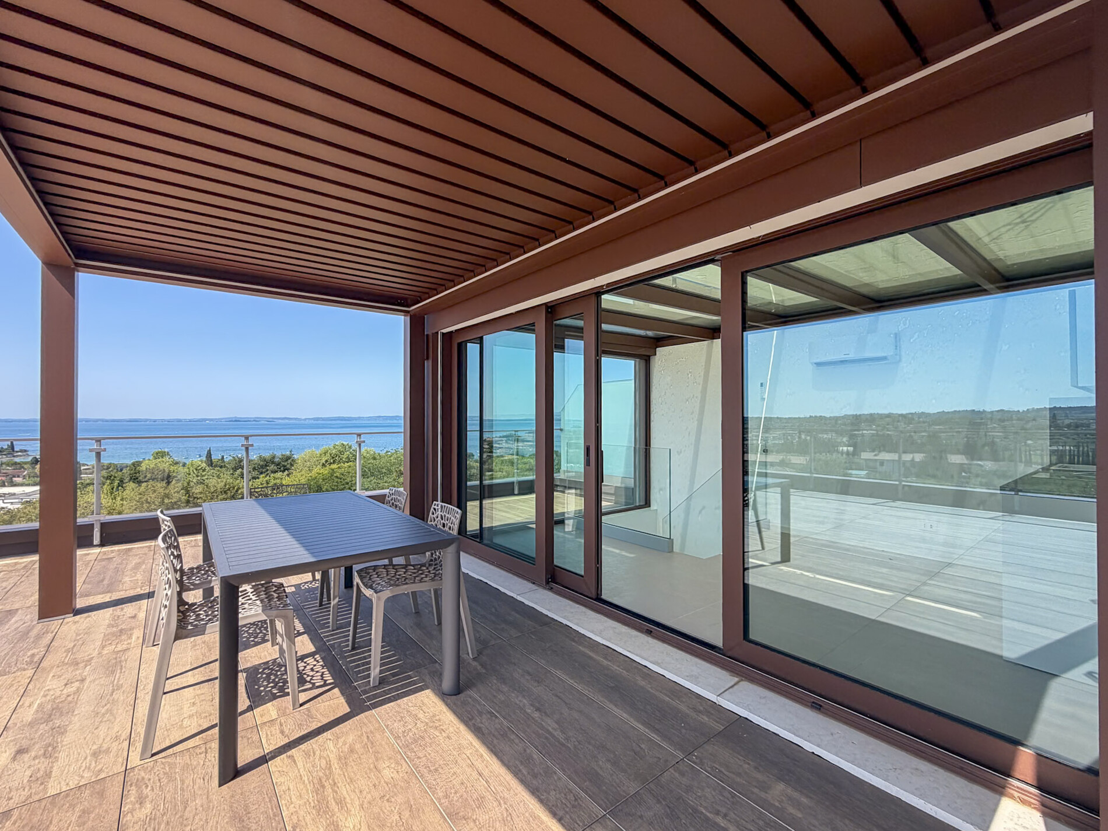
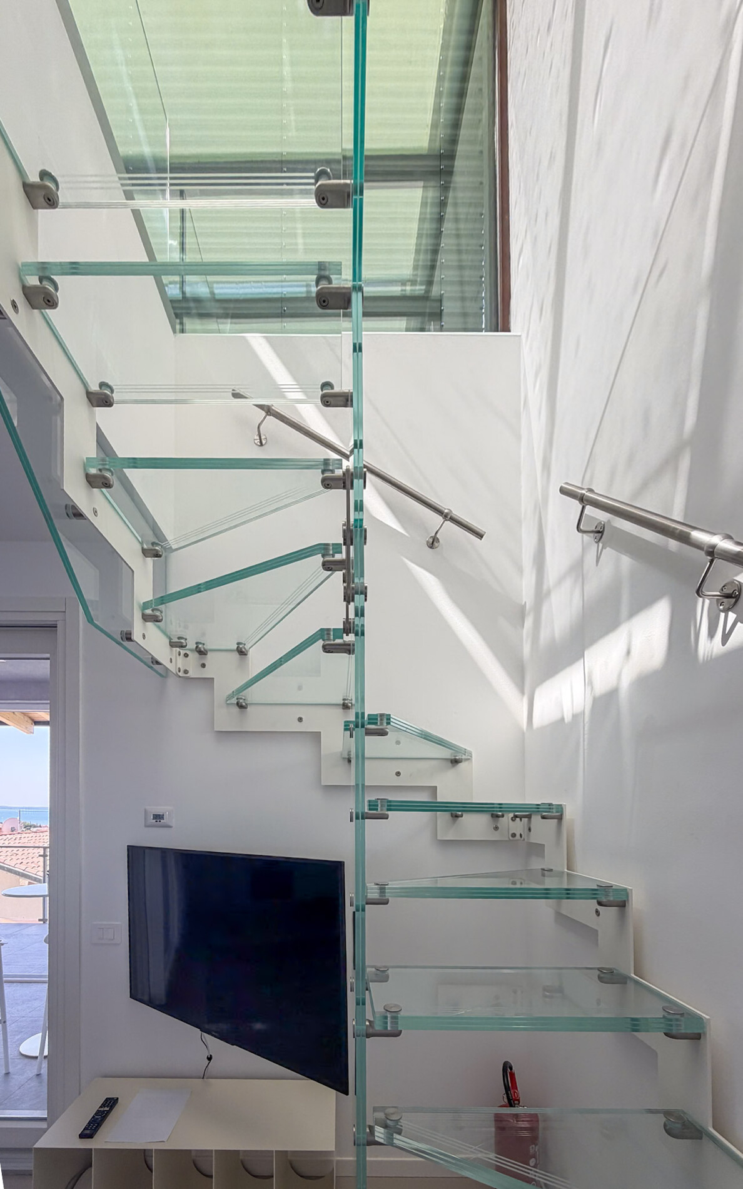
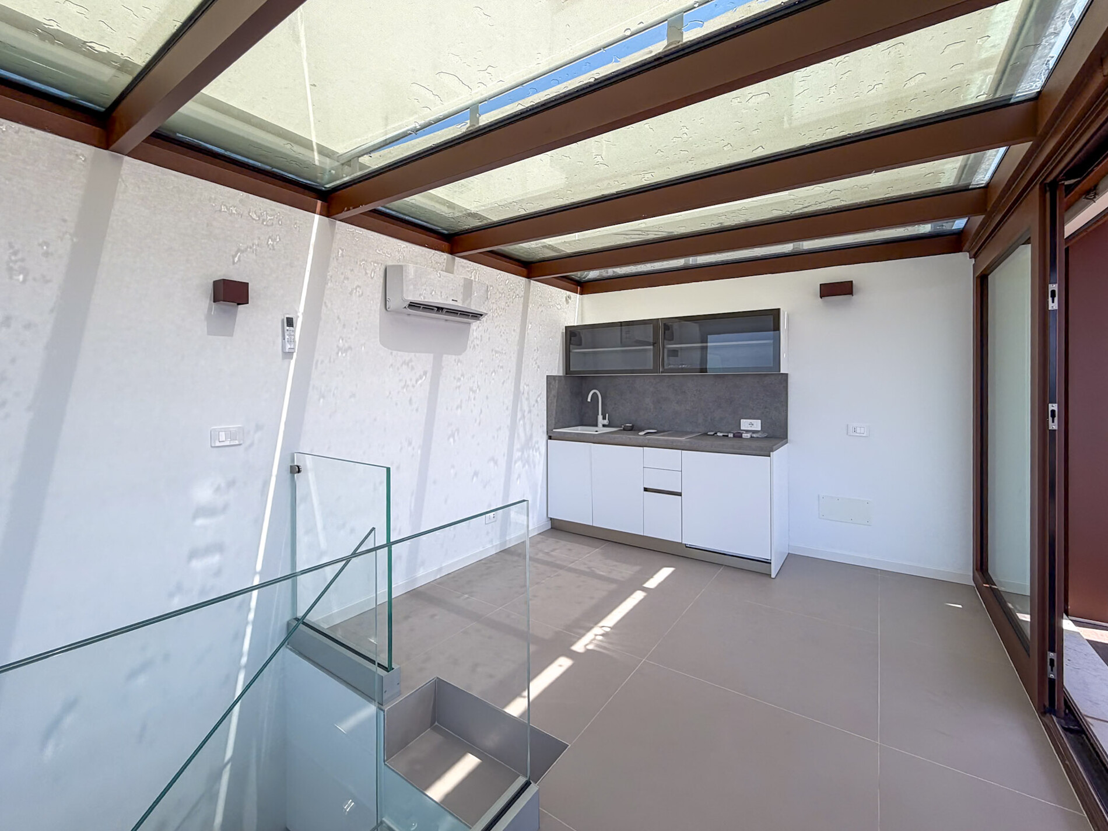
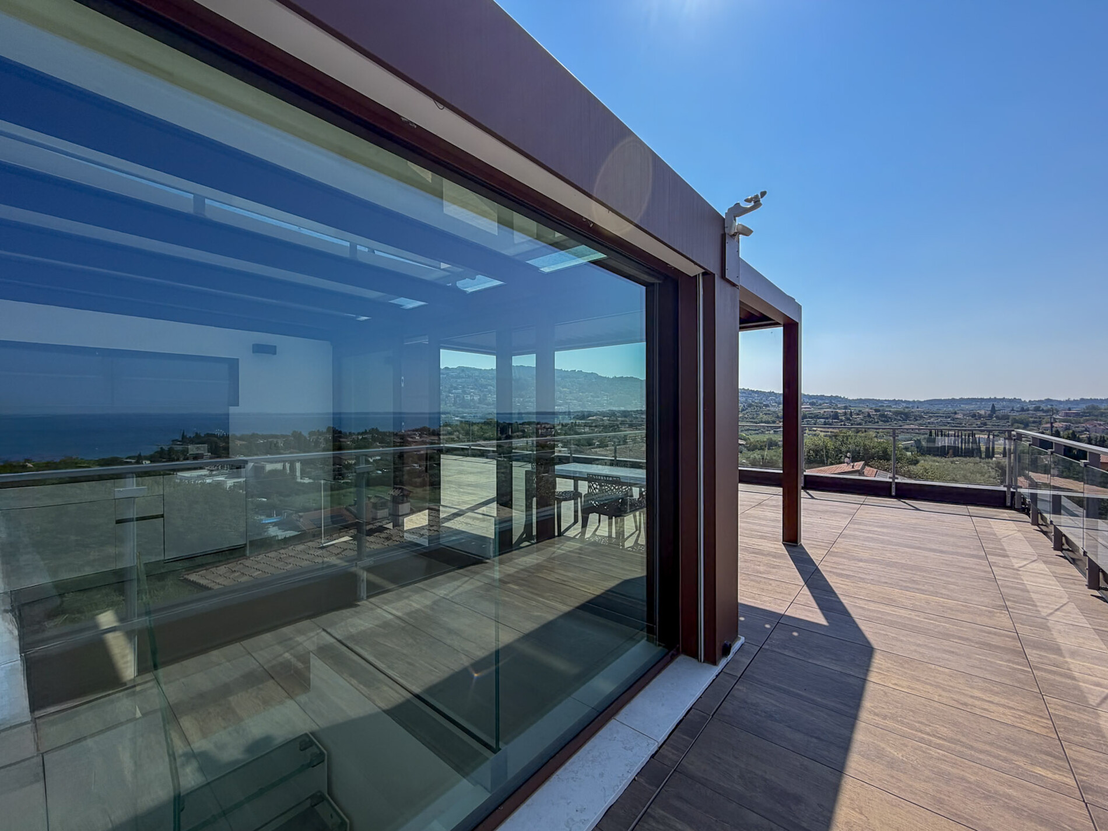
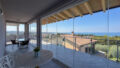
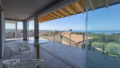
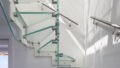
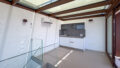
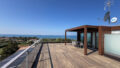
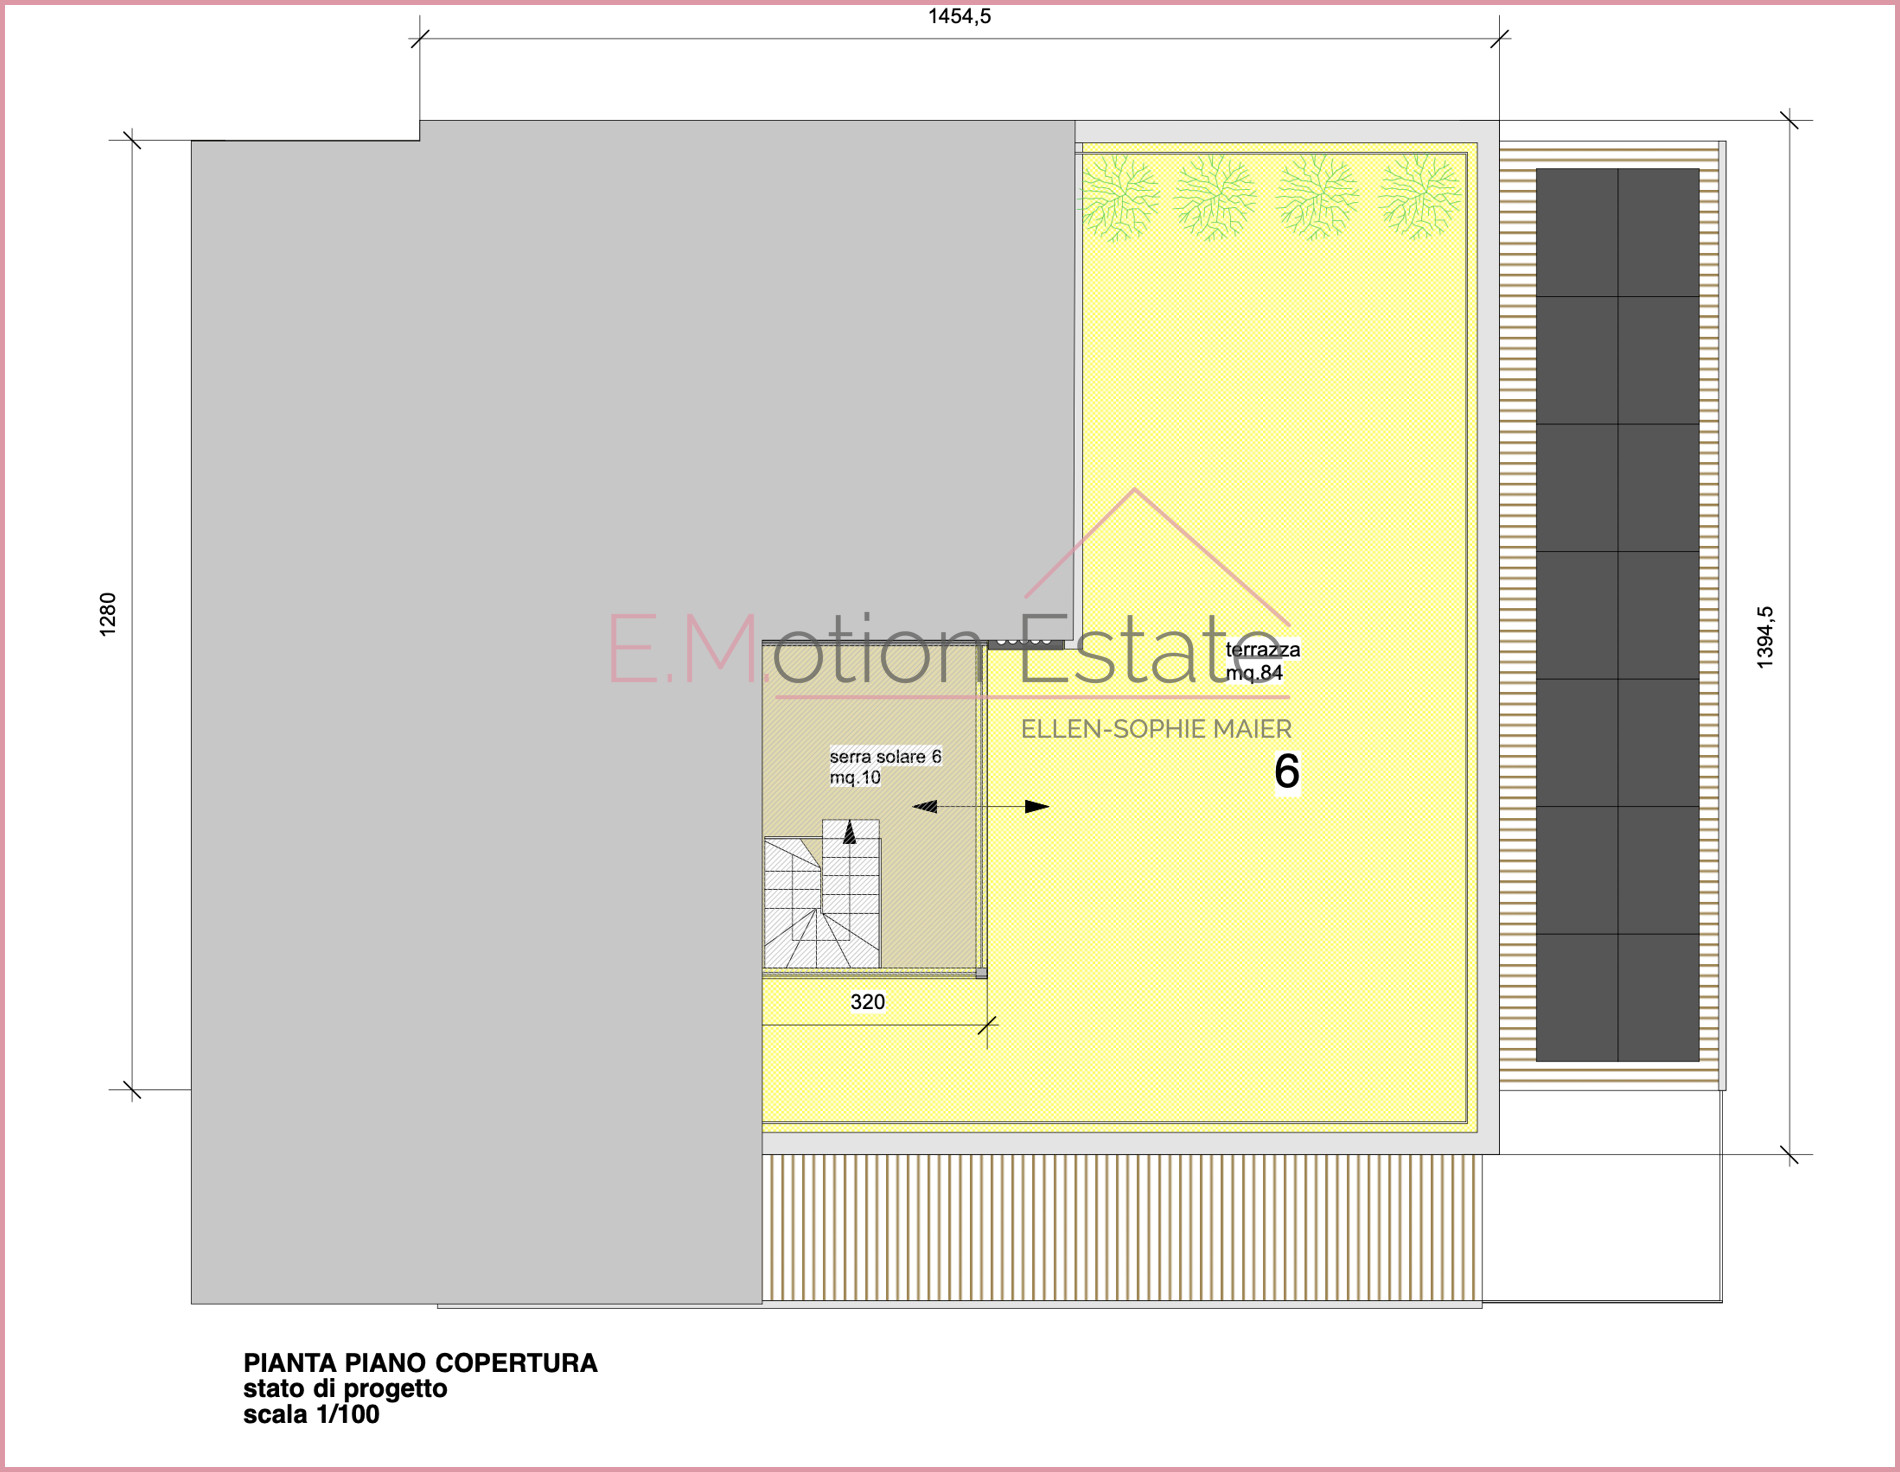
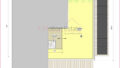
In addition, there is a convenient space for a washing machine on the terrace; another washing machine connection is available in the basement.An elegant interior staircase leads to the exclusive Serra Bioclimatica—a light-filled, fully glazed multifunctional room with direct access to the spacious rooftop terrace. This versatile space is ideal as a stylish lounge, home office, guest room, or private retreat.
The built-in kitchenette, which is already included in the purchase price, offers additional convenience and makes using the rooftop terrace—with an area of approximately 84 m²—particularly enjoyable. Chilled beverages and light snacks are always within reach, eliminating the need to walk all the way to the living area and allowing you to fully enjoy carefree hours outdoors.
The adjustable slats of the high-quality pergola and the flexibly adjustable shading of the glass surfaces ensure a pleasant atmosphere at all times. This allows the Serra Bioclimatica to be optimally adapted to the prevailing light and weather conditions and used comfortably year-round.- Heating Type: Underfloor Heating
- Firing: Air Heat Pump
- Flooring: Tiled
- Bath Features: Shower, Bidet
- Balcony/Terrace Orientation: East, South, West
-
- Primary Energy Carrier: Air Heat Pump
- Energy Pass Building Type: Residential Building
-
The location is excellent: in a quiet residential area, only about 600 meters from the historic center of Bardolino and the lakeshore – within walking distance, but pleasantly secluded.
This property offers maximum living comfort combined with a stylish ambience, exclusive privacy and sustainable construction – ideal as a first-class main residence, vacation home or investment in quality of life.
- View: Lake View
-
- Purchase Price: 1.390.000 €
- Purchase Price per sqm: 7.513,51 €
- Buyer's Commission: provisionspflichtig
Interesse an dieser Immobilie?
Gerne beraten wir Sie persönlich und diskret zu dieser Immobilie oder passenden Alternativen aus unserem Portfolio.

Niente è facile, nulla è impossibile
Ihre Susanne Hutter
Immobilien-Betriebswirtin (AWI)
Immobilienfachwirtin (IHK)
Interested in This Property?
We would be happy to advise you personally and discreetly about this property or suitable alternatives from our portfolio.
Niente è facile, nulla è impossibile
Yours, Susanne Hutter
Immobilien-Betriebswirtin (AWI)
Immobilienfachwirtin (IHK)
Interessati a questo immobile?
Saremo lieti di offrirvi una consulenza personale e discreta su questo immobile o su alternative adatte presenti nel nostro portafoglio.
Niente è facile, nulla è impossibile
La vostra Susanne Hutter
Immobilien-Betriebswirtin (AWI)
Immobilienfachwirtin (IHK)