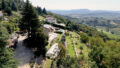
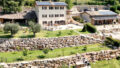
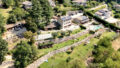
Country estate with sweeping views of Lake Garda in the natural paradise of Monte Baldo
-
It’s not just a house. It’s a promise of peace, beauty, and respect for the earth.
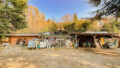
There are places that emerge from a sketch on paper—and places that are born from a love story. This estate undoubtedly belongs to the latter category.
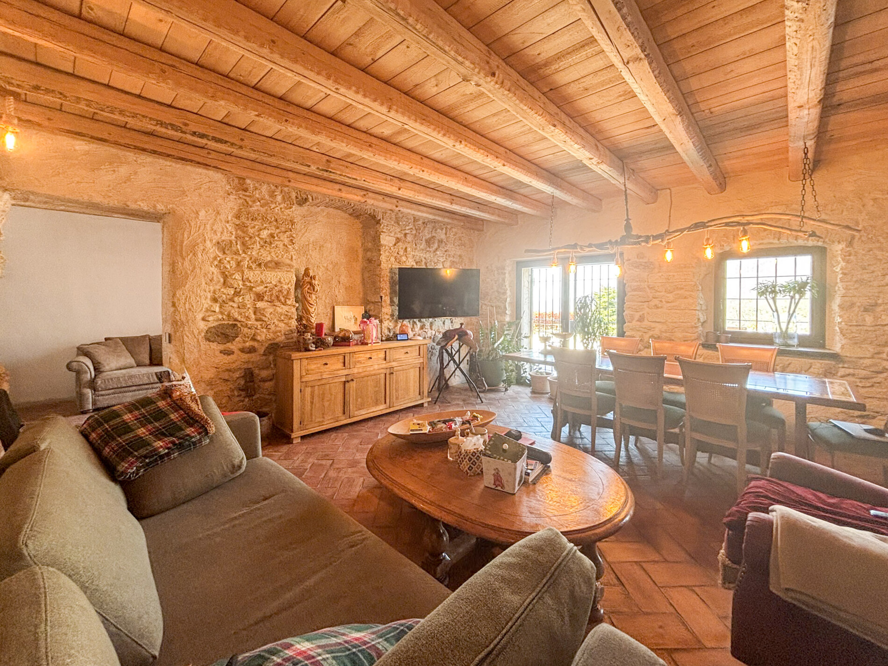
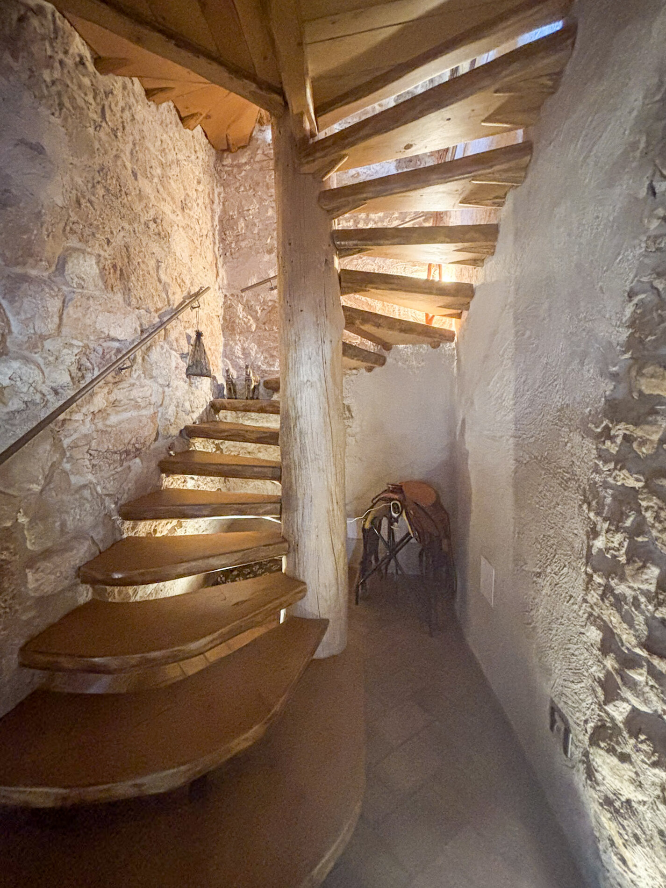
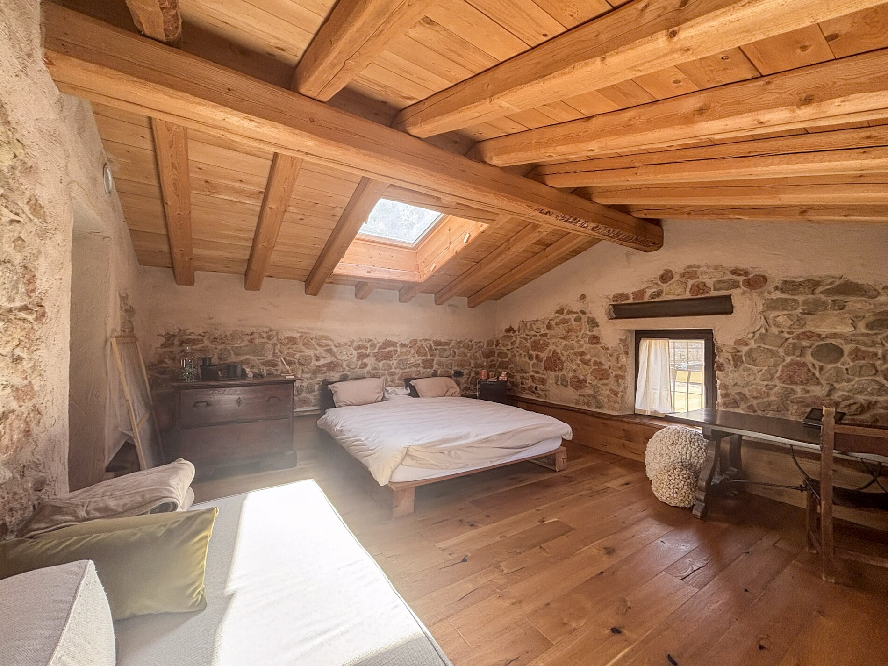
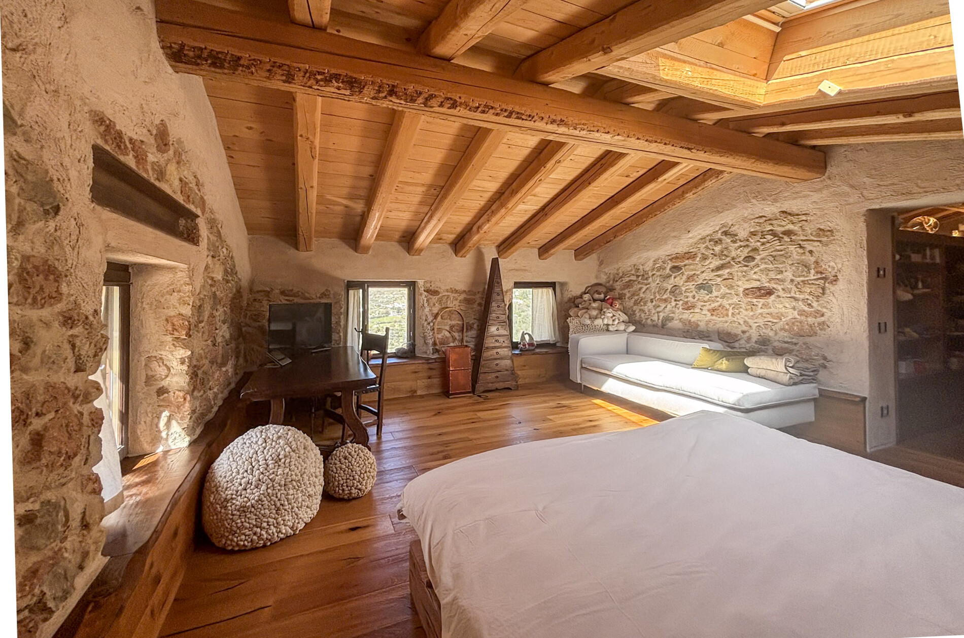
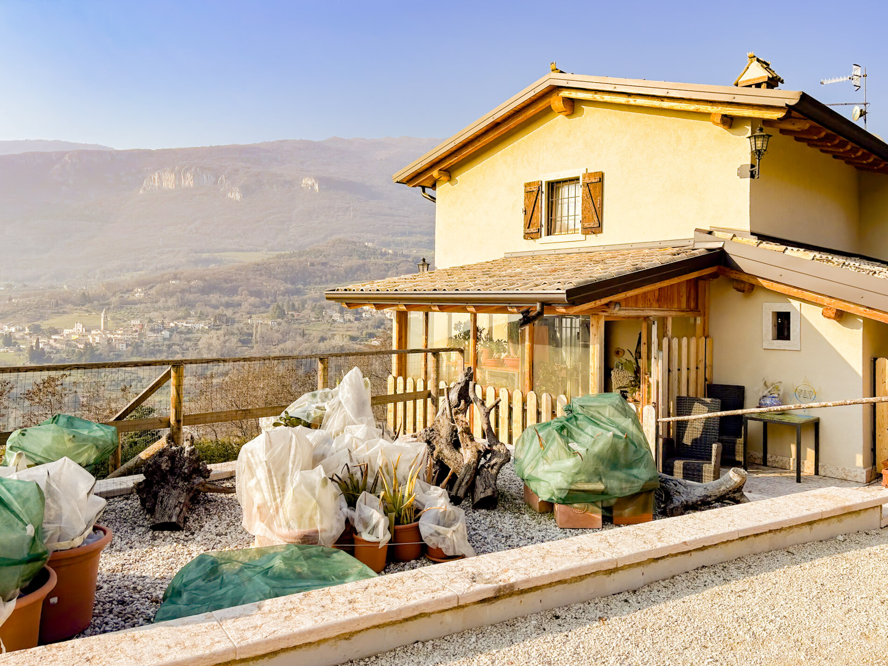
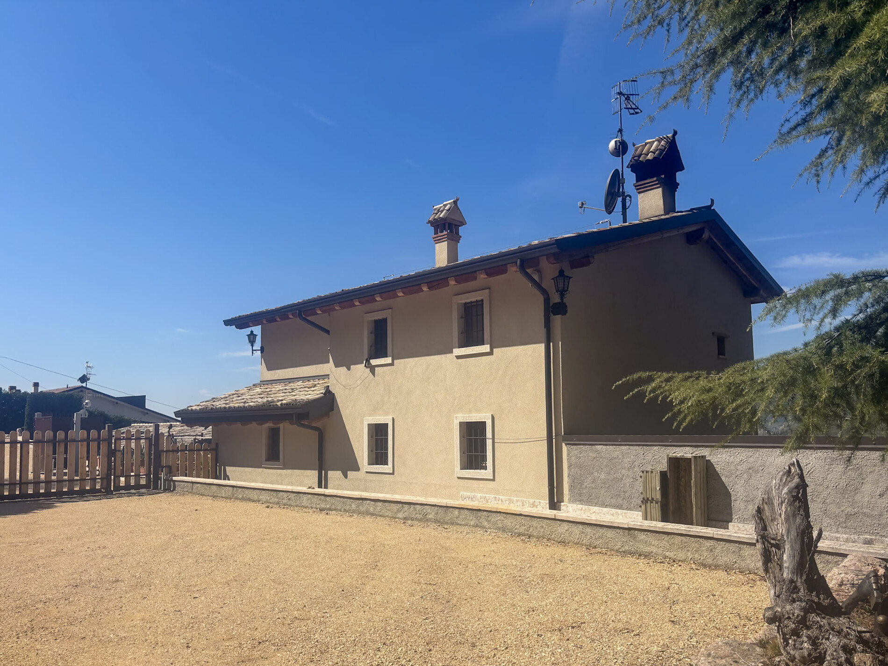
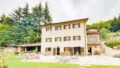
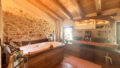
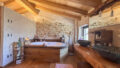
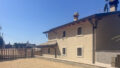
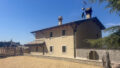
The current owners have breathed new life into an old country house with almost obsessive care and dedication. In doing so, they made no compromises and did not base their decisions solely on cost considerations. Every single stone, every beam, and every detail was carefully selected and executed to the highest standards. State-of-the-art building systems, energy efficiency, and sustainable solutions blend here with the charm and authenticity of a historic home.
The result is an extraordinary, perfectly thought-out, and at the same time efficient retreat, designed for longevity. Nothing is lacking here—because every detail was planned and executed with heart, passion, and a keen sense of quality.
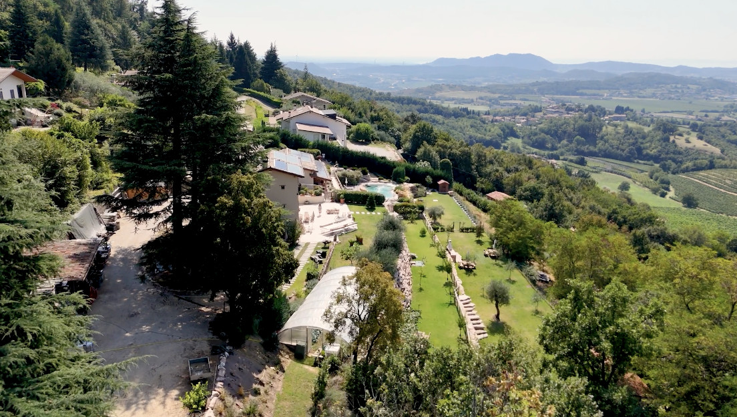
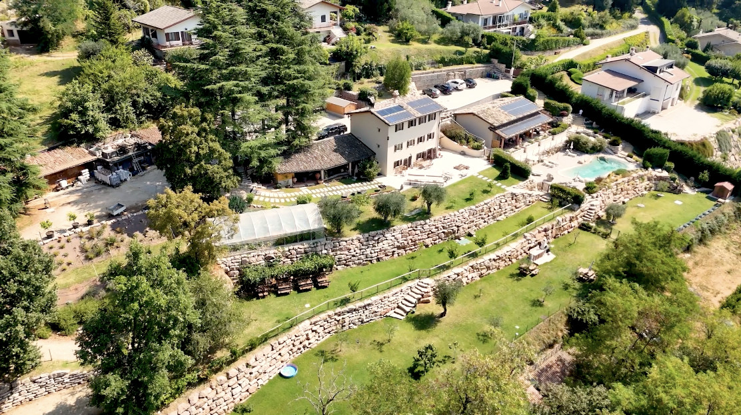
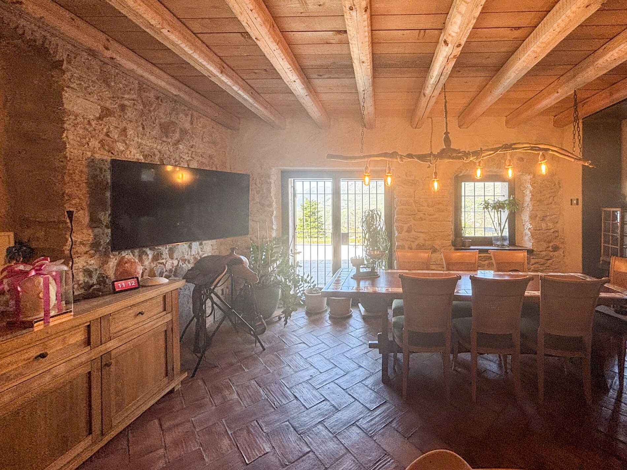
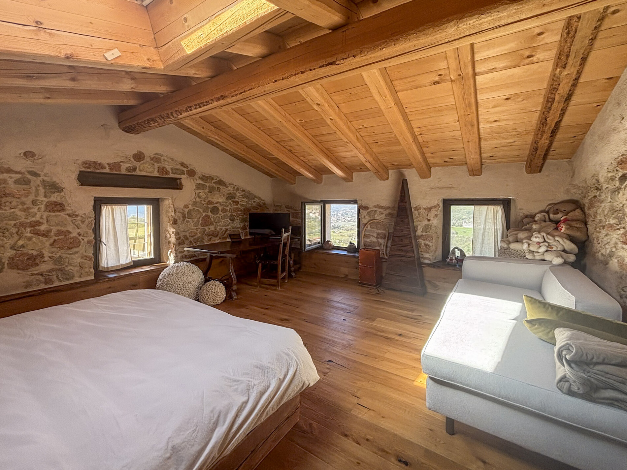
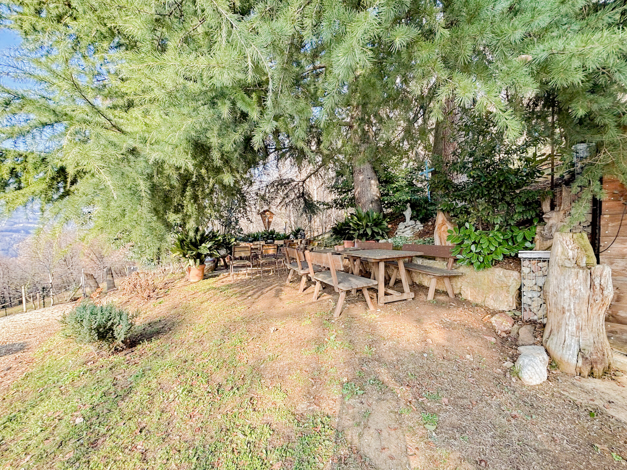
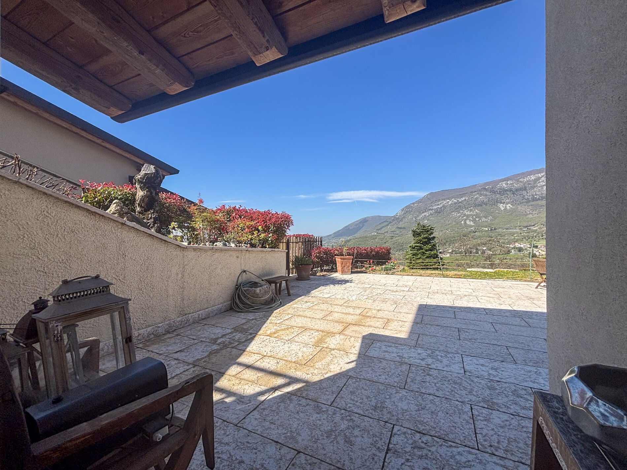
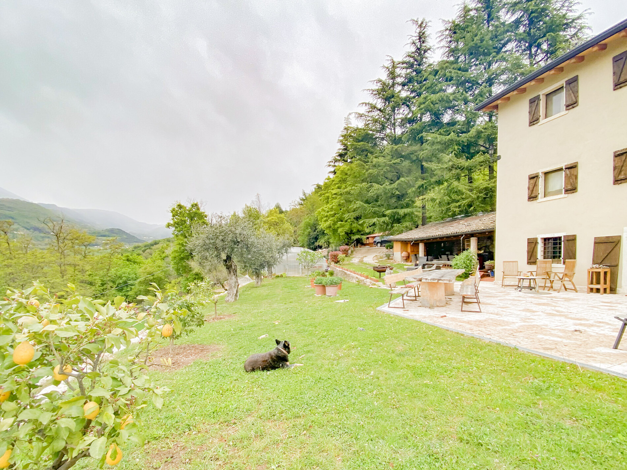
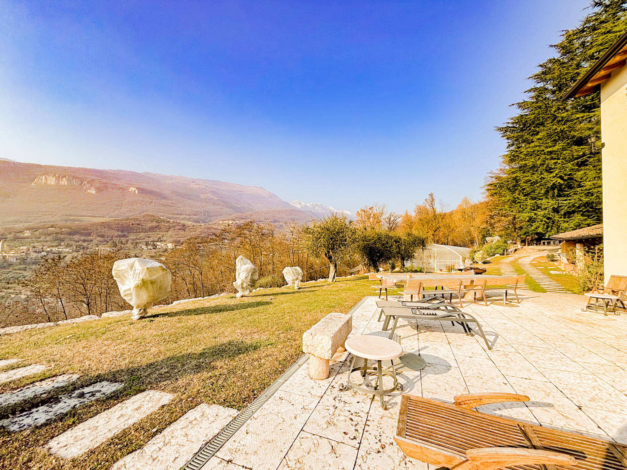
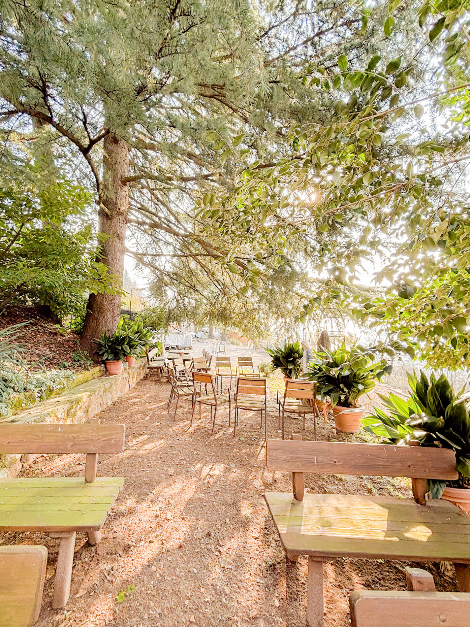
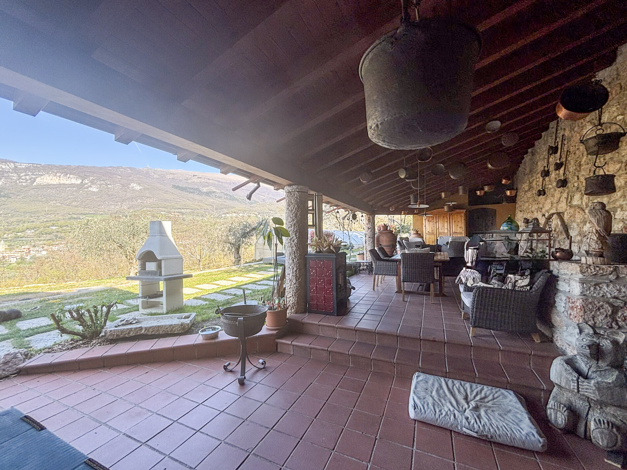
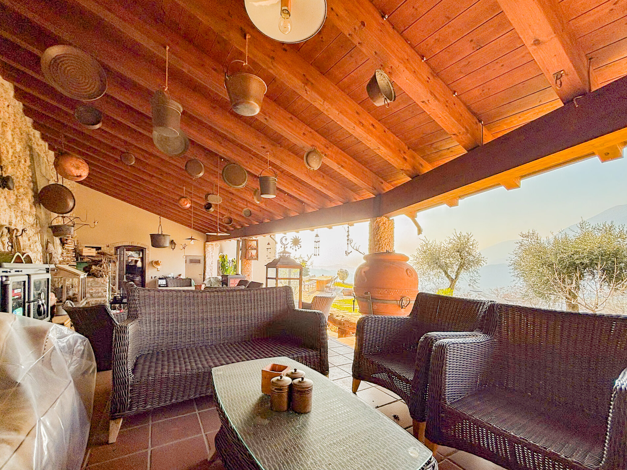
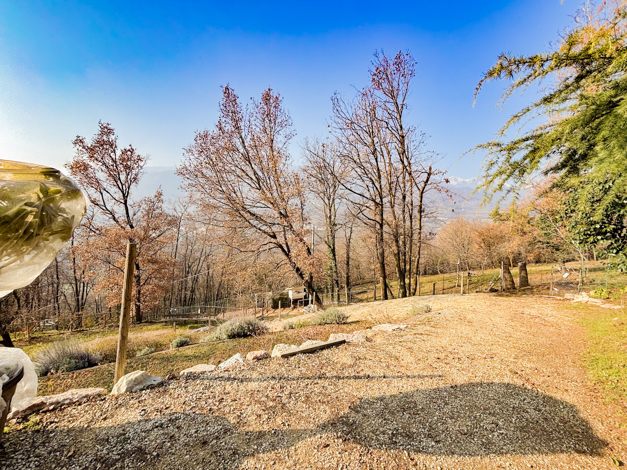
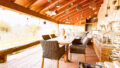
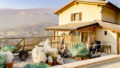
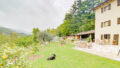
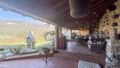
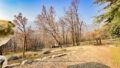
The entire house opens generously to the outdoors. From nearly every room, an impressive view unfolds of unspoiled nature, which presents itself like an ever-changing painting. Light, space, and the landscape become an integral part of the living experience.
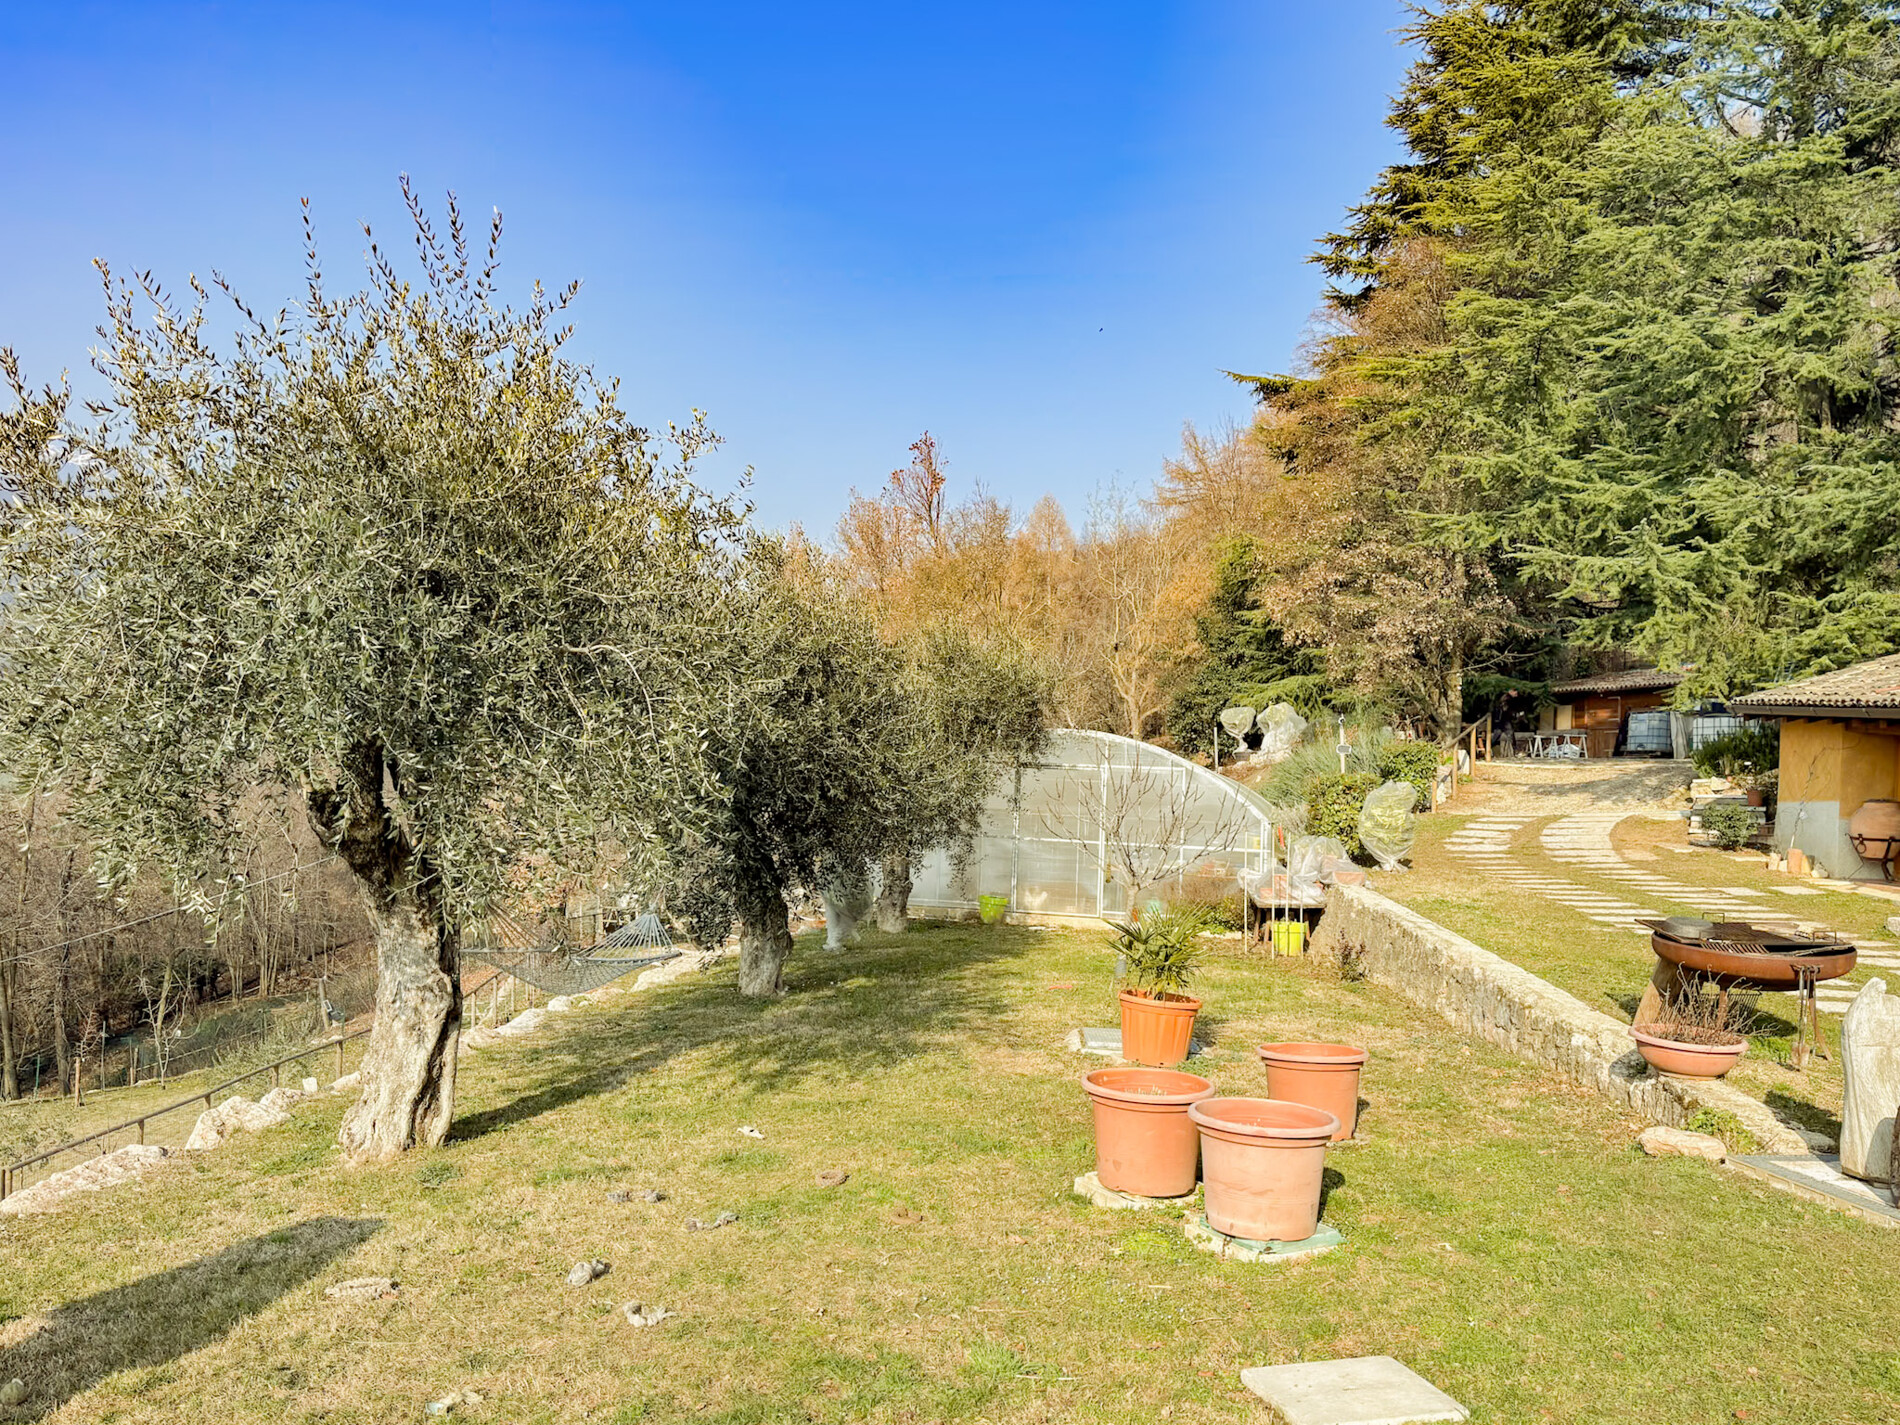
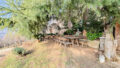
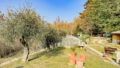
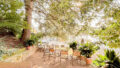
The true luxury of this estate lies not solely in its architecture or technical amenities. It lies in the opportunity to wake up every morning bathed in this special light, surrounded by absolute tranquility, exceptional privacy, and nature that begins right outside the door.
But perhaps the greatest value of this home is invisible: its soul. It can be felt in every stone, every beam, and every carefully considered decision. It tells the story of the time, passion, and love that the current owners have invested in the rebirth of this extraordinary place.
That is why this estate is more than just a property. It is a place for people who recognize beauty, appreciate quality, and feel a deep respect for this special piece of land.
The current owners are now ready to hand over the keys to someone who understands the uniqueness of this place—and who is ready to carry on this extraordinary dream with the same appreciation and respect. -
Areas
- Living Area: 157,3 m²
- Plot Area: 4.103 m²
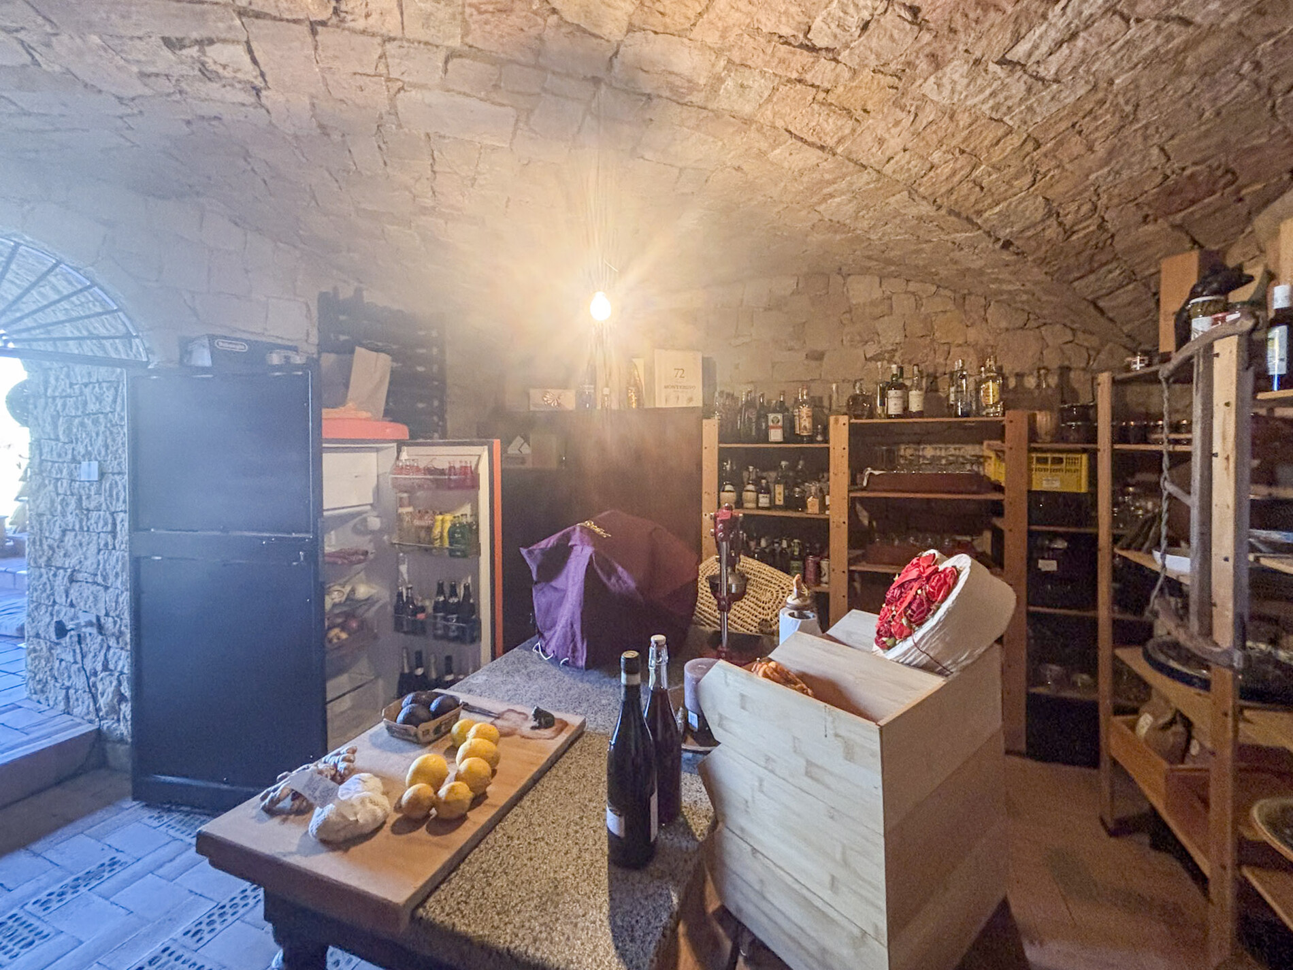
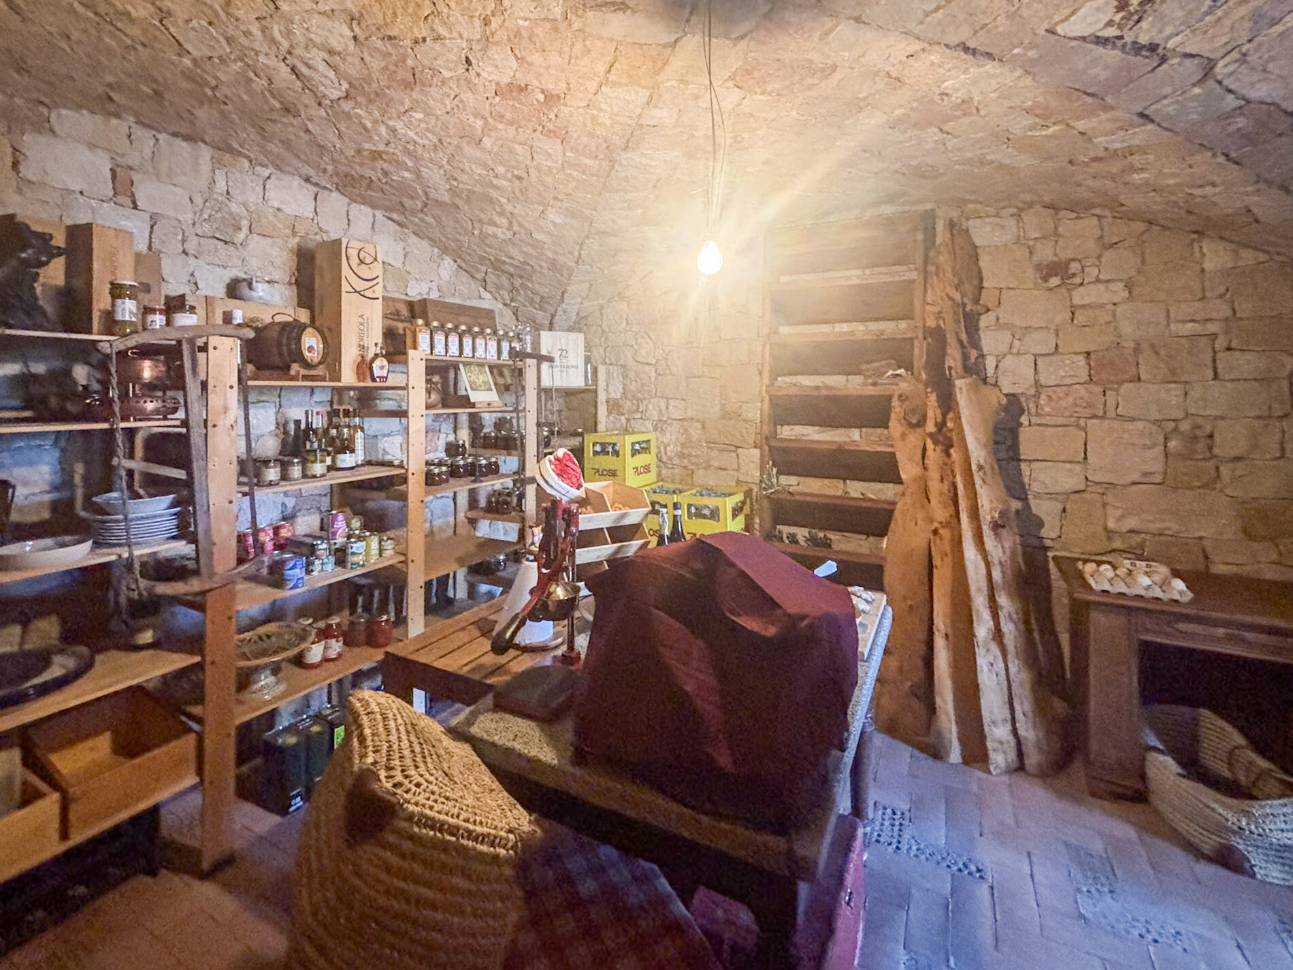
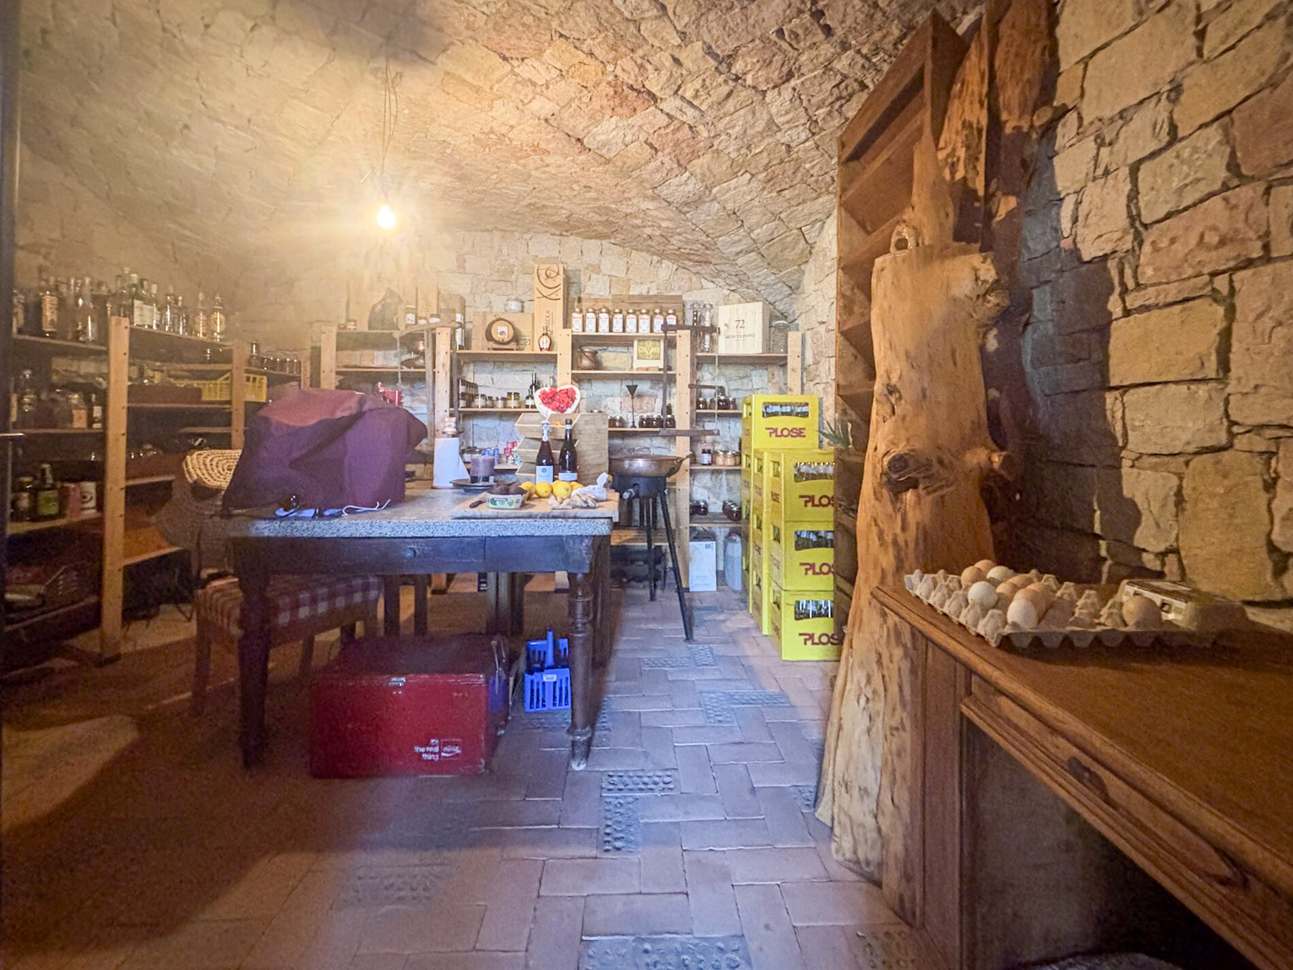
- Basement Area: 72,6 m²
- Additional Space: 5,8 m²
- Total Rooms: 5
- Bedrooms: 3
- Bathrooms: 4
- Terraces: 2
Condition & Development
- Year of Construction: 2019
- Condition: modernized
Miscellaneous
Layout of the Main House:
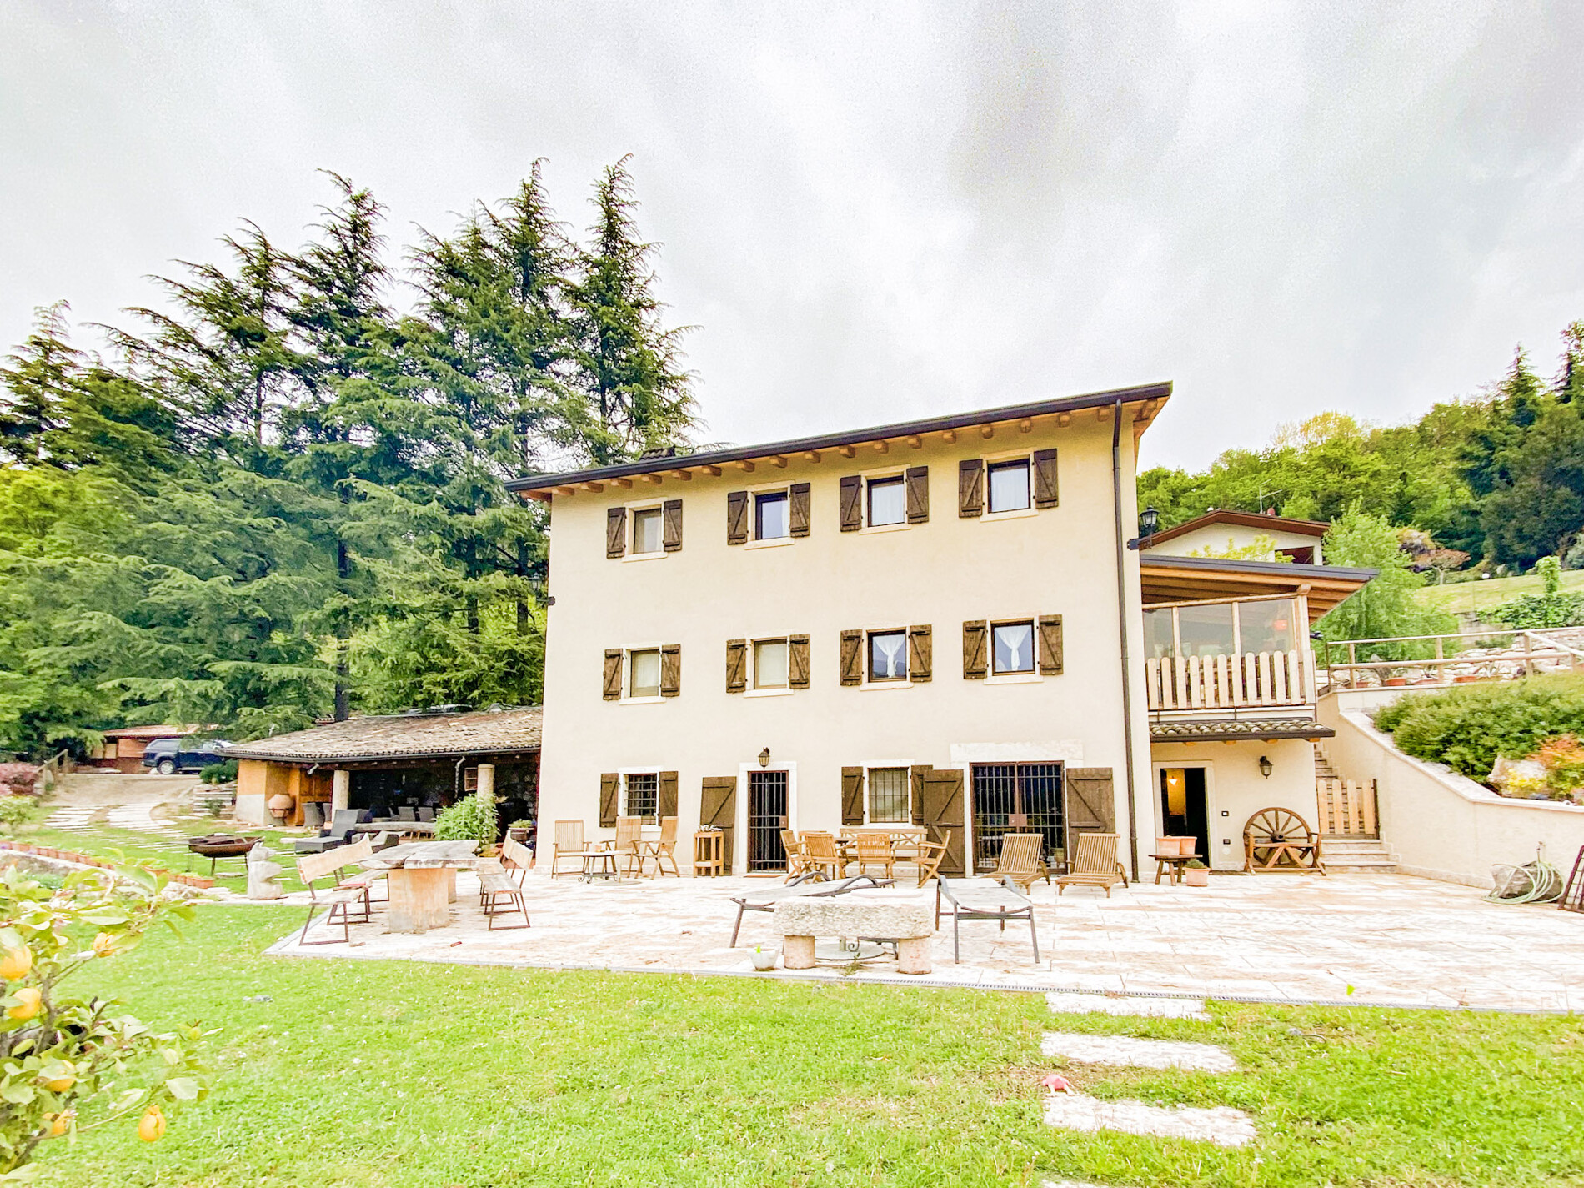
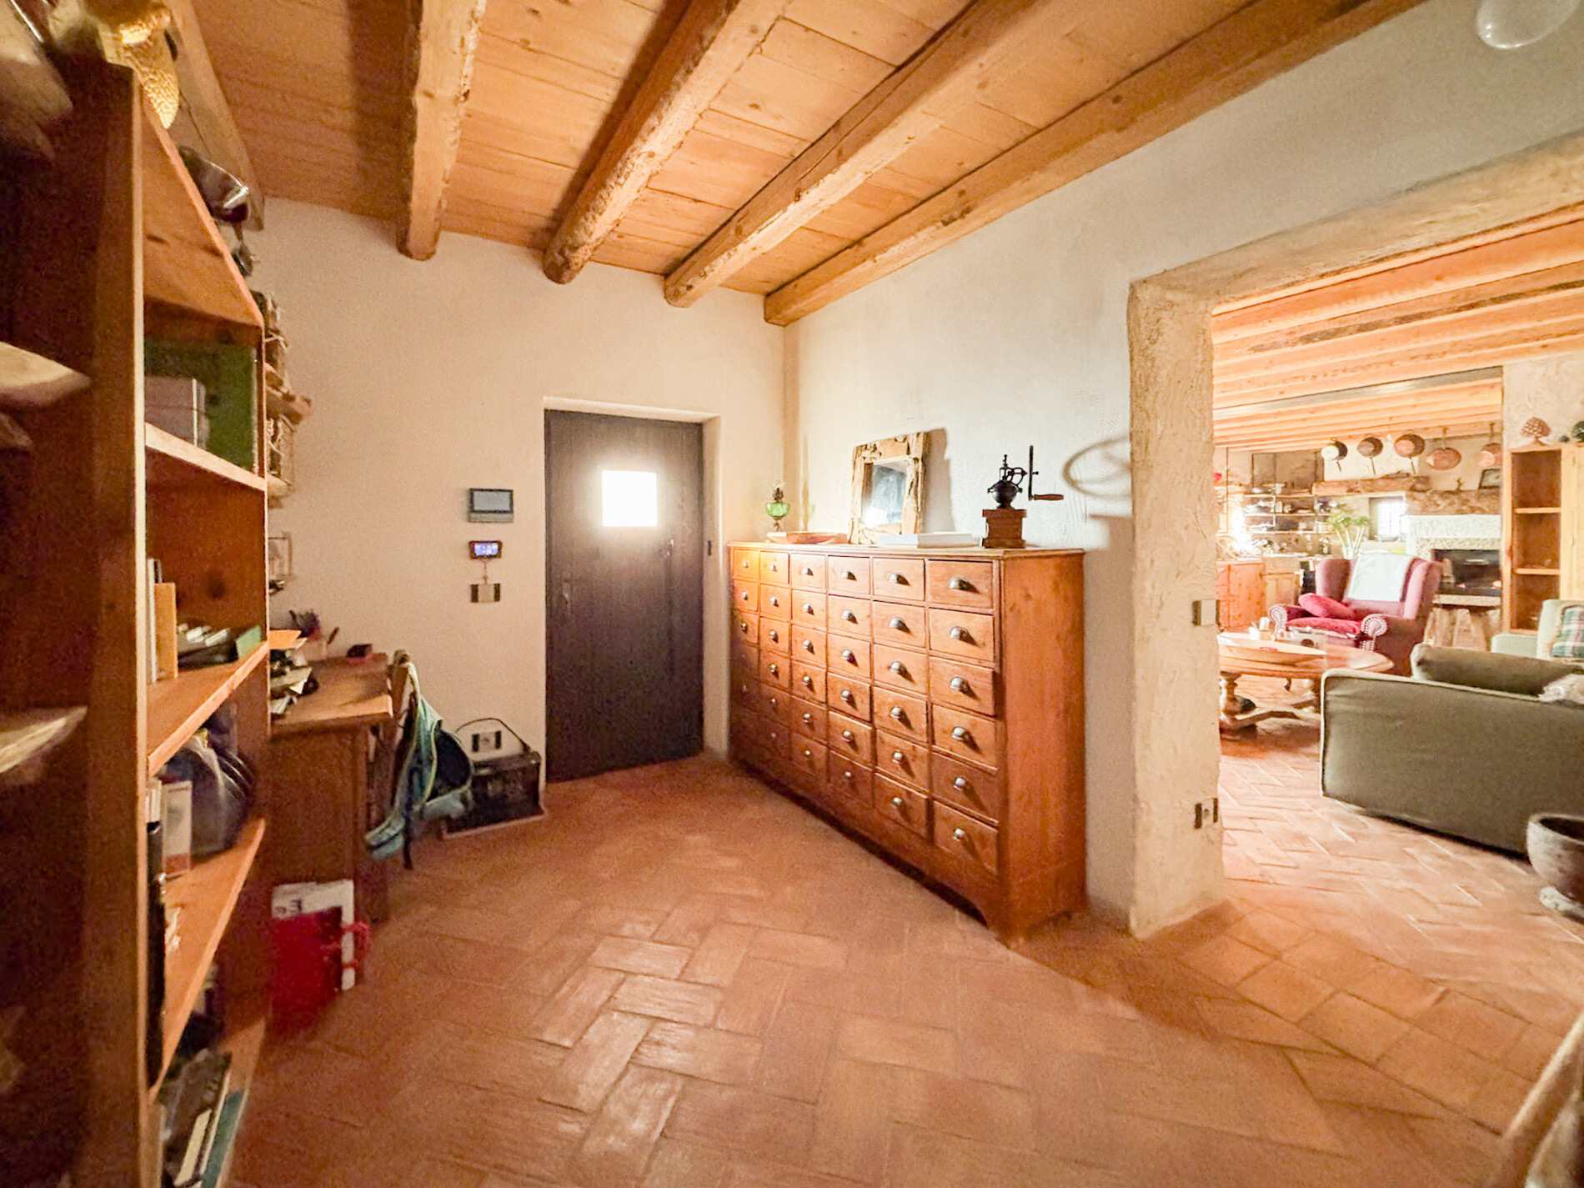
The ground floor has two entrances and approximately 75 m² of living space
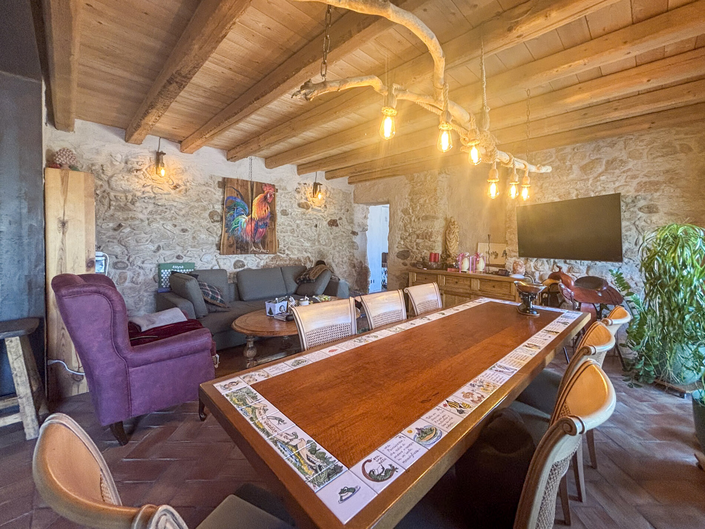
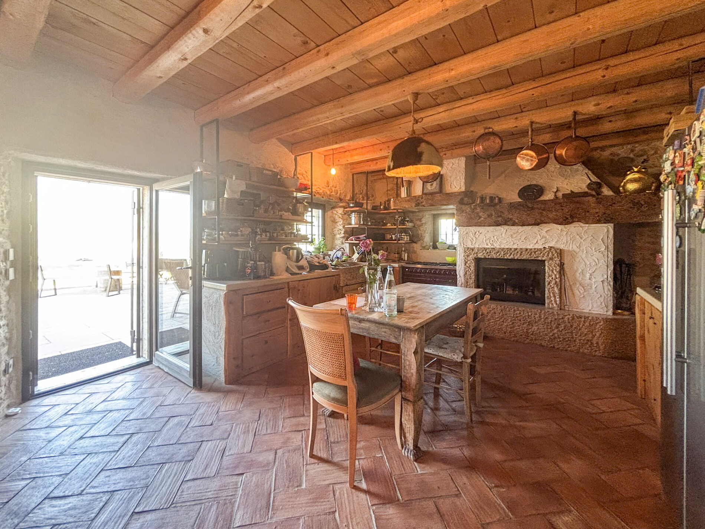
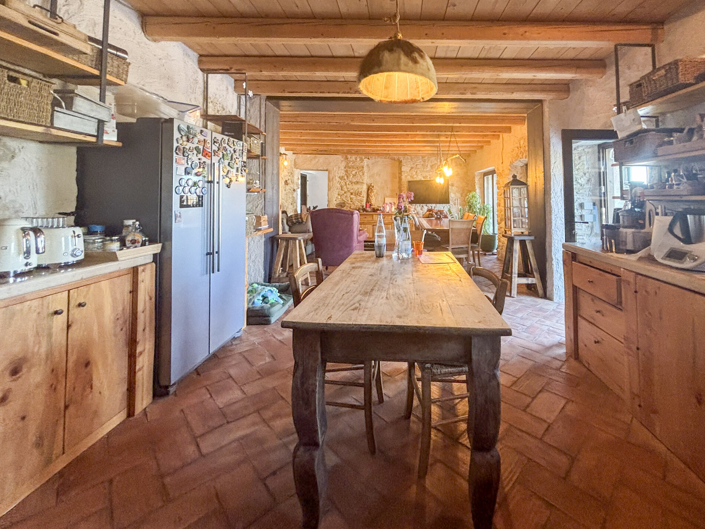
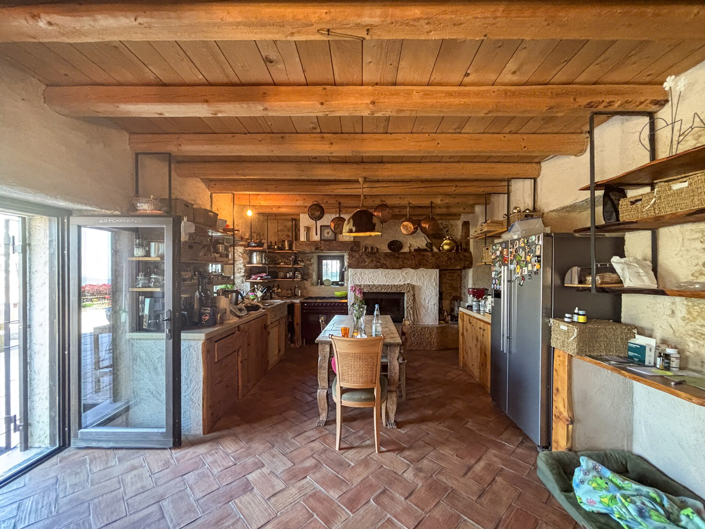
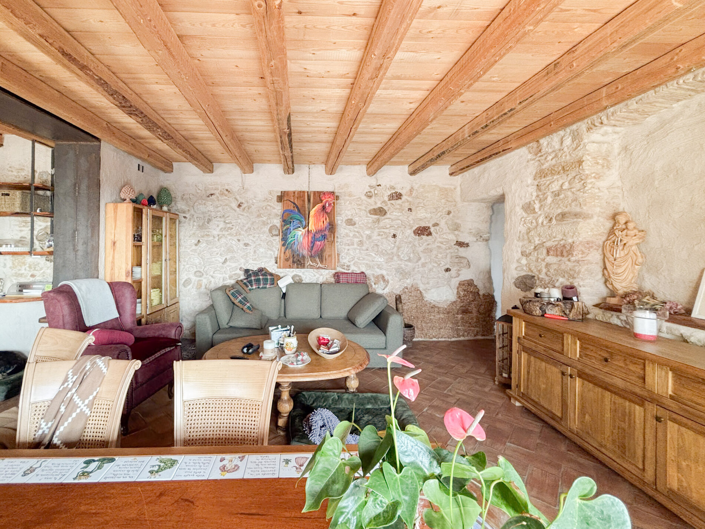
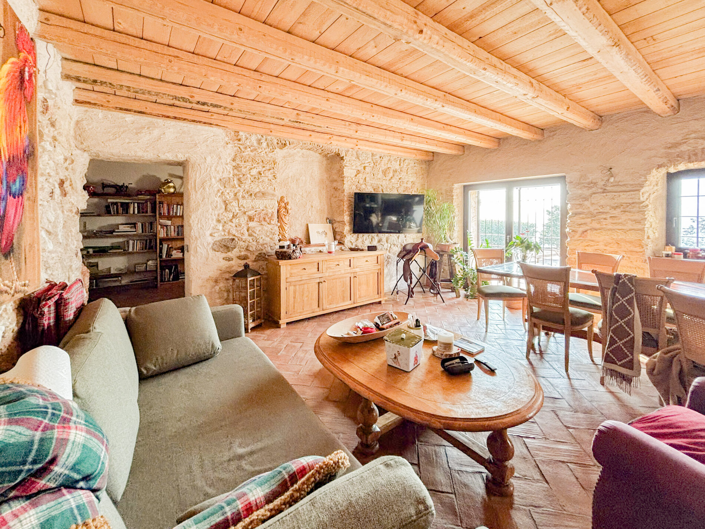
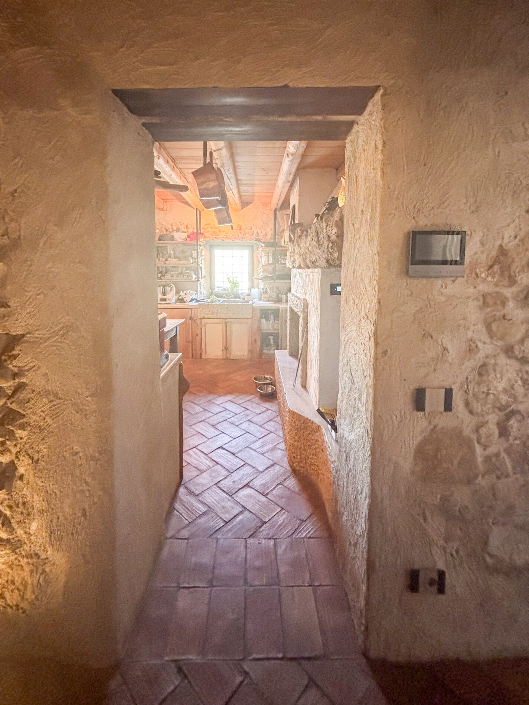
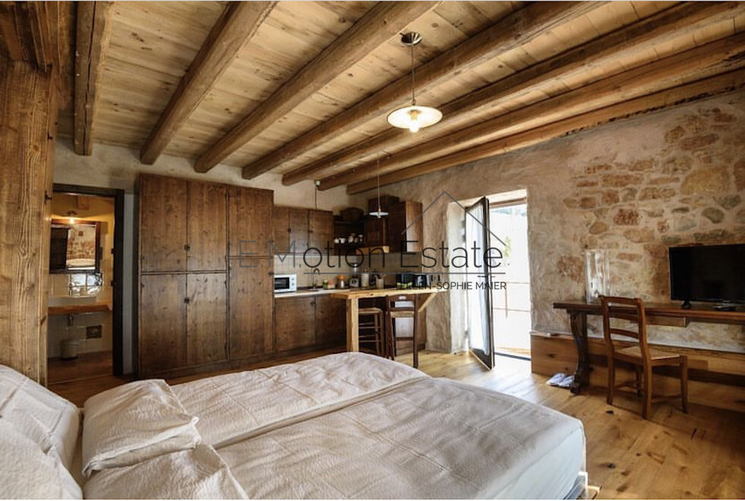
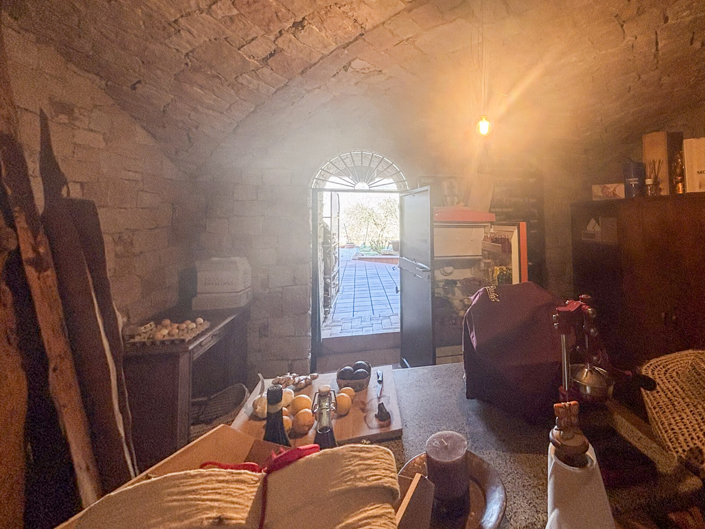
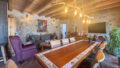
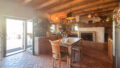
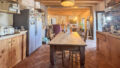
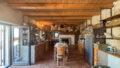
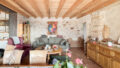
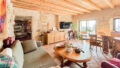
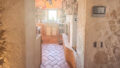
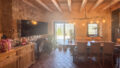
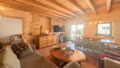
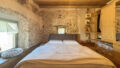
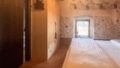
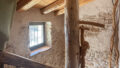
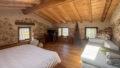
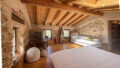
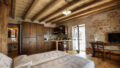
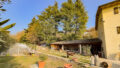
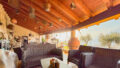
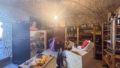
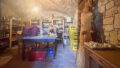
One entrance leads into the large country-style kitchen with a wood-burning stove, dining area, and adjoining open living area featuring decorative natural stone walls and wooden beams
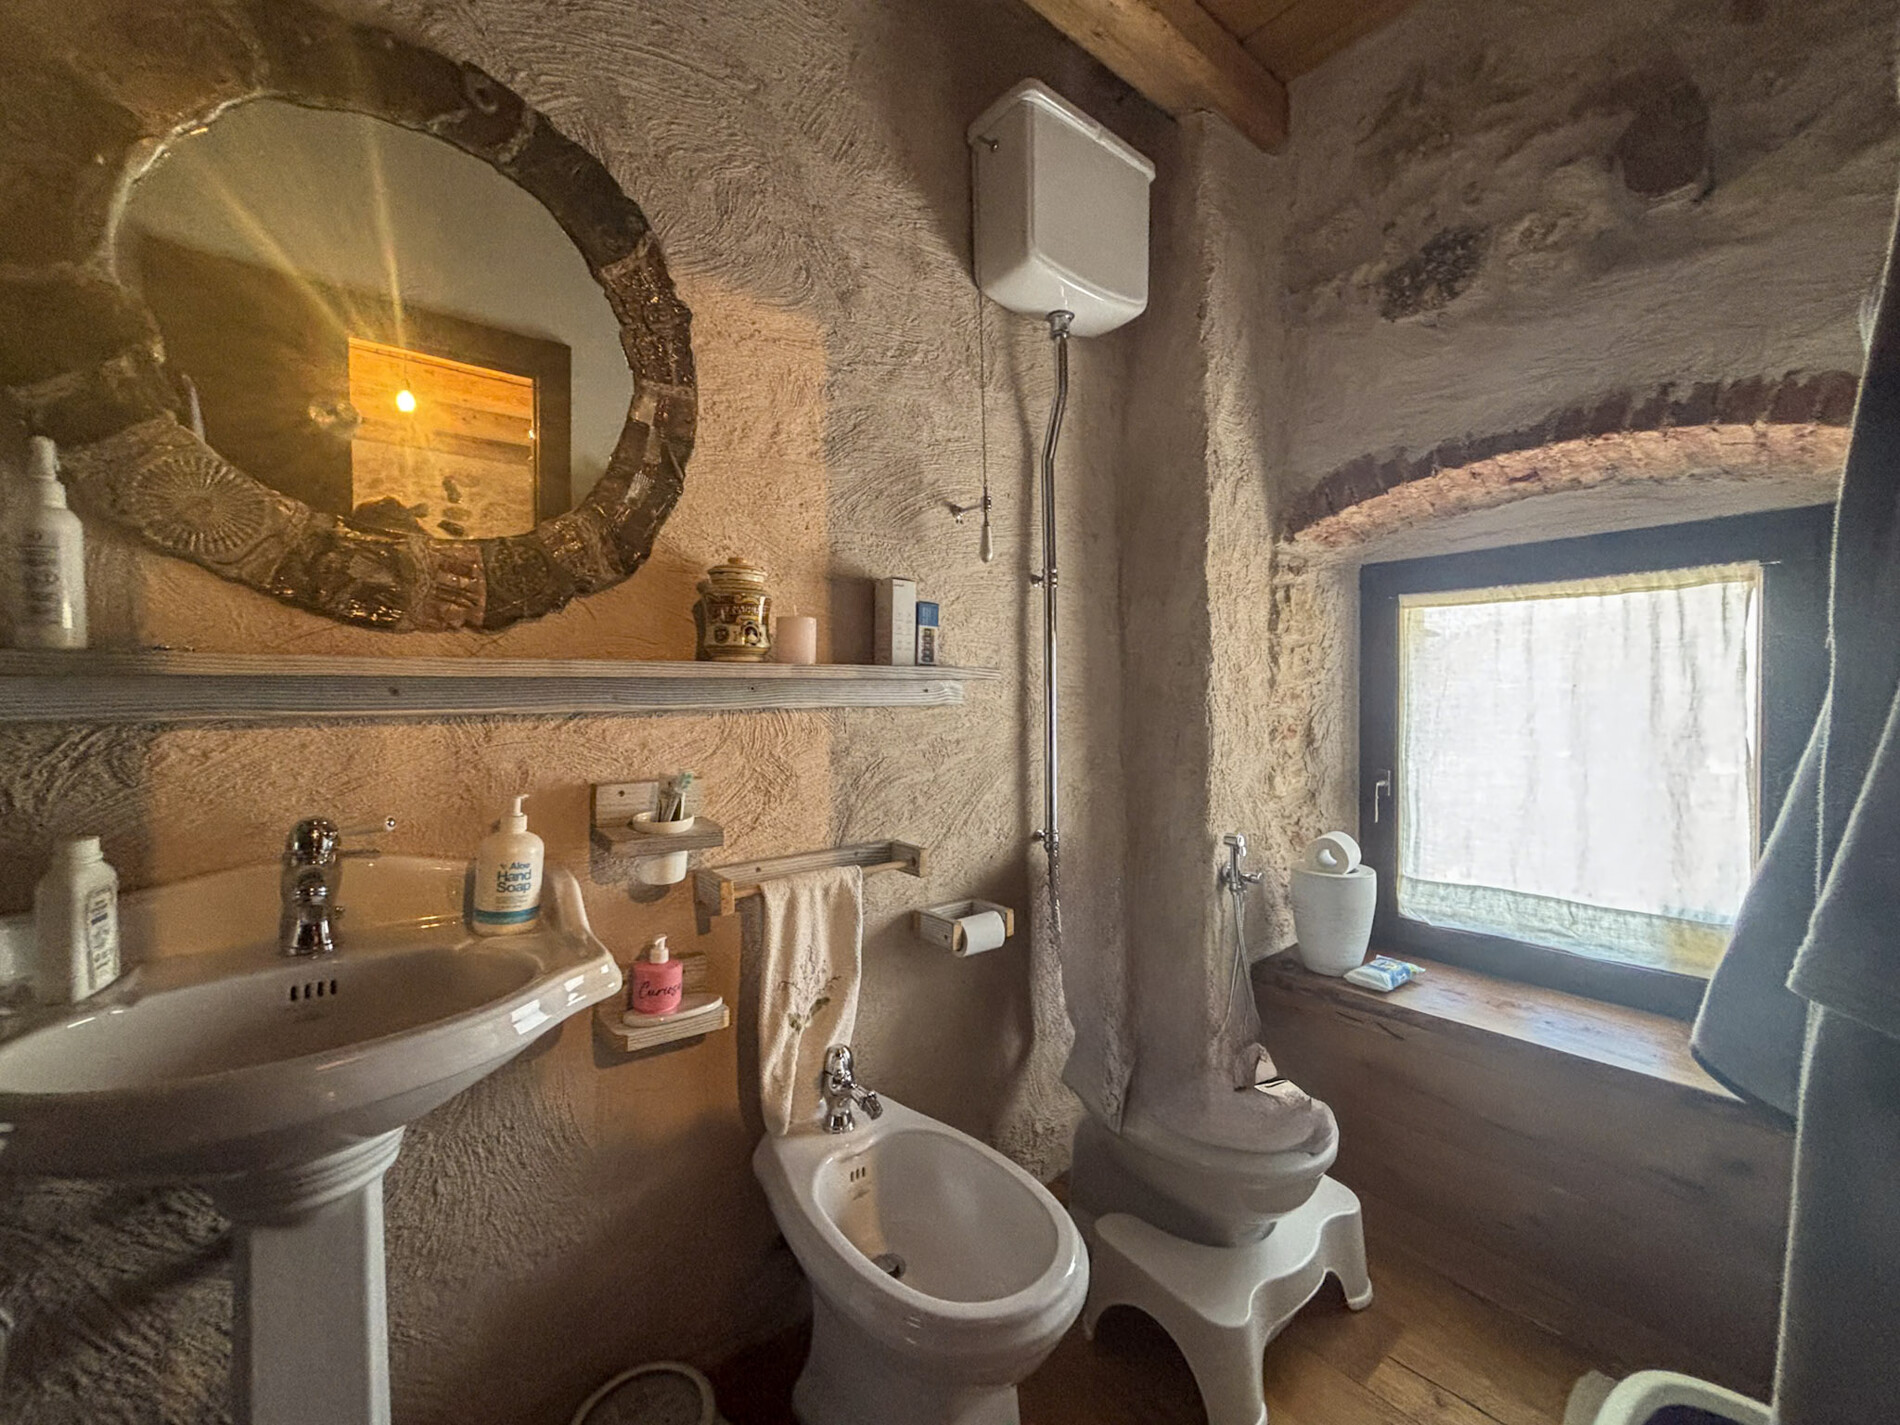
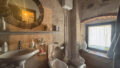
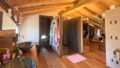
Bathroom with toilet and shower, as well as a handcrafted natural stone sink
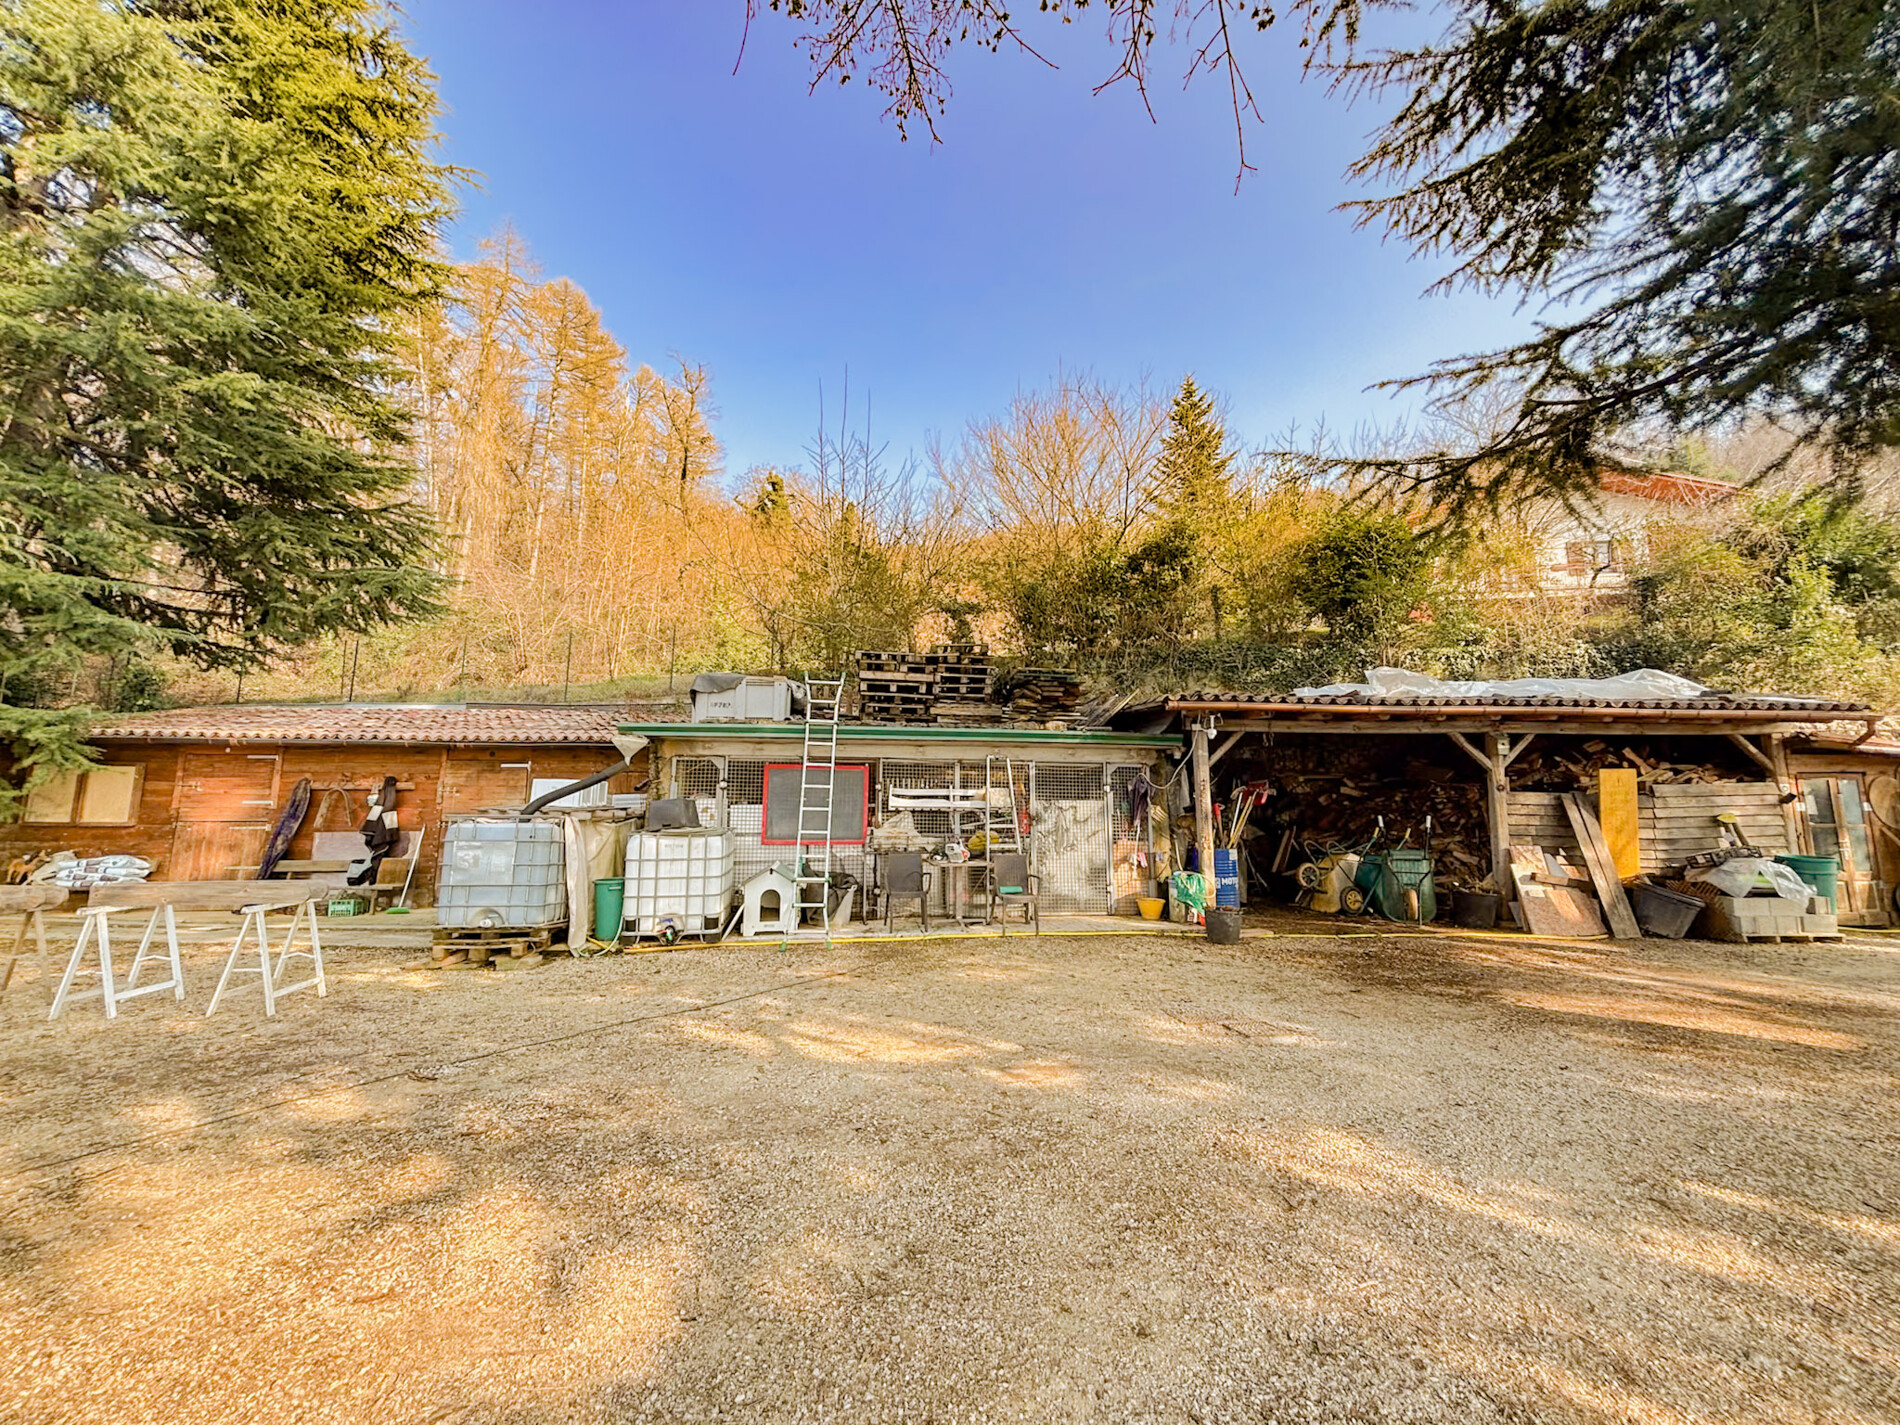
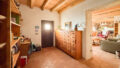
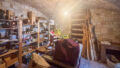
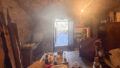
Hallway and access to the storage and utility room, which transitions into a utility room at the end
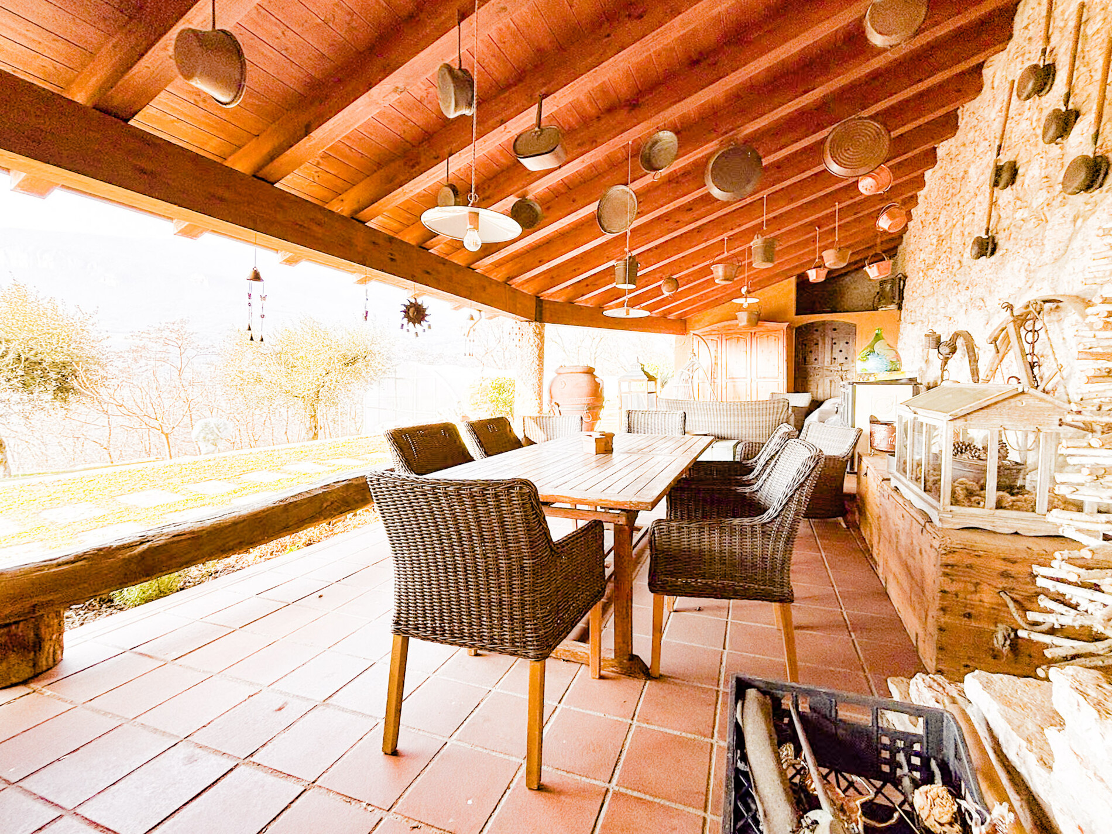
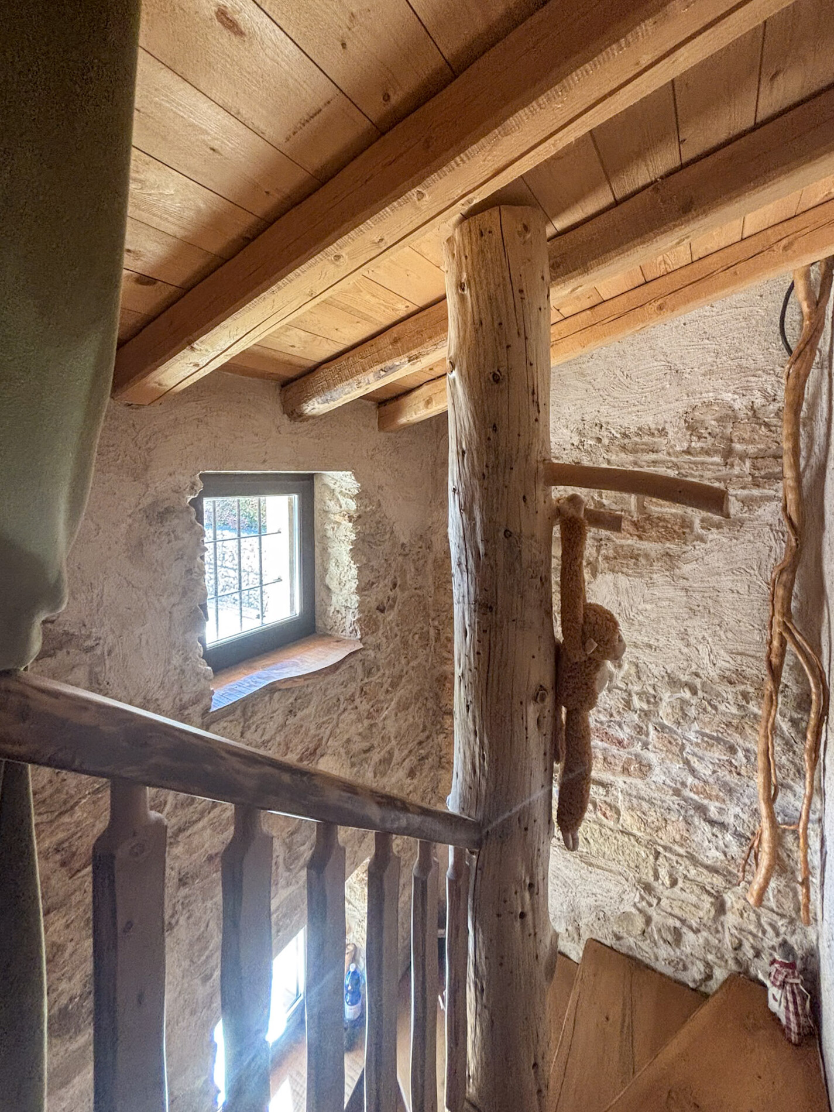
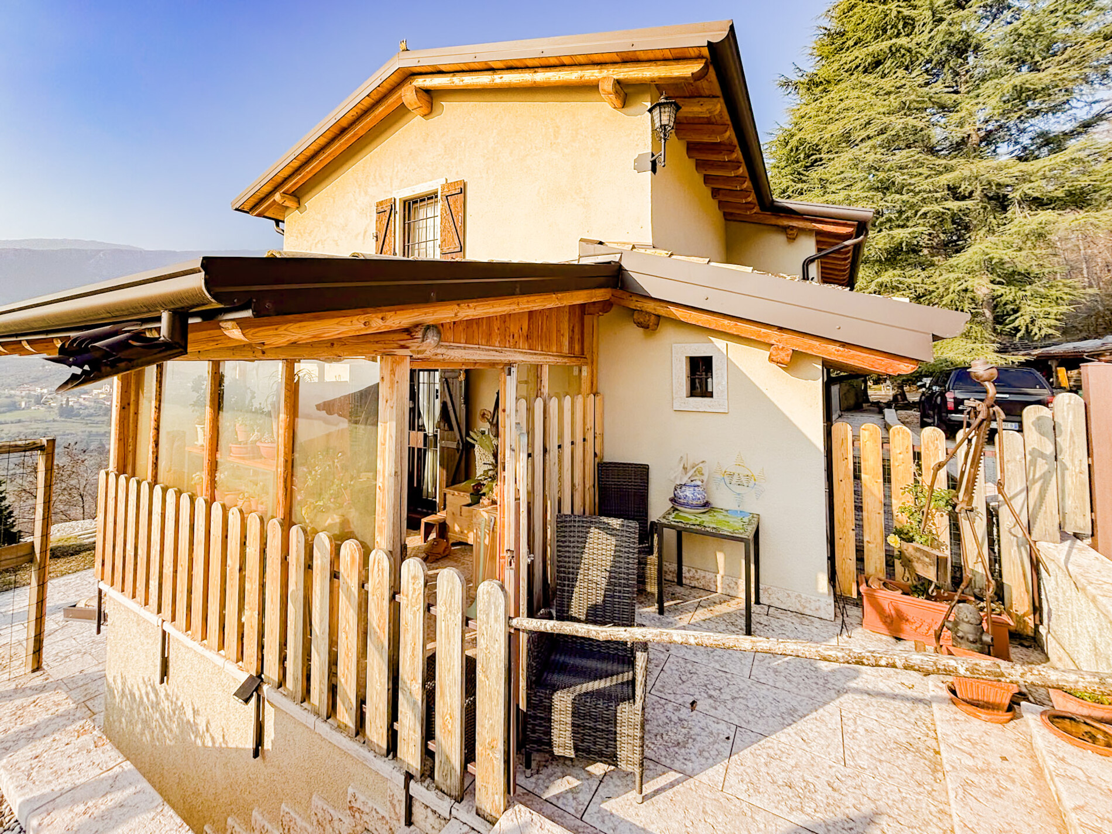
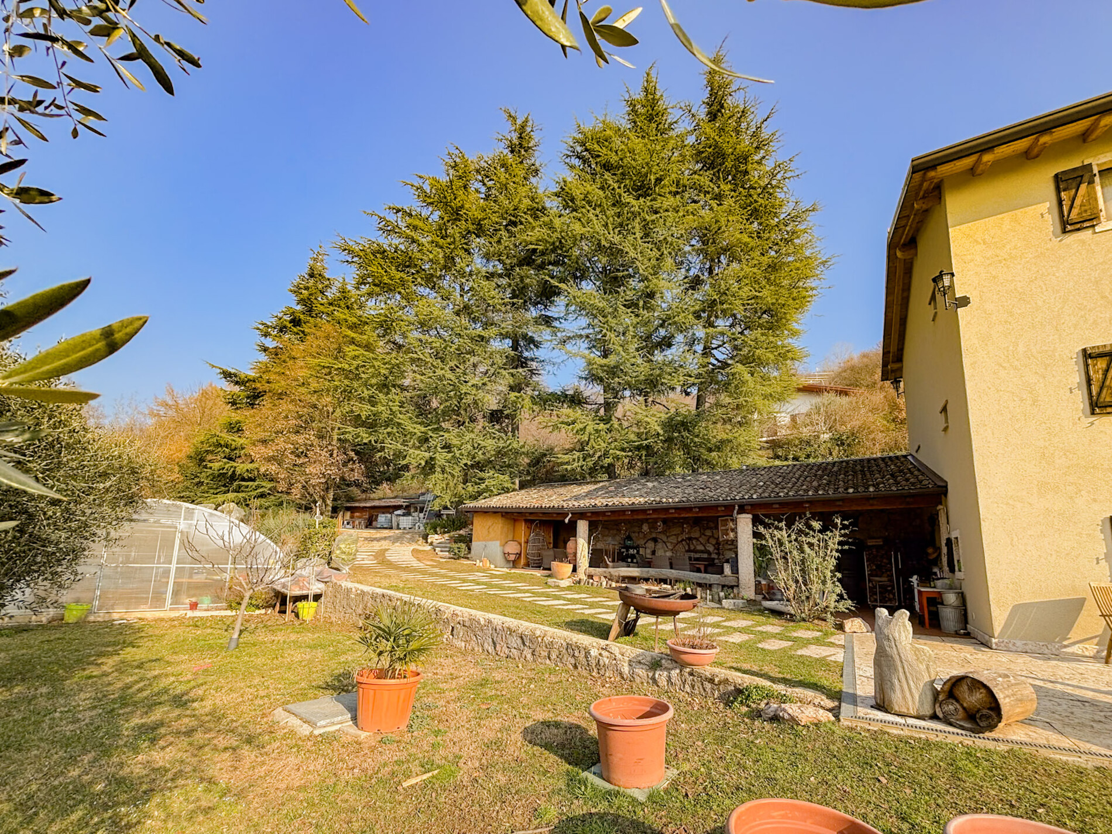
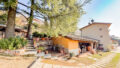
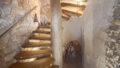
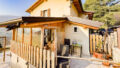
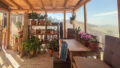
Second entrance on the side leading to the staircase from the covered porch
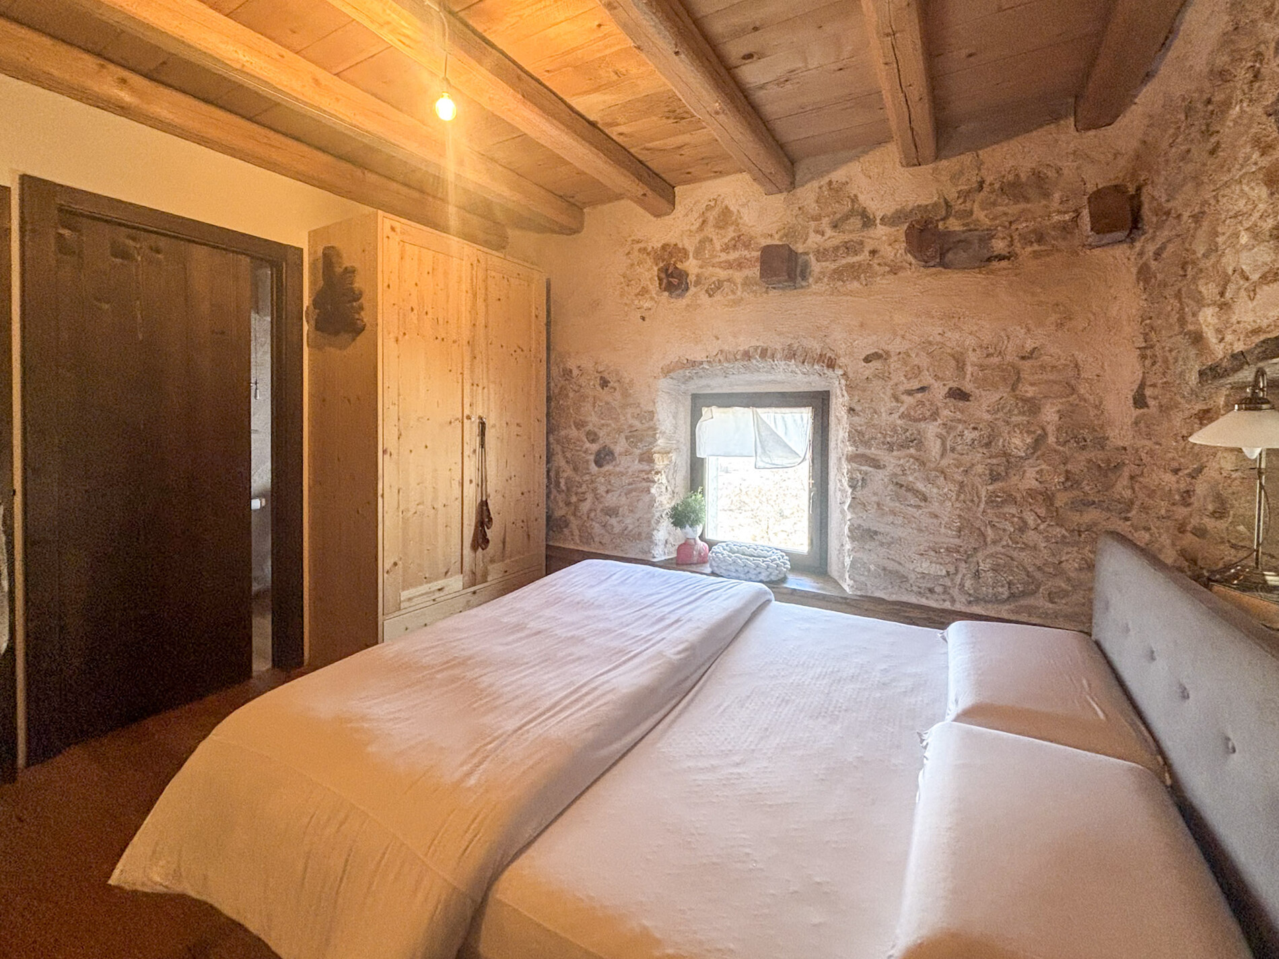
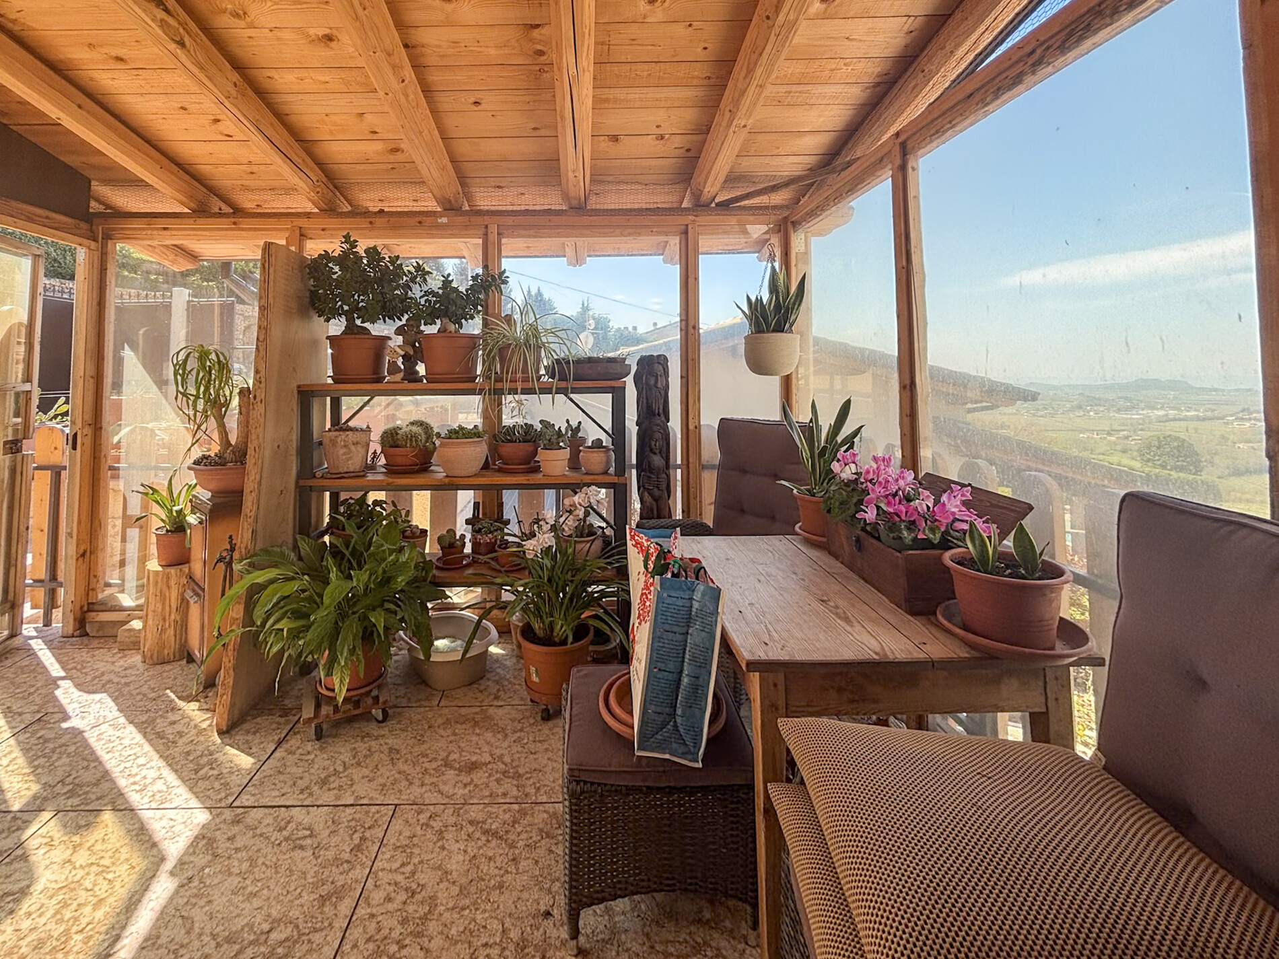
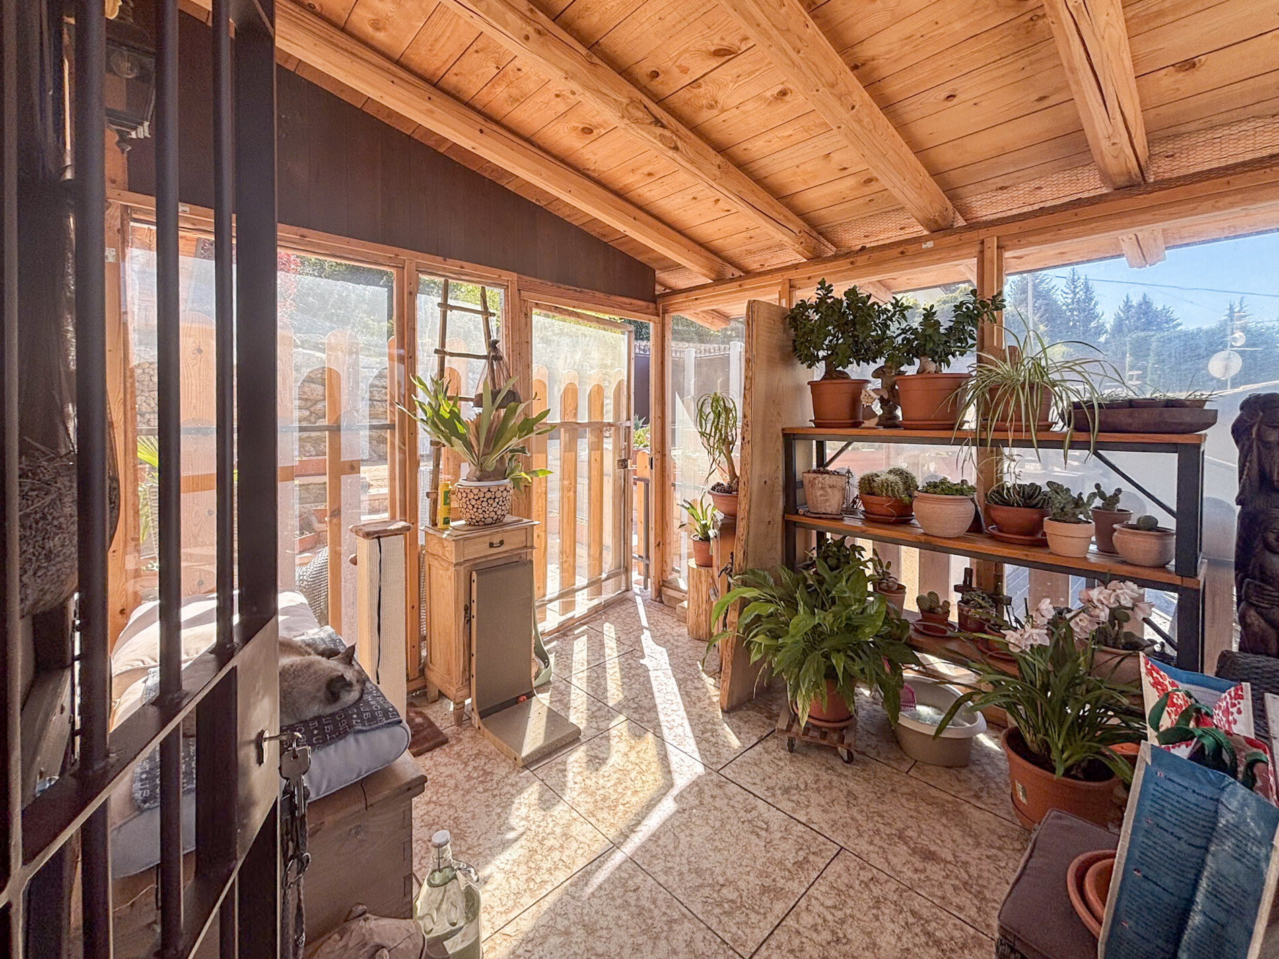
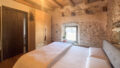
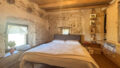
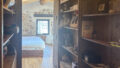
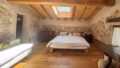
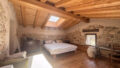
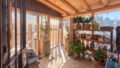
1st Floor: A self-contained apartment with approx. 30 m² of living space (bathroom, bedroom with sleeping area, and kitchen), as well as a covered outdoor veranda of approx. 12 m², accessible at ground level from the parking area. (Covered area in the style of a sunroom) 1st floor: Bedroom, home office, and natural-light bathroom with shower—approx. 21.3 m² of living space
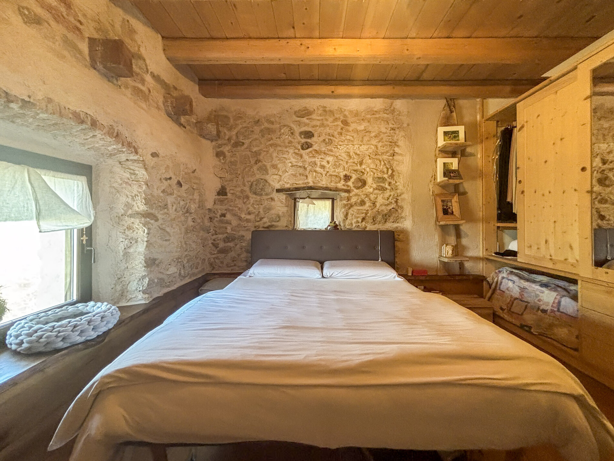
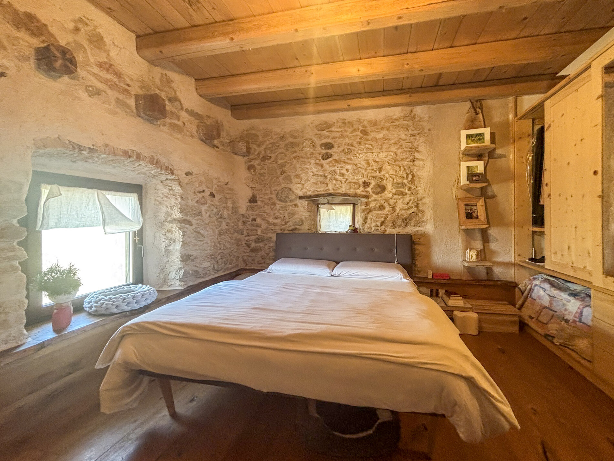
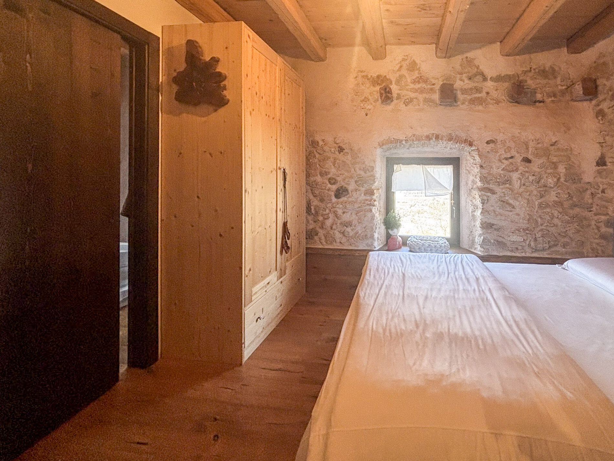
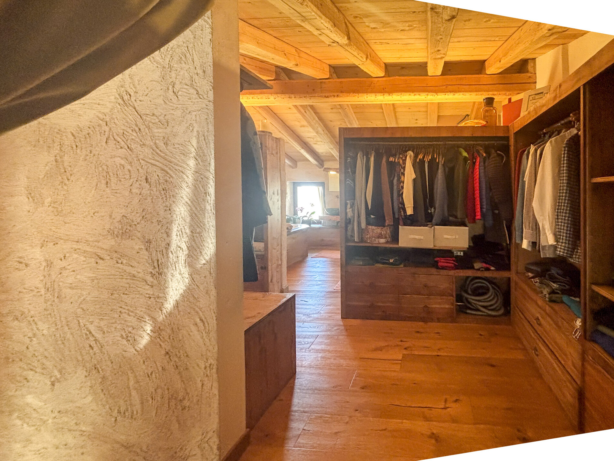
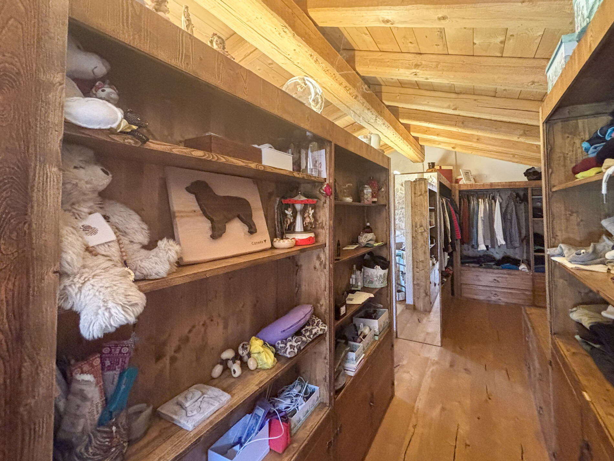
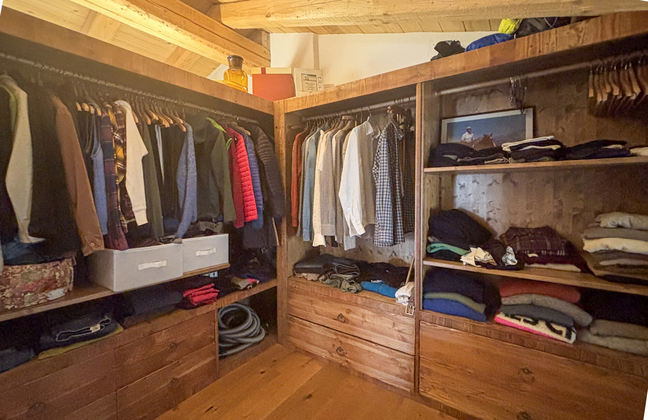
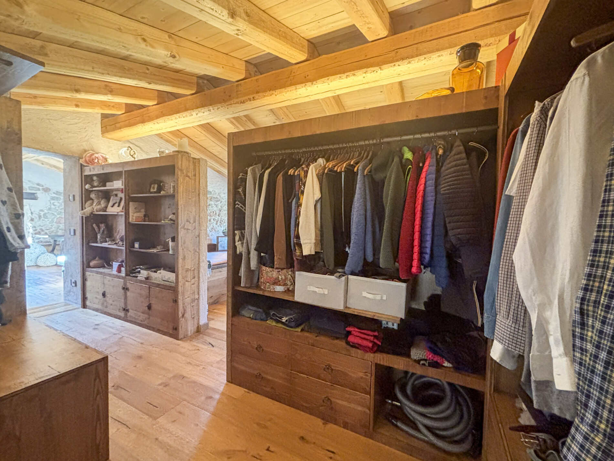
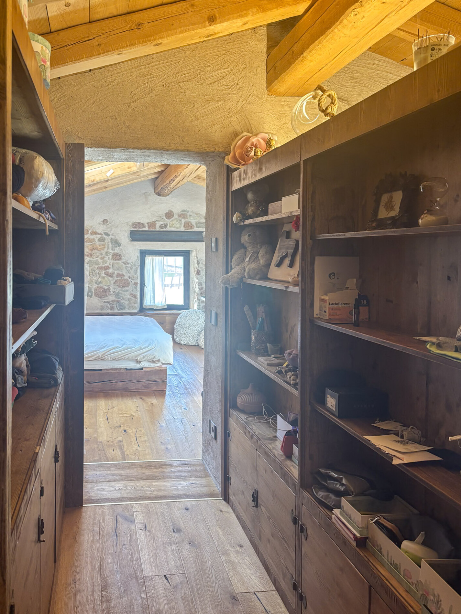
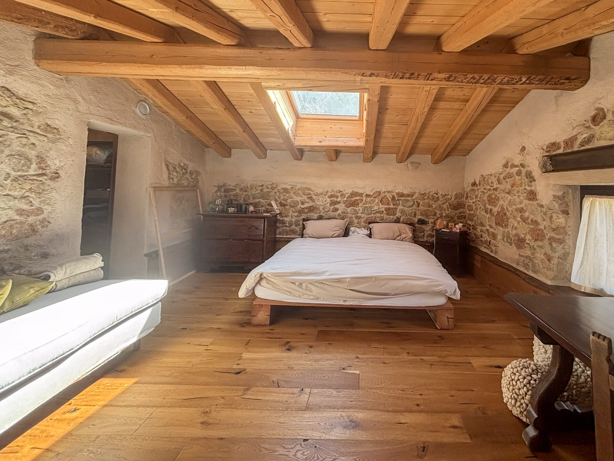
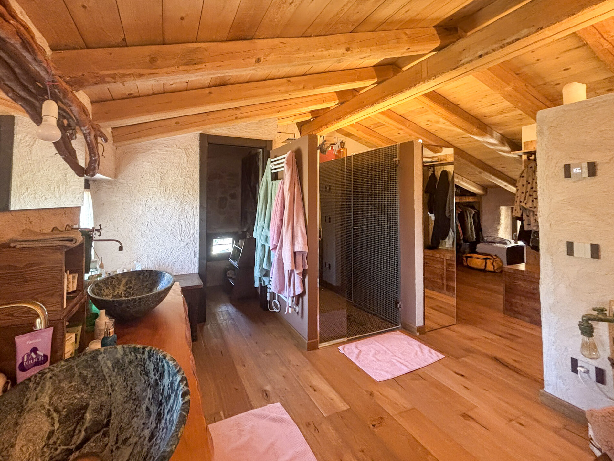
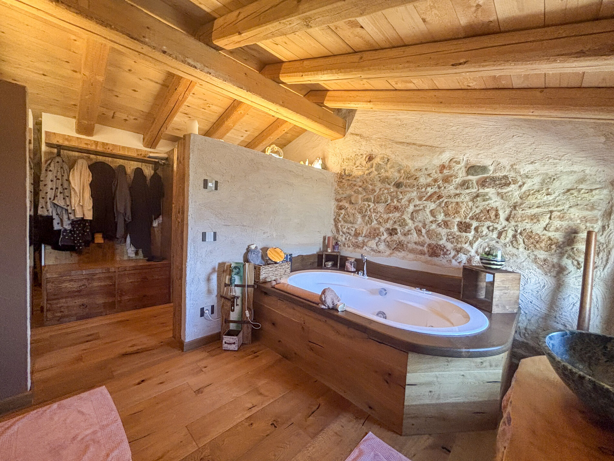
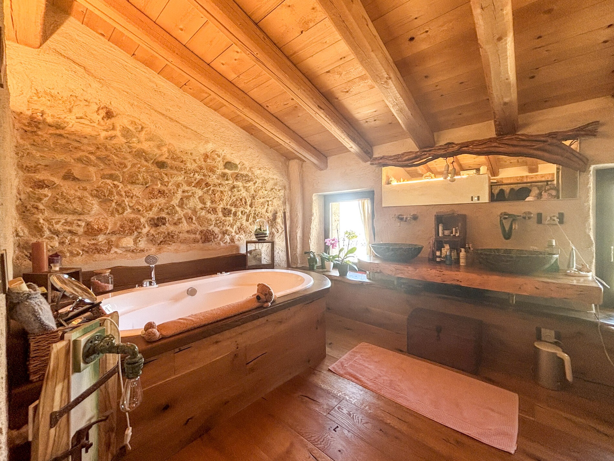
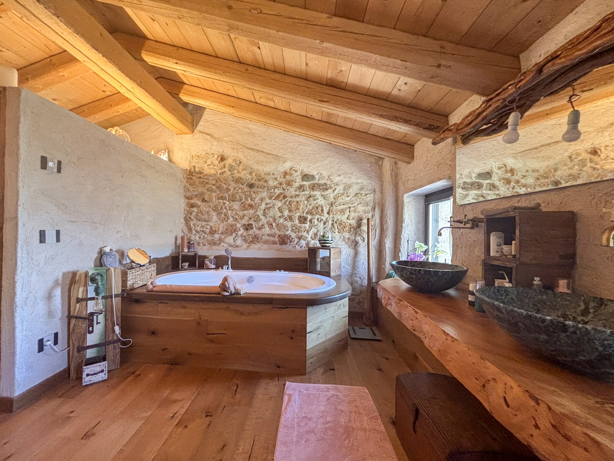
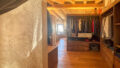
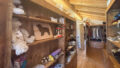
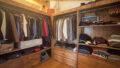
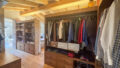
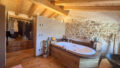
2nd floor: Bedroom, walk-in closet, and large natural-light bathroom with bathtub—approx. 51.03 m² of living space -
The facility is designed to consume less energy.
The following measures were also implemented to ensure a more environmentally friendly and sustainable stay:
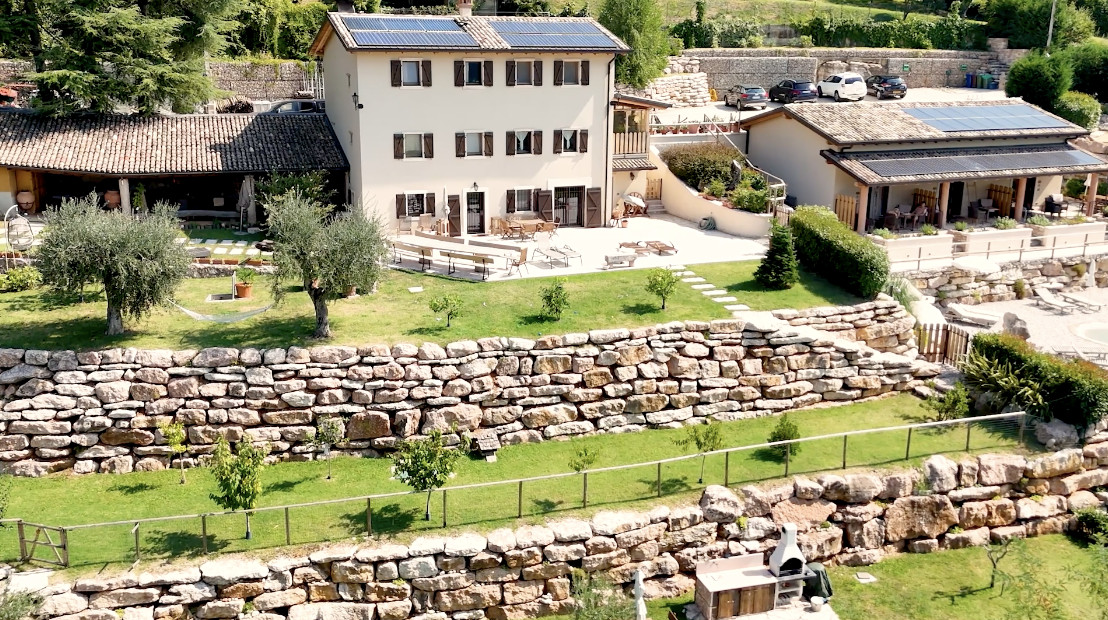
Solar panels for hot water production and a radiant floor heating system,
storage tanks for reusing hot water,
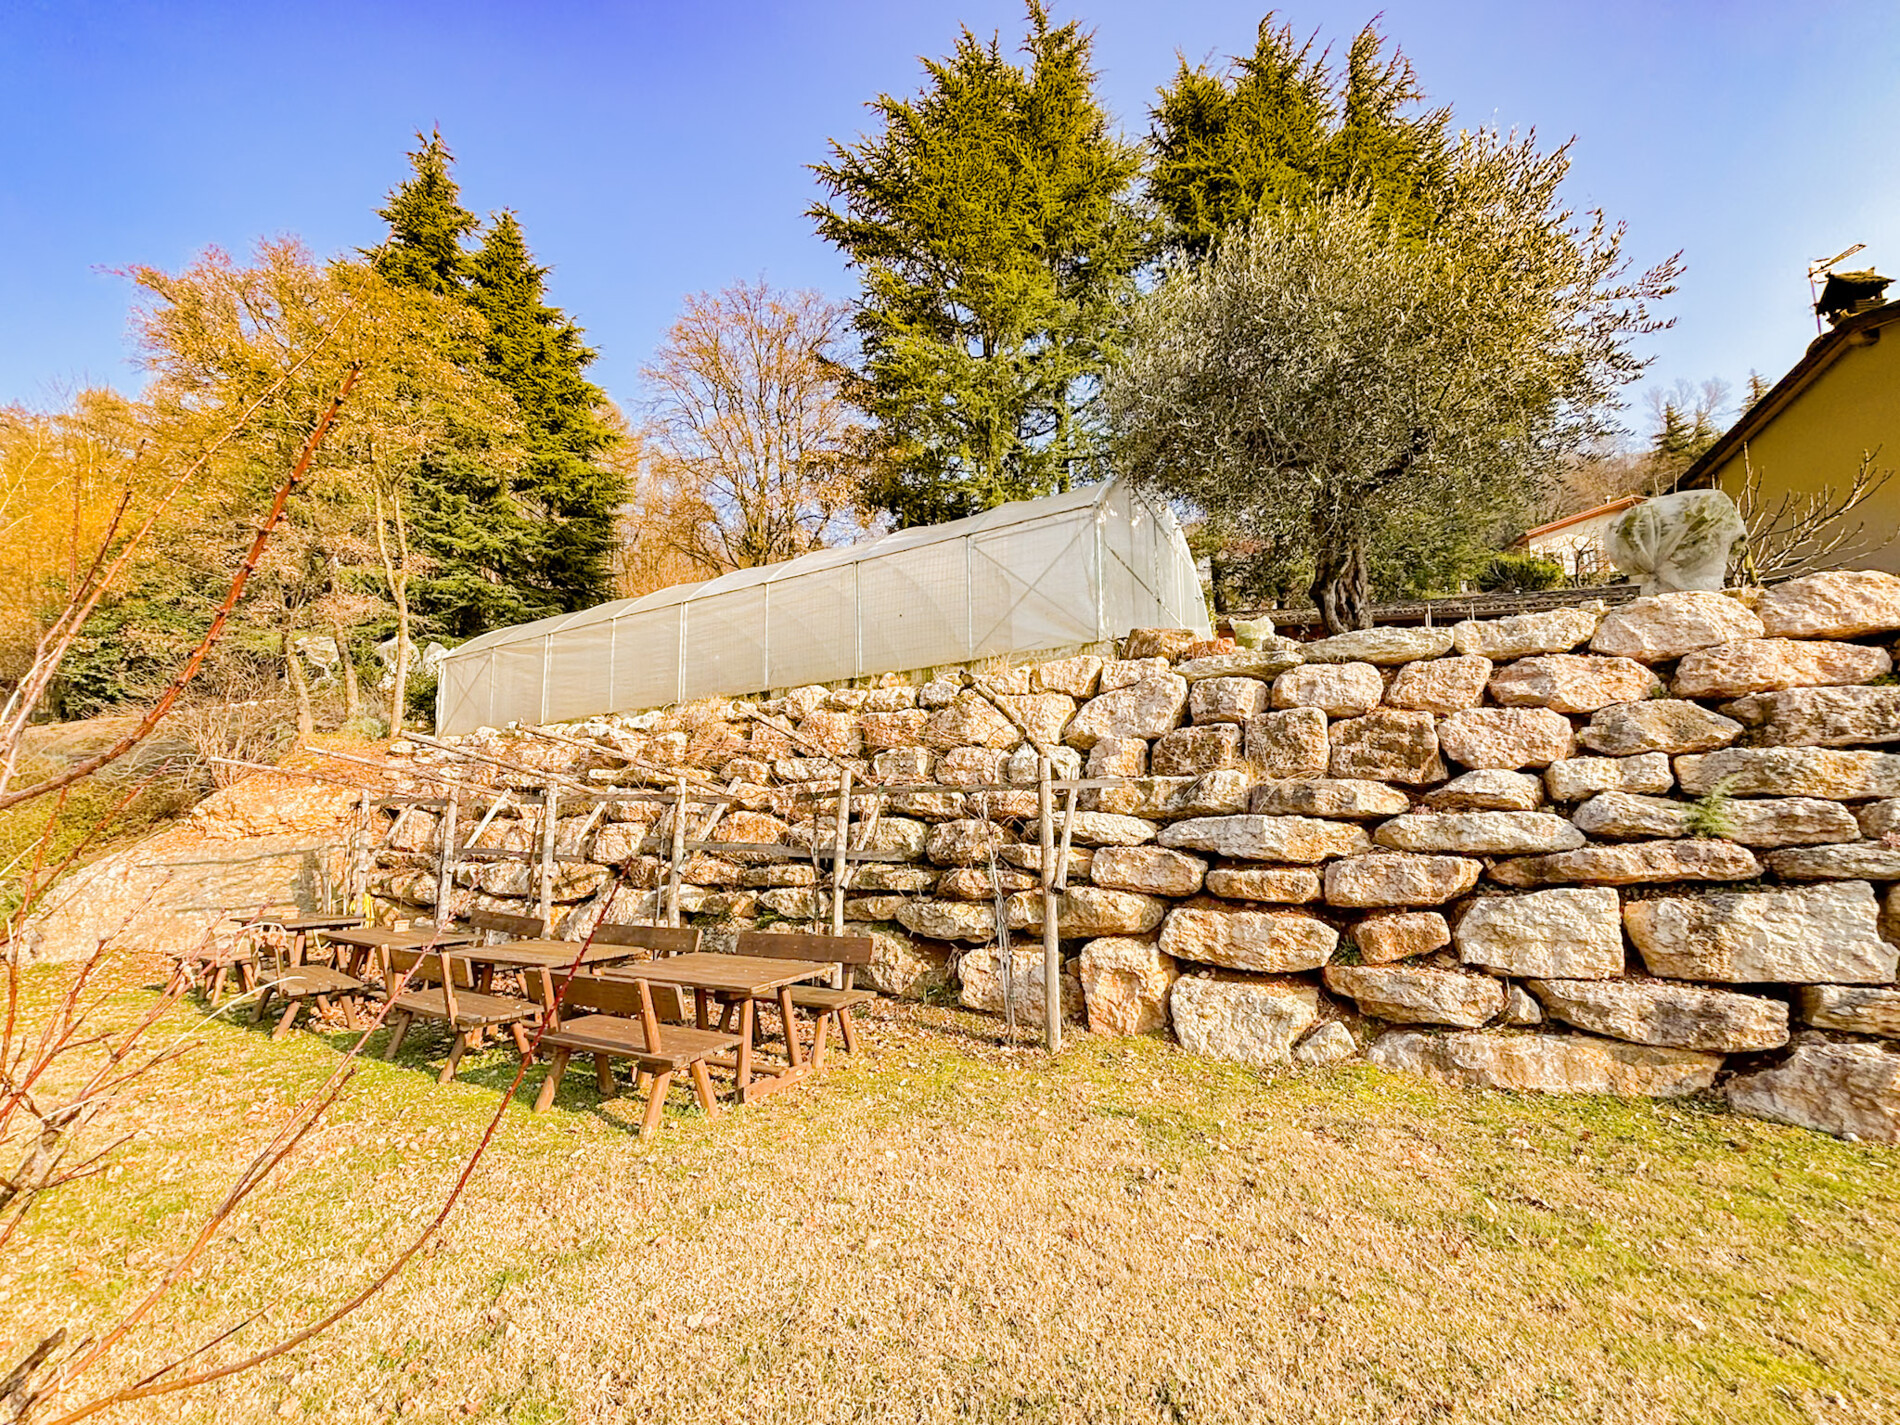
rainwater harvesting and its reuse for irrigation purposes,
a blackwater irrigation system for wastewater disposal,
and the use of home automation to improve energy efficiency.
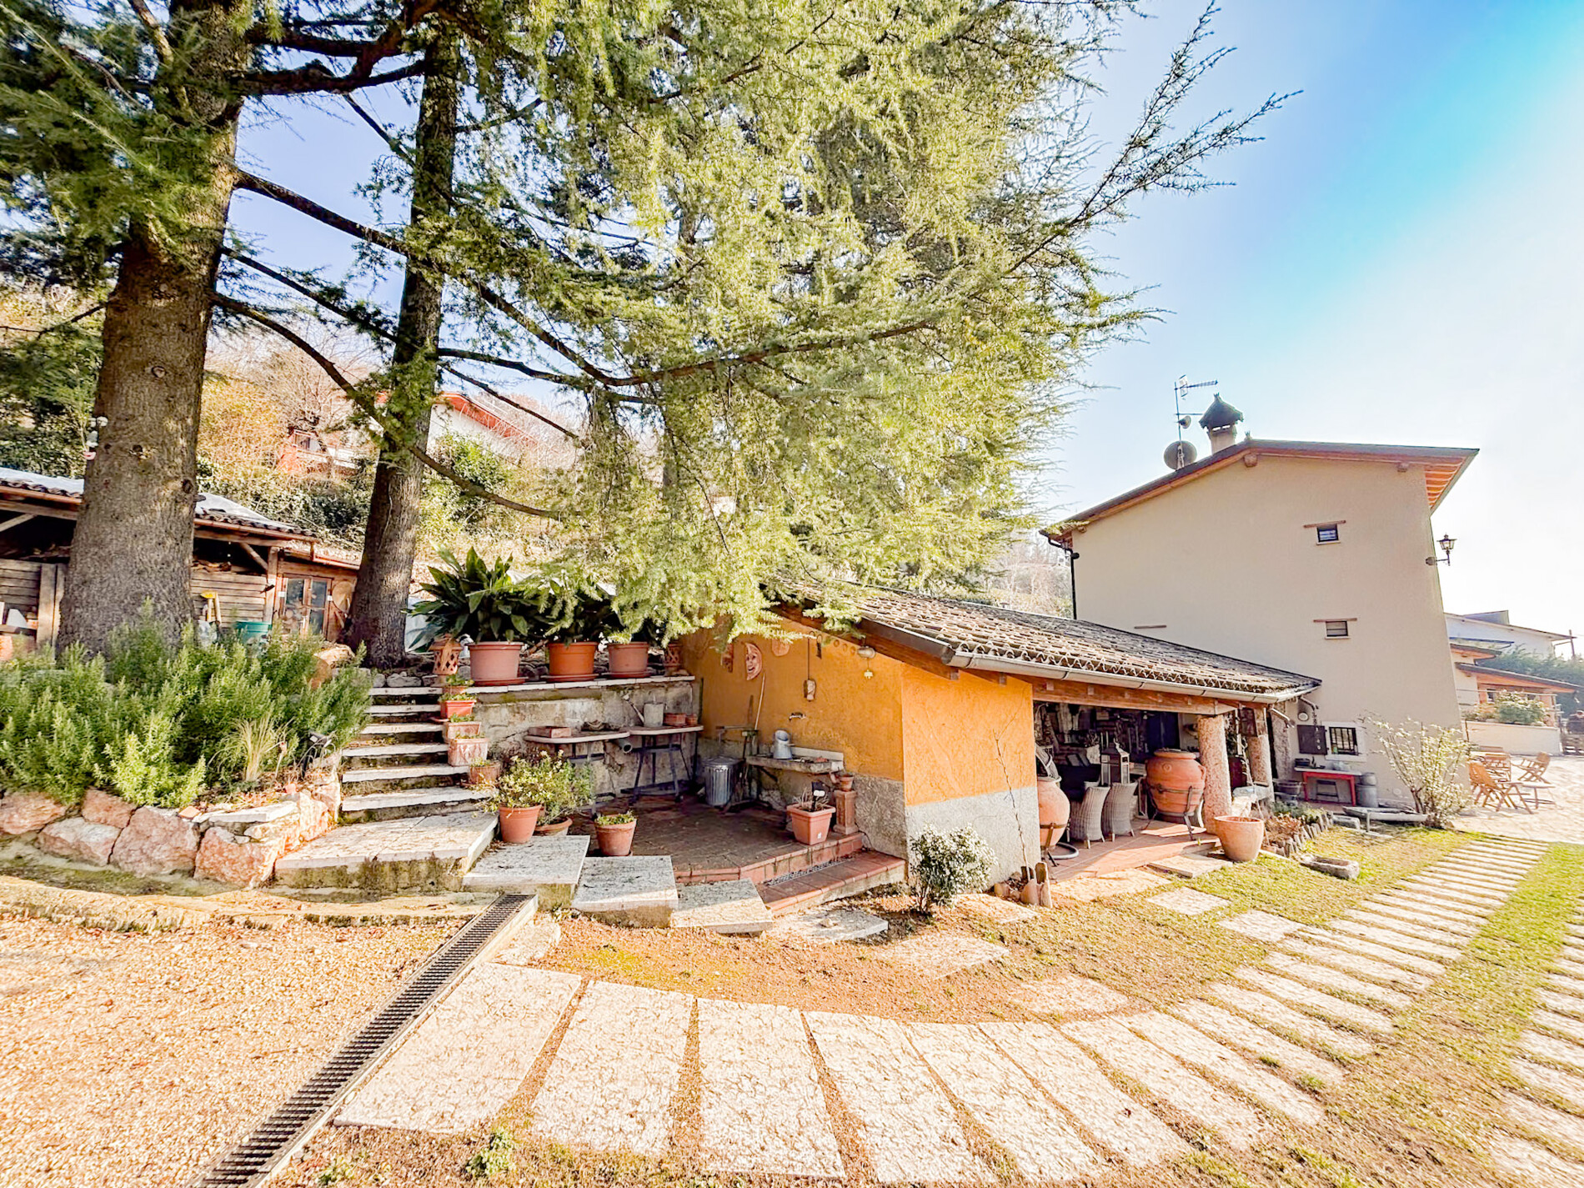
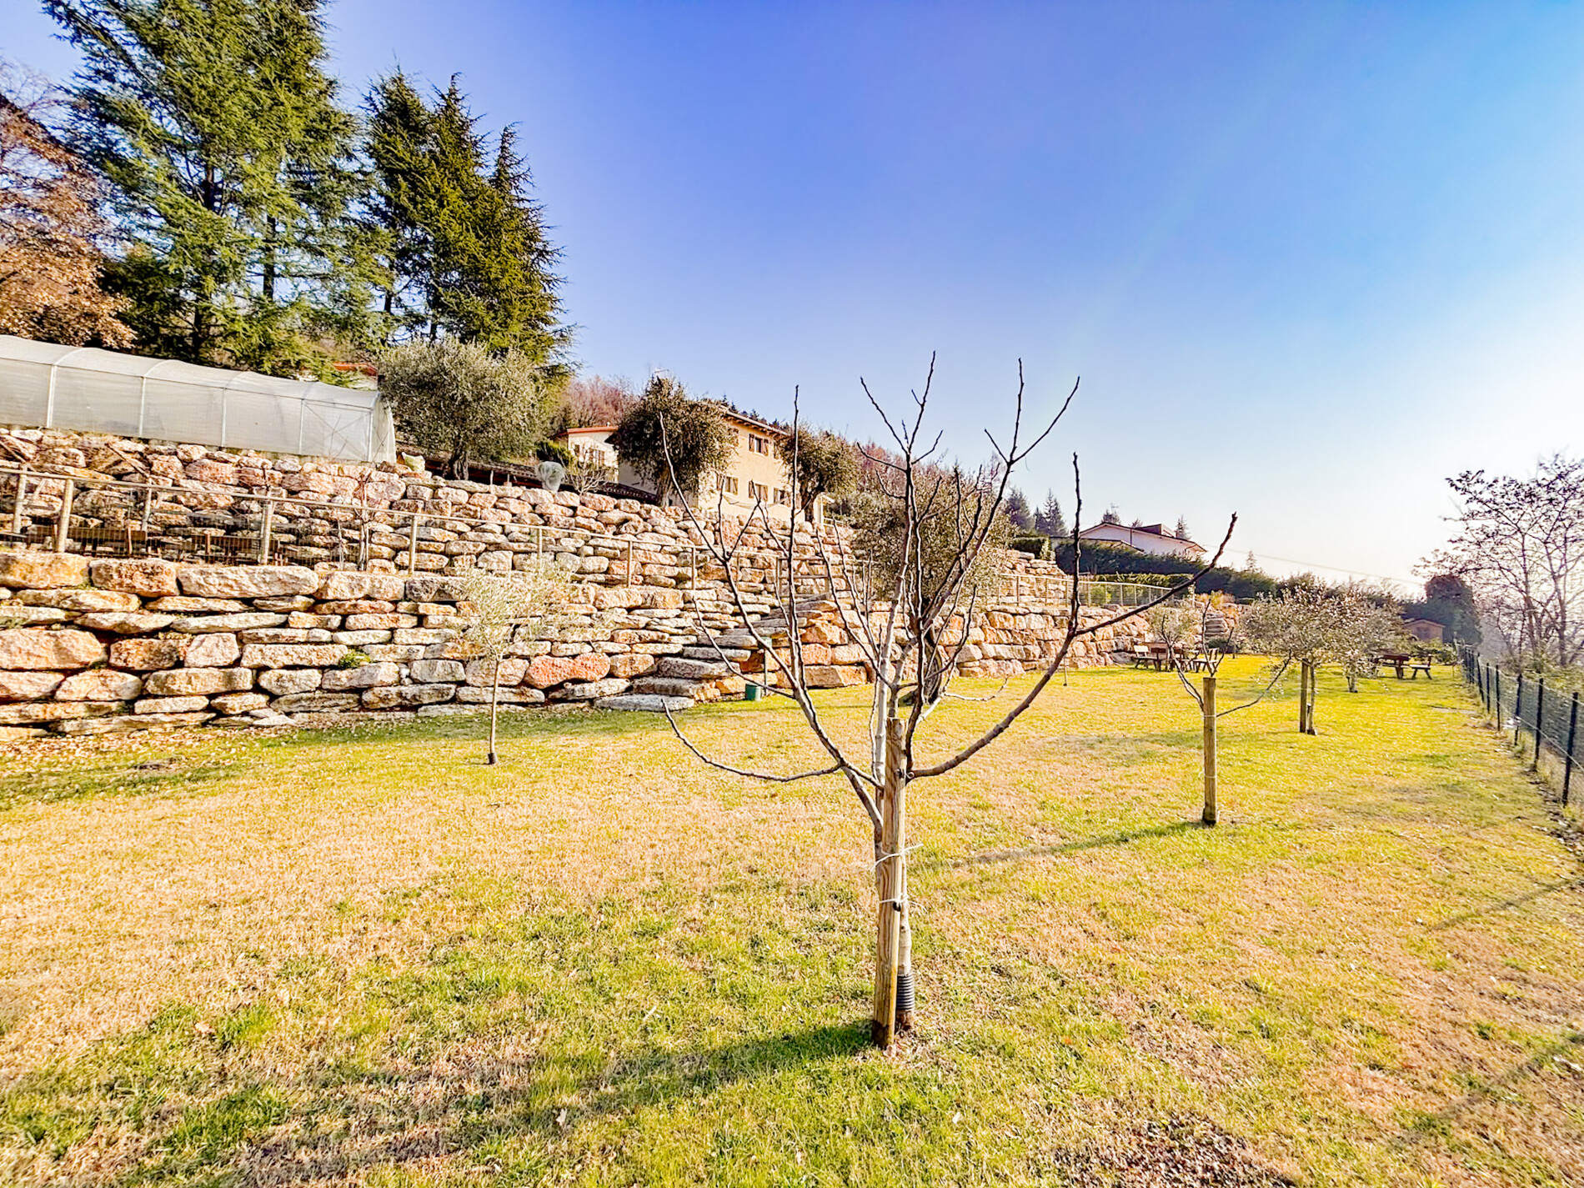
To integrate the building into the surrounding landscape, natural materials were used.
Unvarnished wooden floors left in their natural state and water-based varnished wooden window frames.
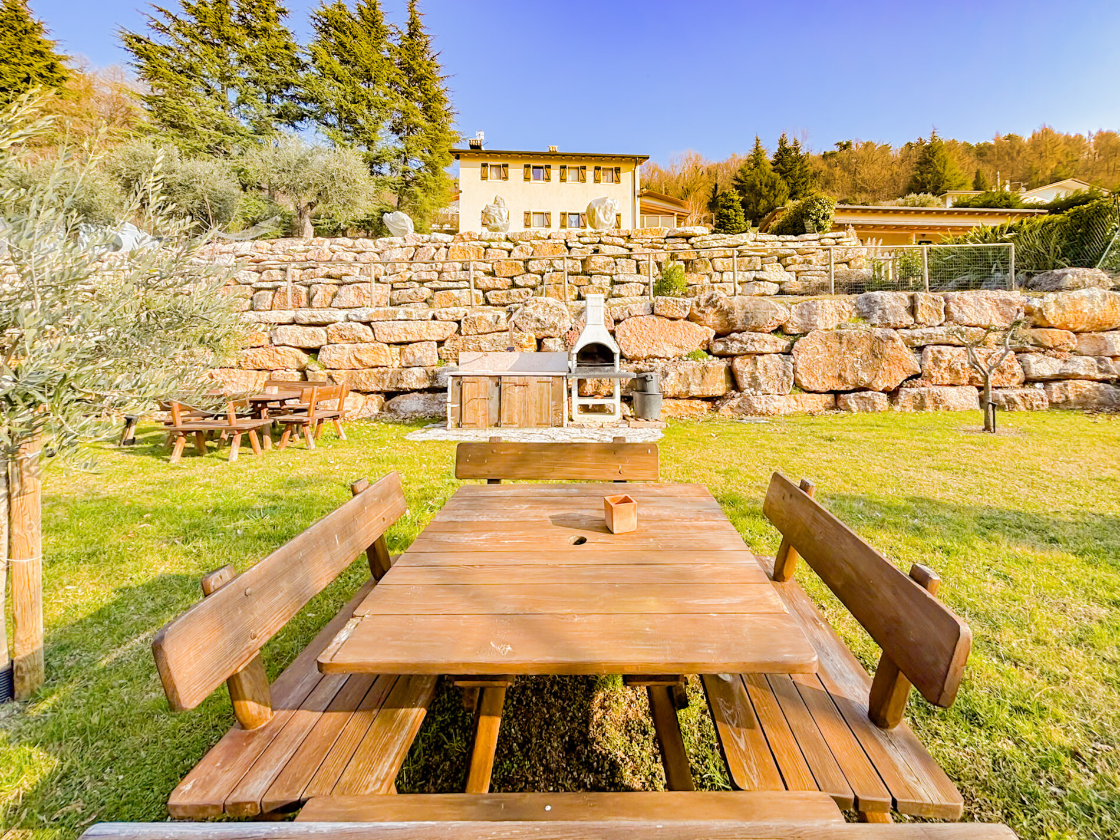
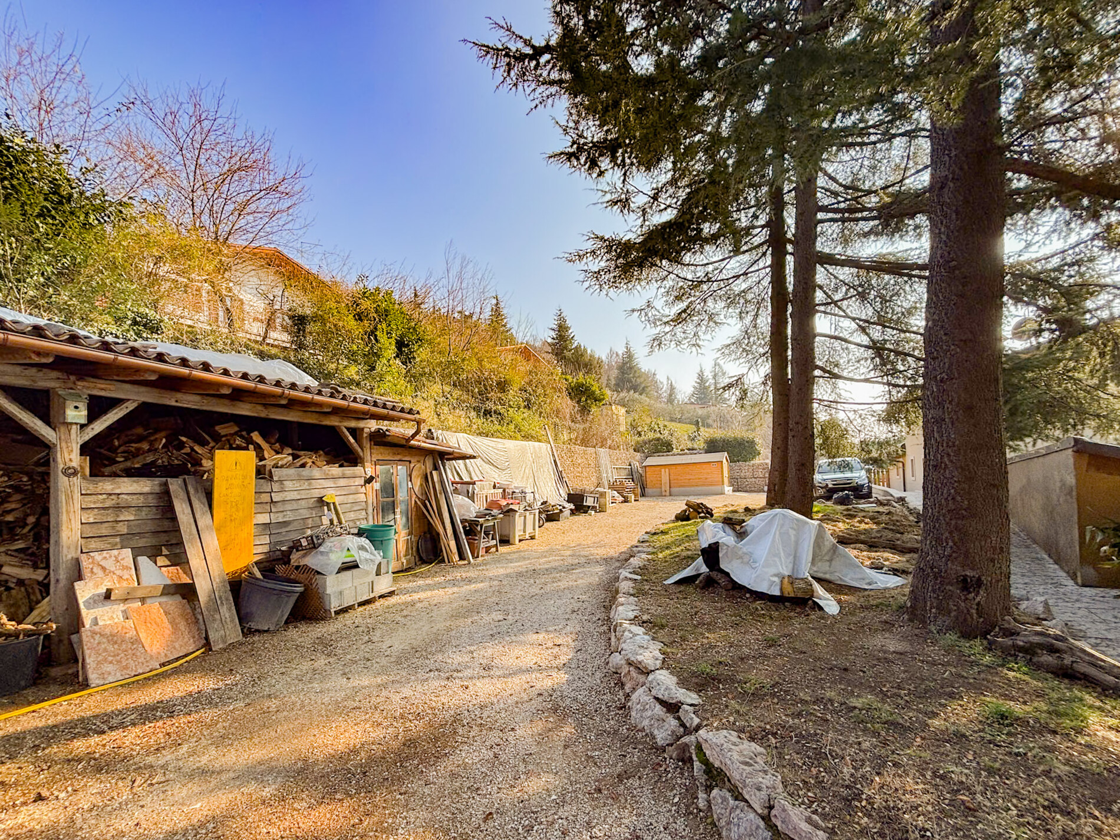
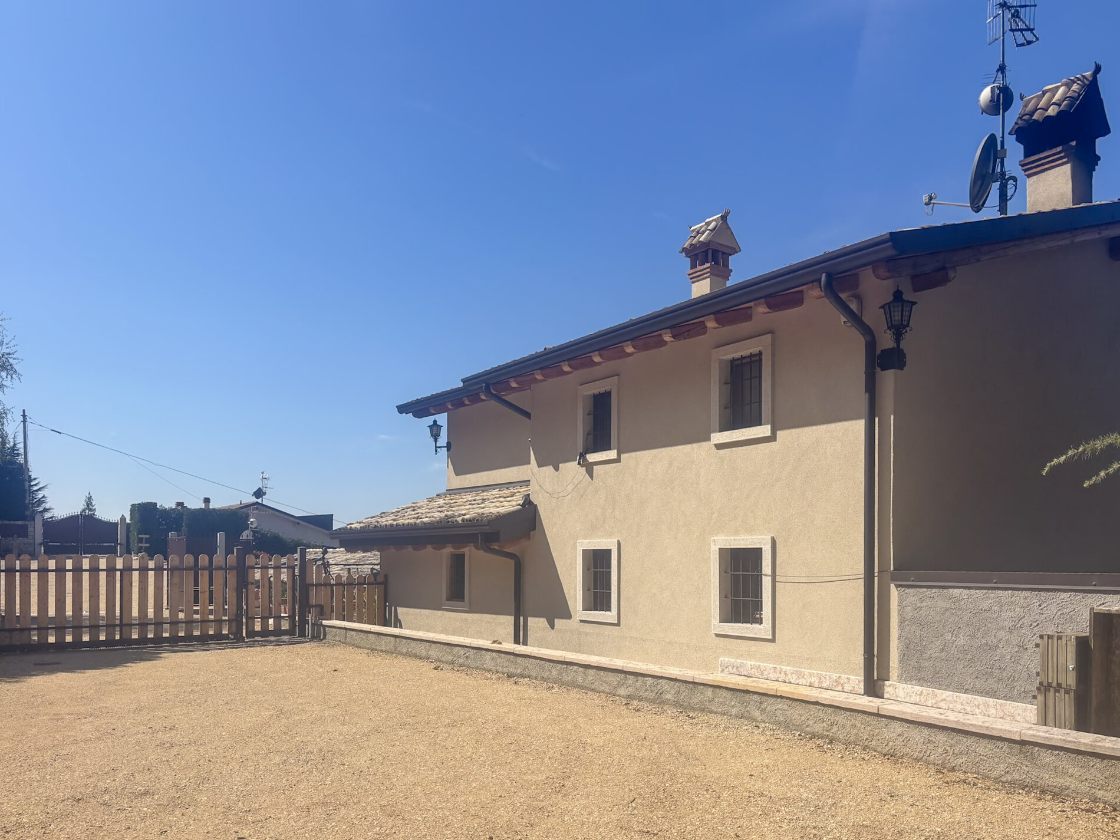
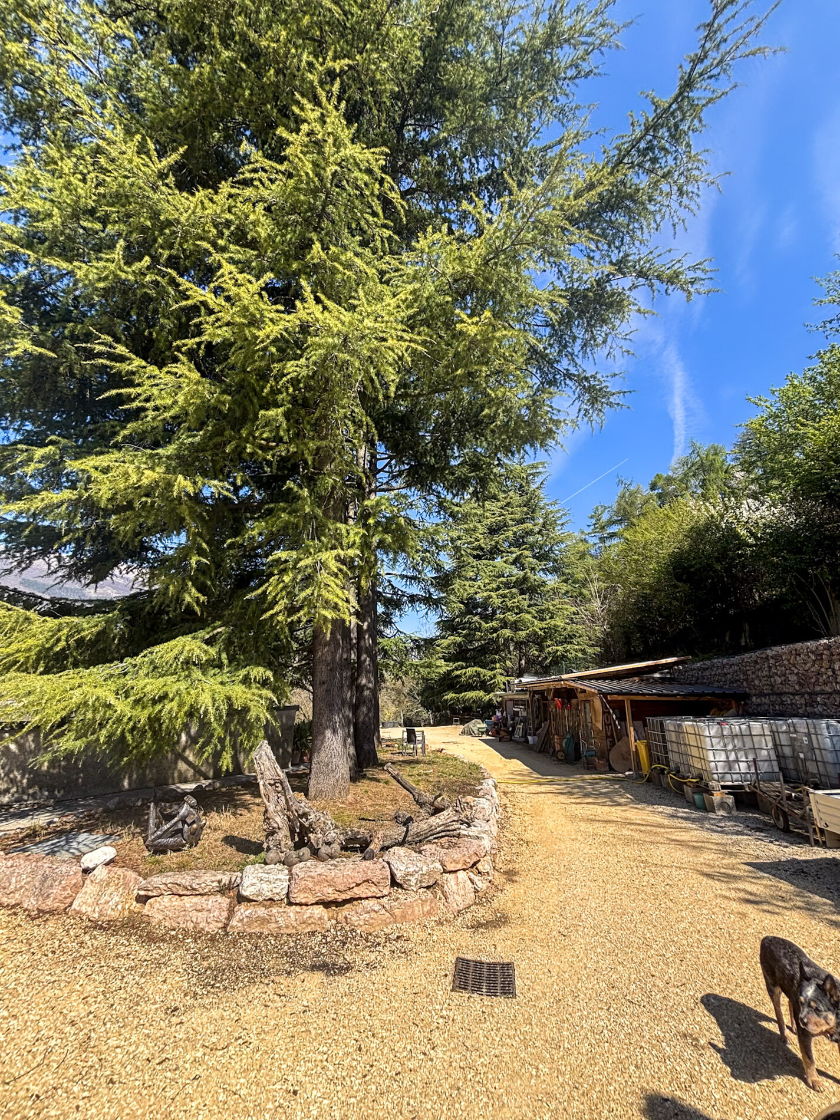
A stabilized forecourt to ensure optimal permeability of rainwater into the ground.
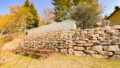
Recovery and reuse of materials found on-site, such as old roof tiles, marble exterior window frames, wooden floors, and natural terracotta tiles.
Outdoor paving made of local natural stone, such as Prun stone.- Heating Type: Underfloor Heating
- Firing: Gas, Solar, Air Heat Pump, Wood Chips
-
- Energy Pass Type: Demand
- Final Energy Requirement: 13,72 kWh/(m²*a)
- Primary Energy Carrier: Gas, Solar, Air Heat Pump, Wood Chips
- Energy Consumption Parameter (Power): 13,72 kWh/(m²*a)
- Energy Consumption Parameter (Heating): 13,72 kWh/(m²*a)
- Energy Pass Building Type: Residential Building
-
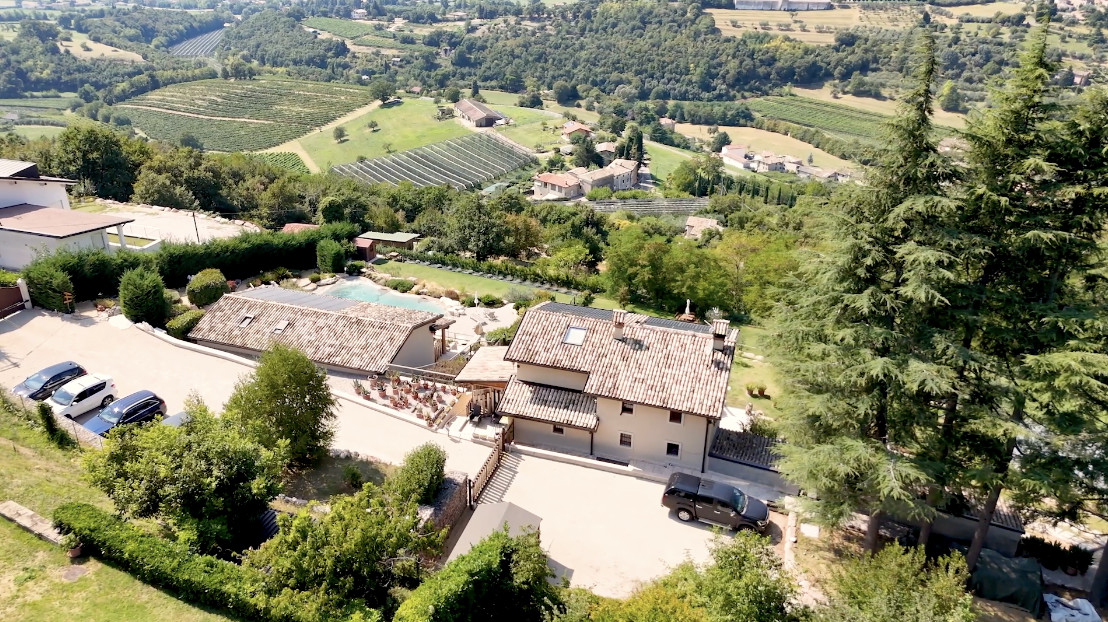
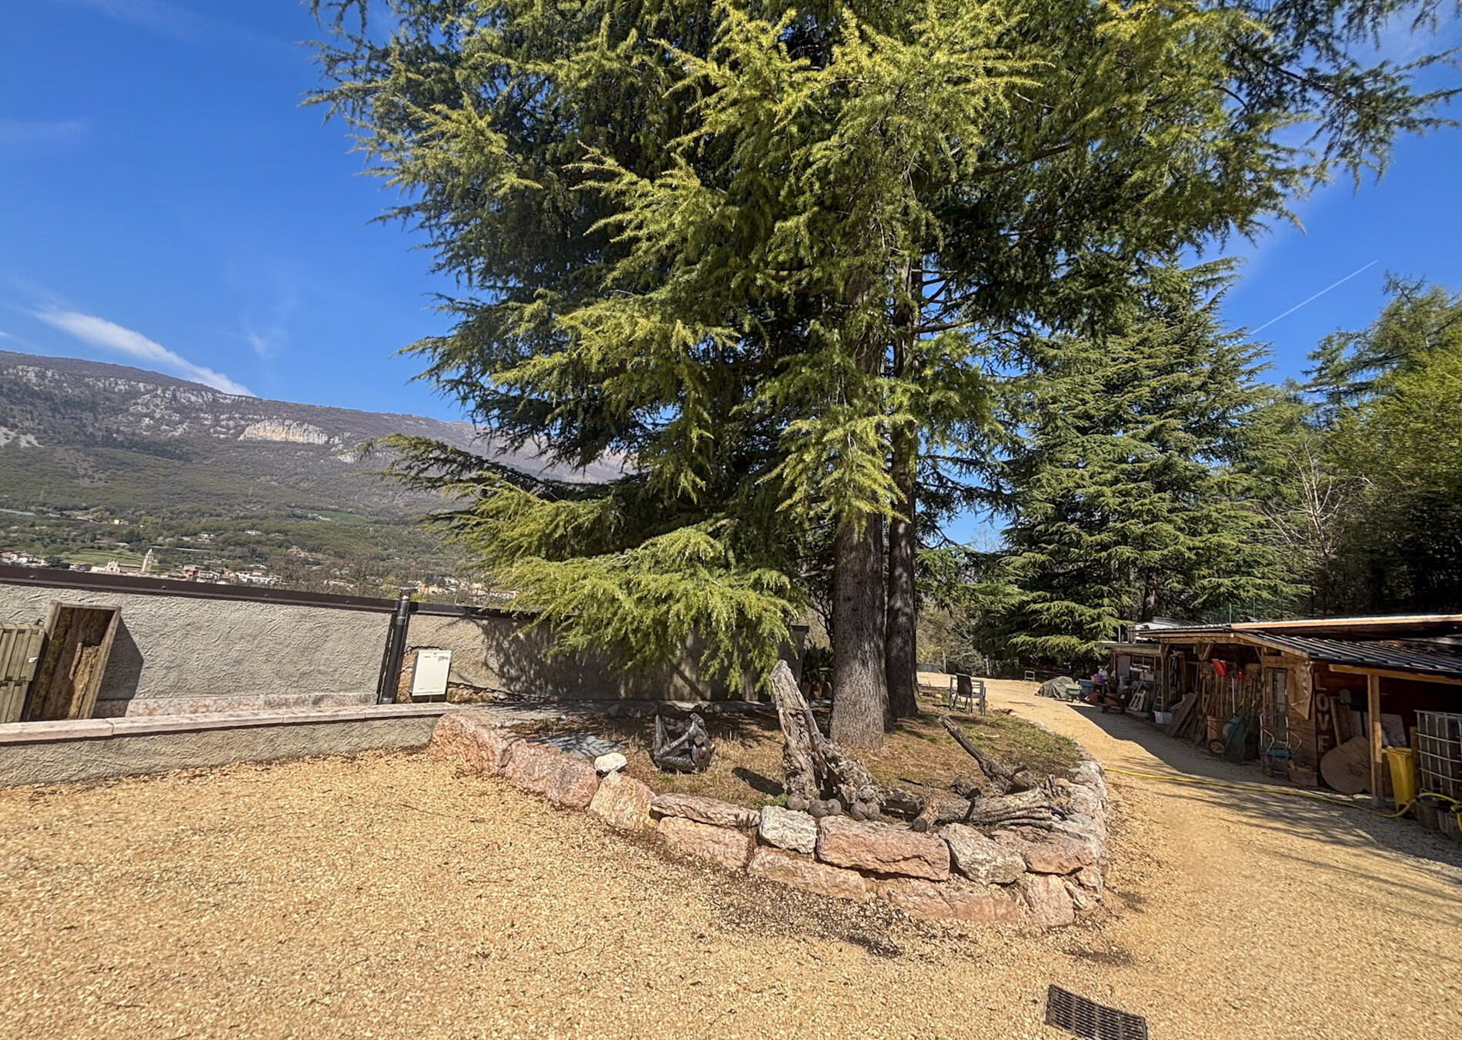
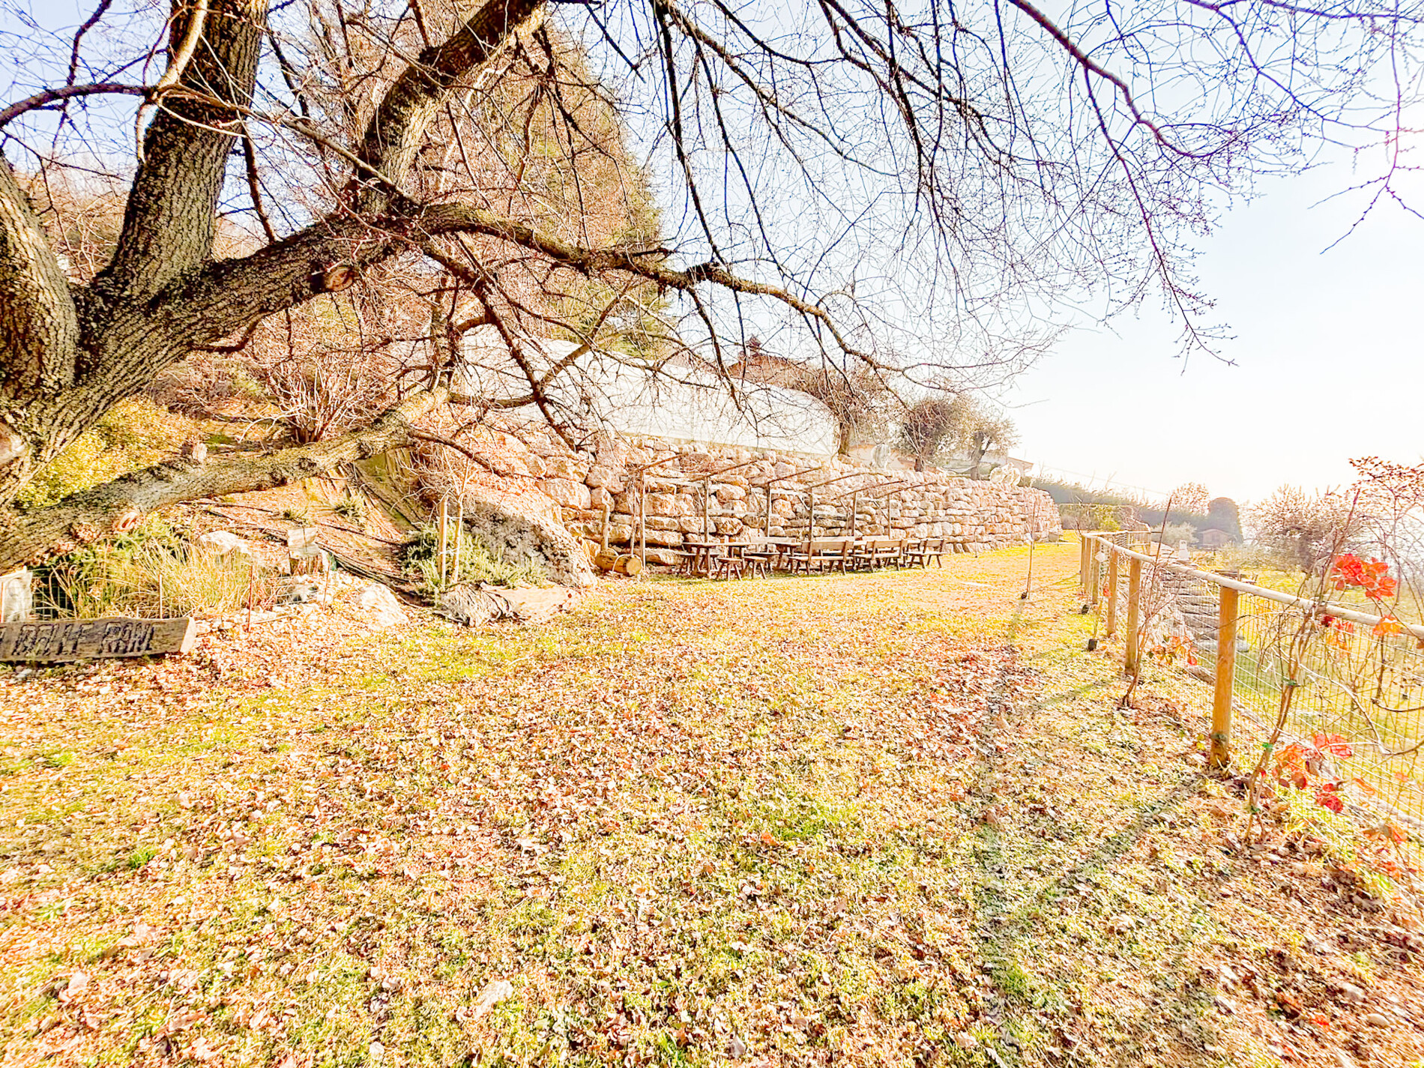
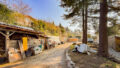
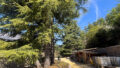
A small road through the woods leads to the estate; as soon as you take it, your mind will drift away from the daily grind and stress, and when you arrive at the gate, you’ll step into a paradise of nature and relaxation.
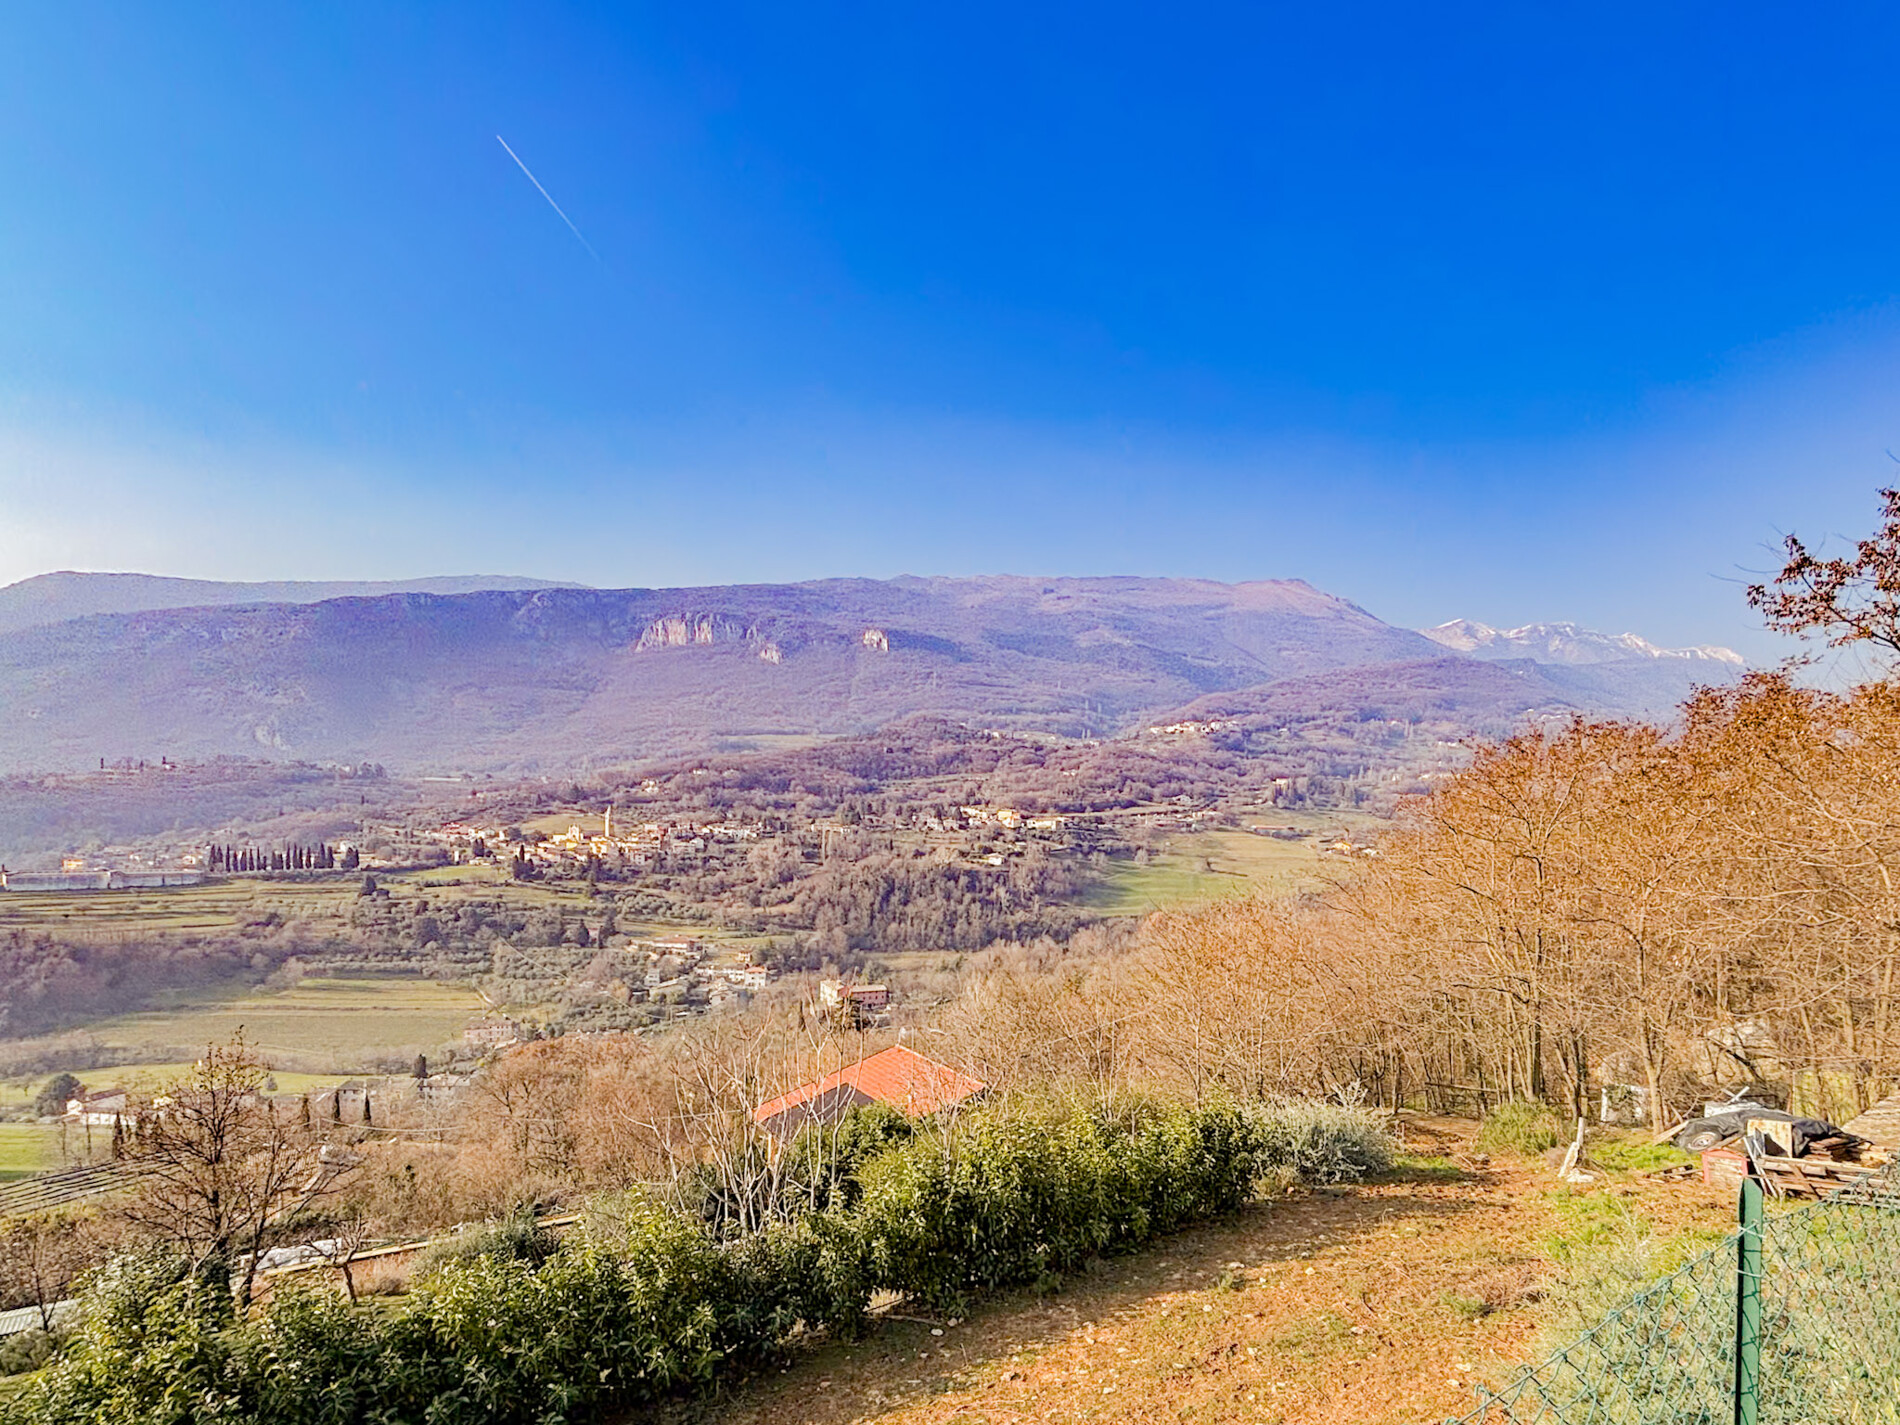
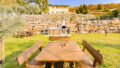
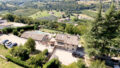
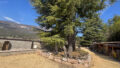
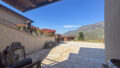
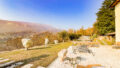
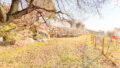
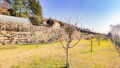
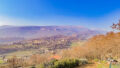
A breathtaking view stretches across the vast meadows and vineyards all the way to Lake Garda and the majestic Monte Baldo on the horizon.
Let your curiosity guide you and schedule a no-obligation viewing appointment.Suggested outing: Monte Baldo, a natural paradise—Europe’s “botanical garden”—and its idyllic little villages:
At over 2,000 meters, Monte Baldo is the highest mountain range on Lake Garda. It stretches over 30 kilometers, separating the eastern shore from the Adige Valley. Over 600 different plant species grow on its slopes, including numerous botanical rarities.
Monte Baldo offers countless hiking and excursion opportunities, magnificent mountain bike trails, via ferrata routes, and ski slopes, and it’s also very popular among paragliders. The view is breathtakingly beautiful, and the mountain is worth a visit for that reason alone.
You can reach the summit by cable car, on foot, by bike, or—from the Adige side—by car.Nestled idyllically among forests and meadows on the slopes of the mountain range are many small villages. Tourism isn’t the main industry here, and most people make their living from livestock farming, dairy production, and agriculture. The local cuisine—which you can sample at one of the many restaurants after an active day in the fresh air—features game, mushrooms, chestnuts, truffles, and cheese.
-
- Buyer's Commission: provisionspflichtig
Interesse an dieser Immobilie?
Gerne beraten wir Sie persönlich und diskret zu dieser Immobilie oder passenden Alternativen aus unserem Portfolio.

Niente è facile, nulla è impossibile
Ihre Susanne Hutter
Immobilien-Betriebswirtin (AWI)
Immobilienfachwirtin (IHK)
Interested in This Property?
We would be happy to advise you personally and discreetly about this property or suitable alternatives from our portfolio.
Niente è facile, nulla è impossibile
Yours, Susanne Hutter
Immobilien-Betriebswirtin (AWI)
Immobilienfachwirtin (IHK)
Interessati a questo immobile?
Saremo lieti di offrirvi una consulenza personale e discreta su questo immobile o su alternative adatte presenti nel nostro portafoglio.
Niente è facile, nulla è impossibile
La vostra Susanne Hutter
Immobilien-Betriebswirtin (AWI)
Immobilienfachwirtin (IHK)