
A cozy home, filled with light and brimming with the charm of a true Mediterranean garden


-
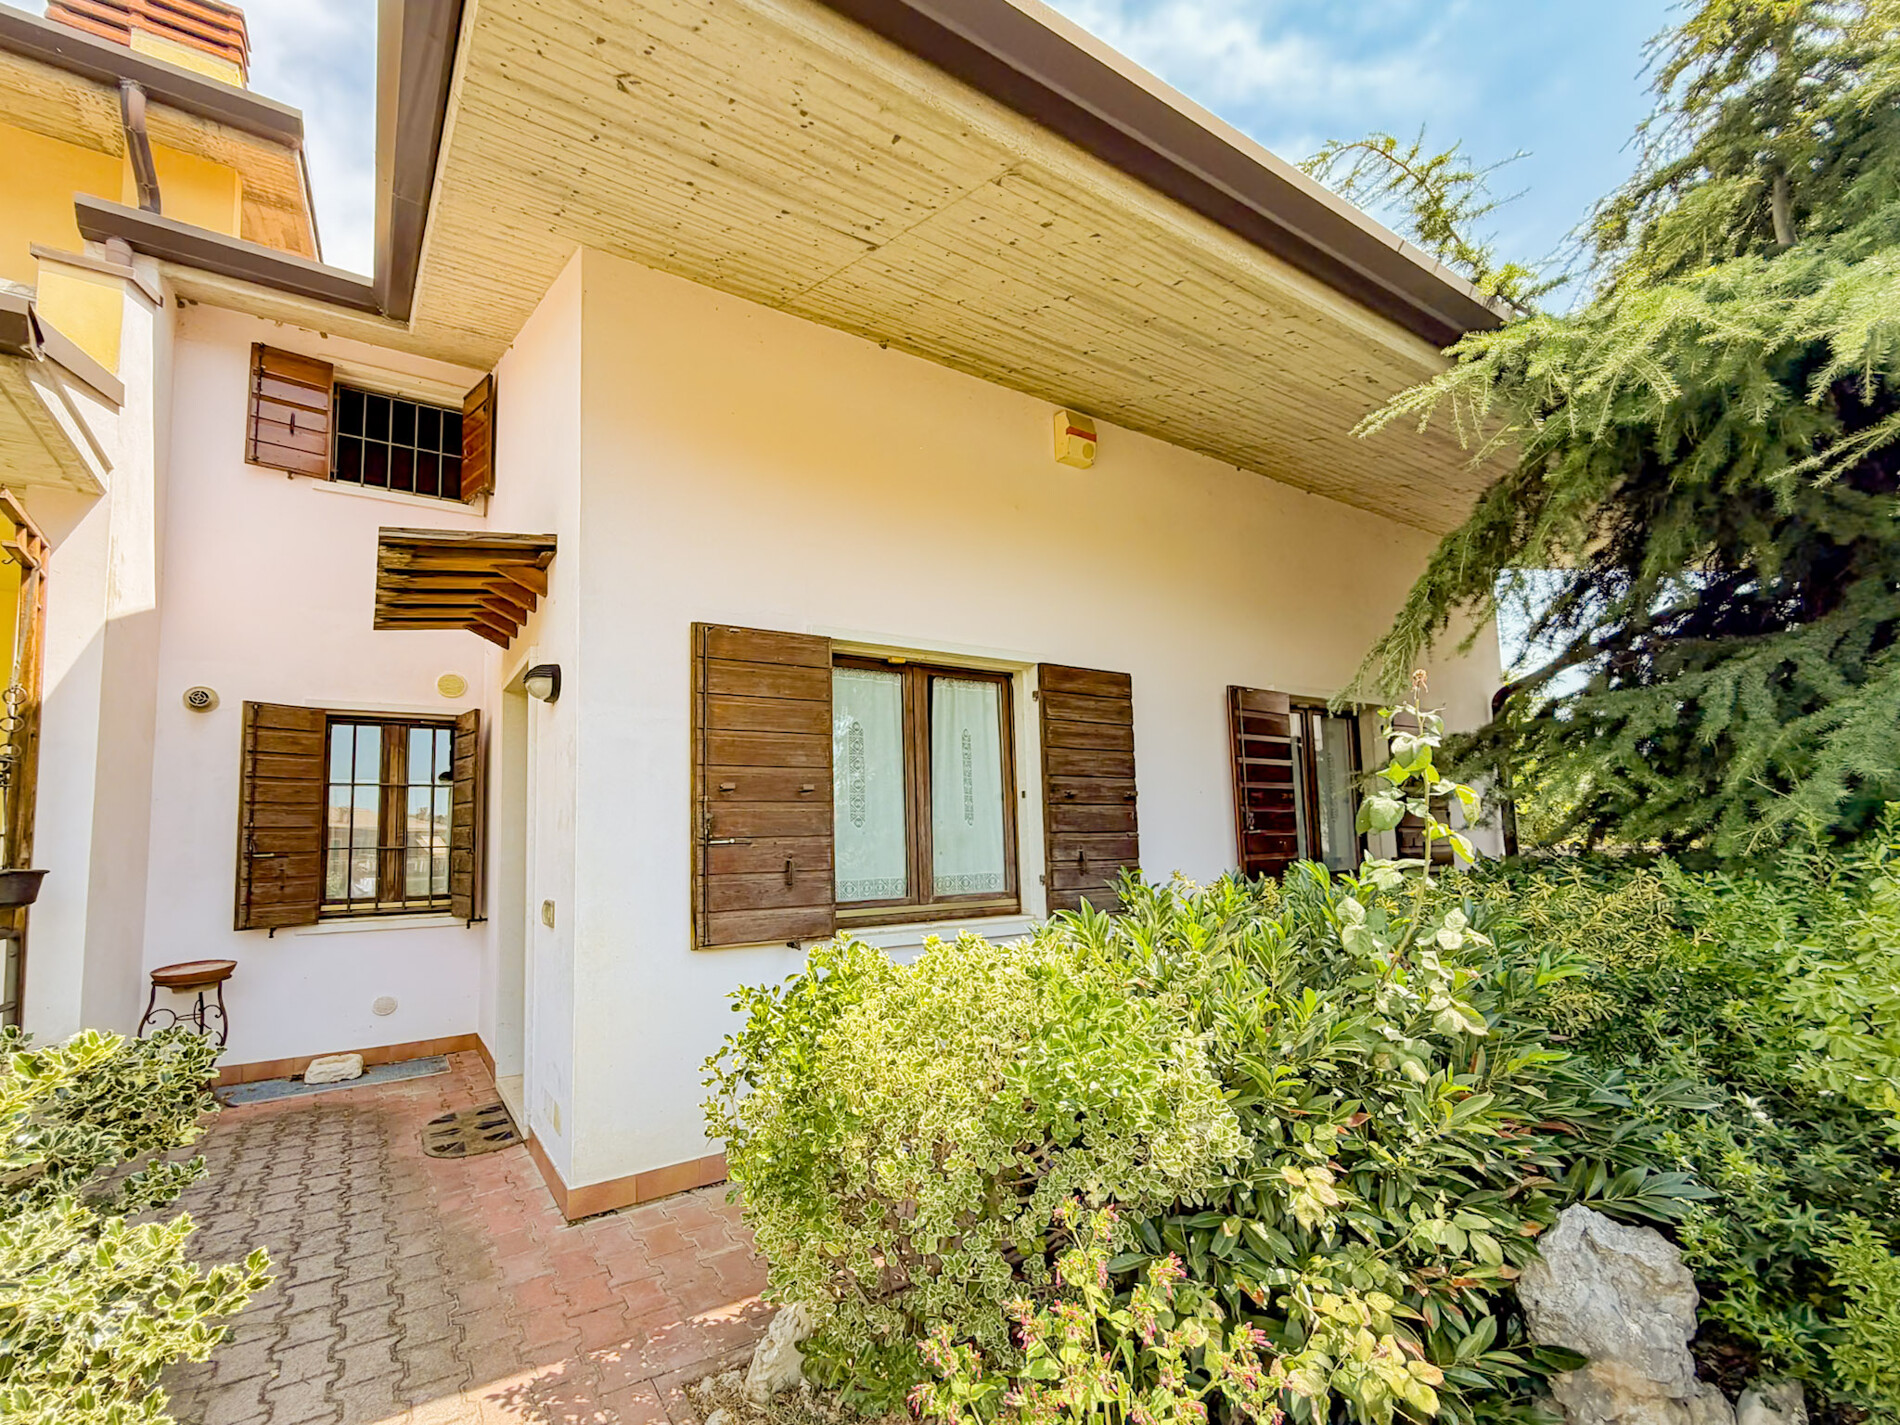
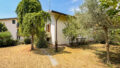
Some homes are appreciated for their features, while others—as soon as you step through the door—immediately convey a pleasant sense of warmth, tranquility, and well-being. This end-of-row townhouse certainly falls into the latter category.
The home split-level house spans three levels , with a practical and functional layout.
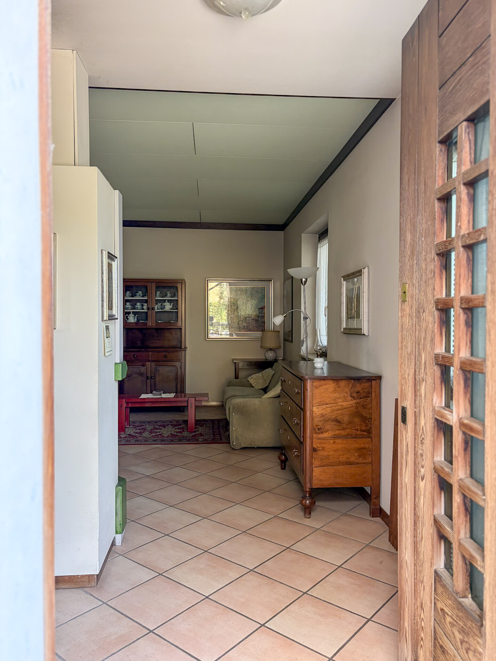
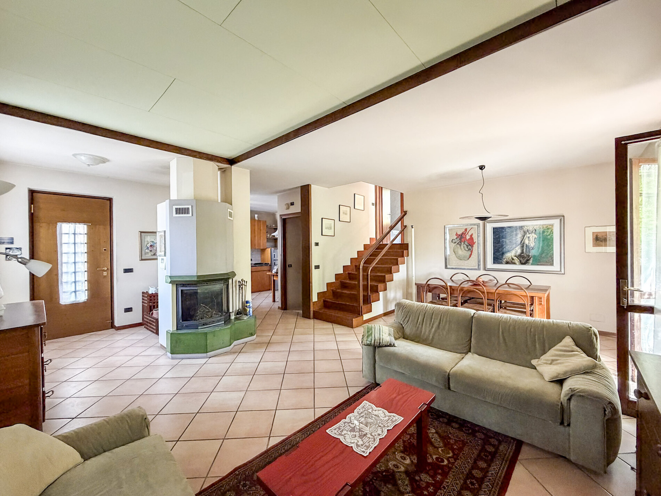
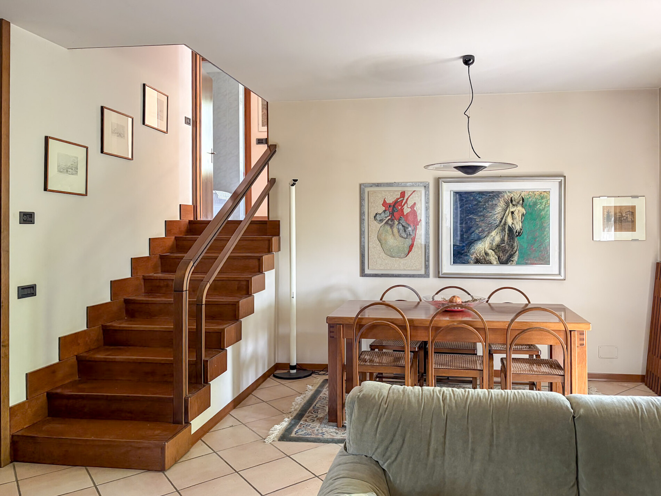
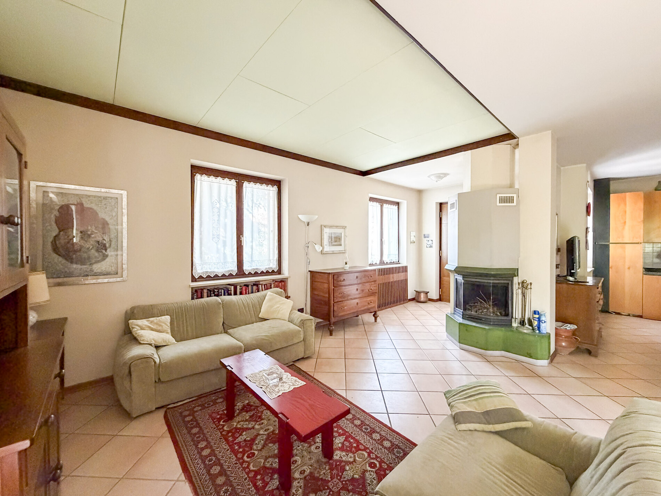
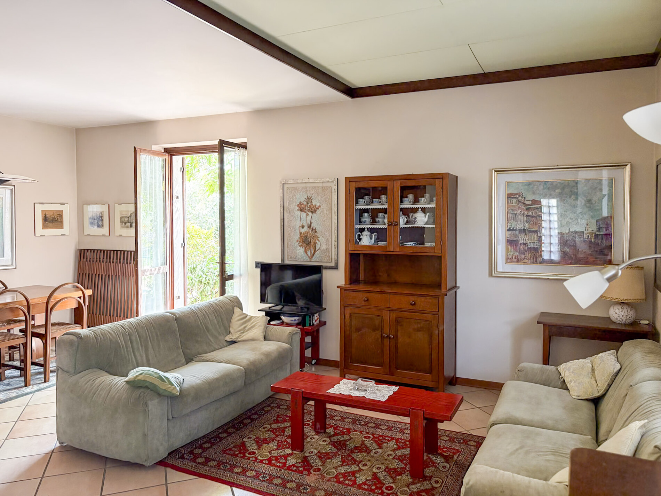
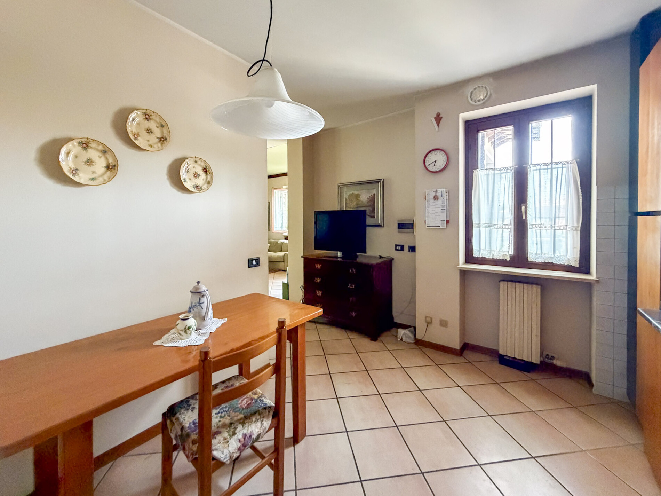
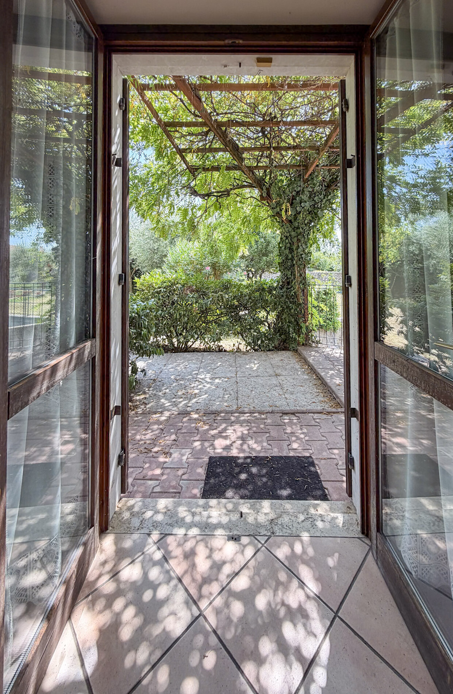
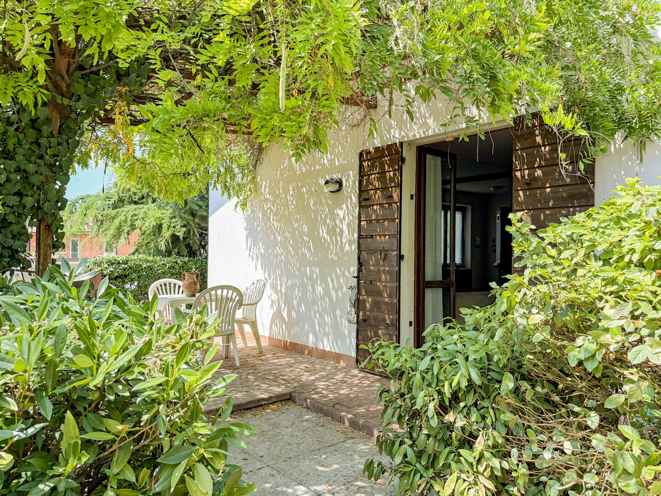
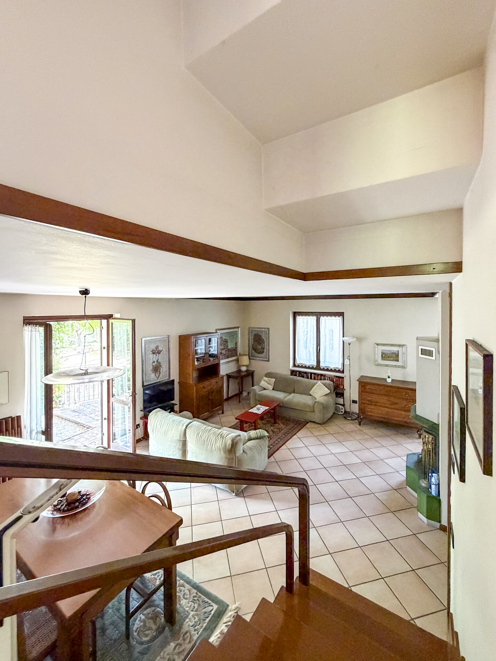
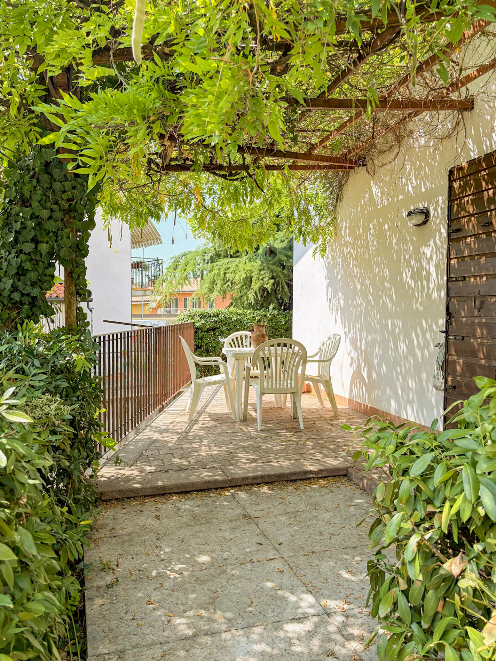
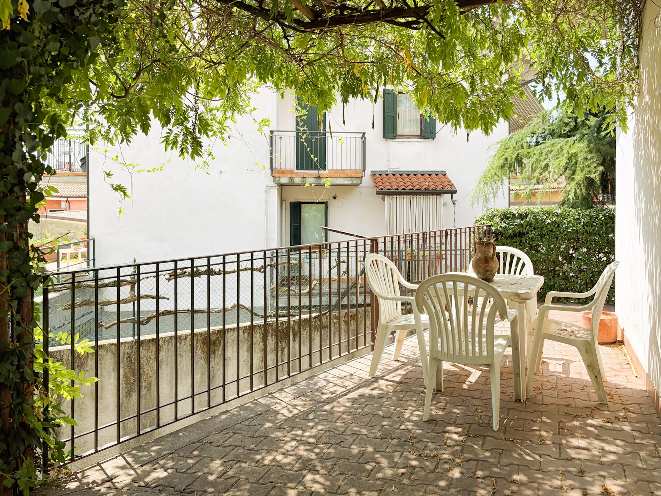
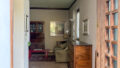
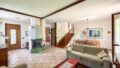
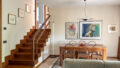
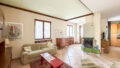
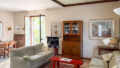
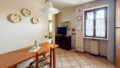
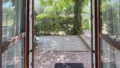
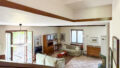
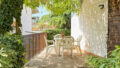
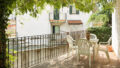
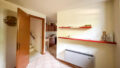
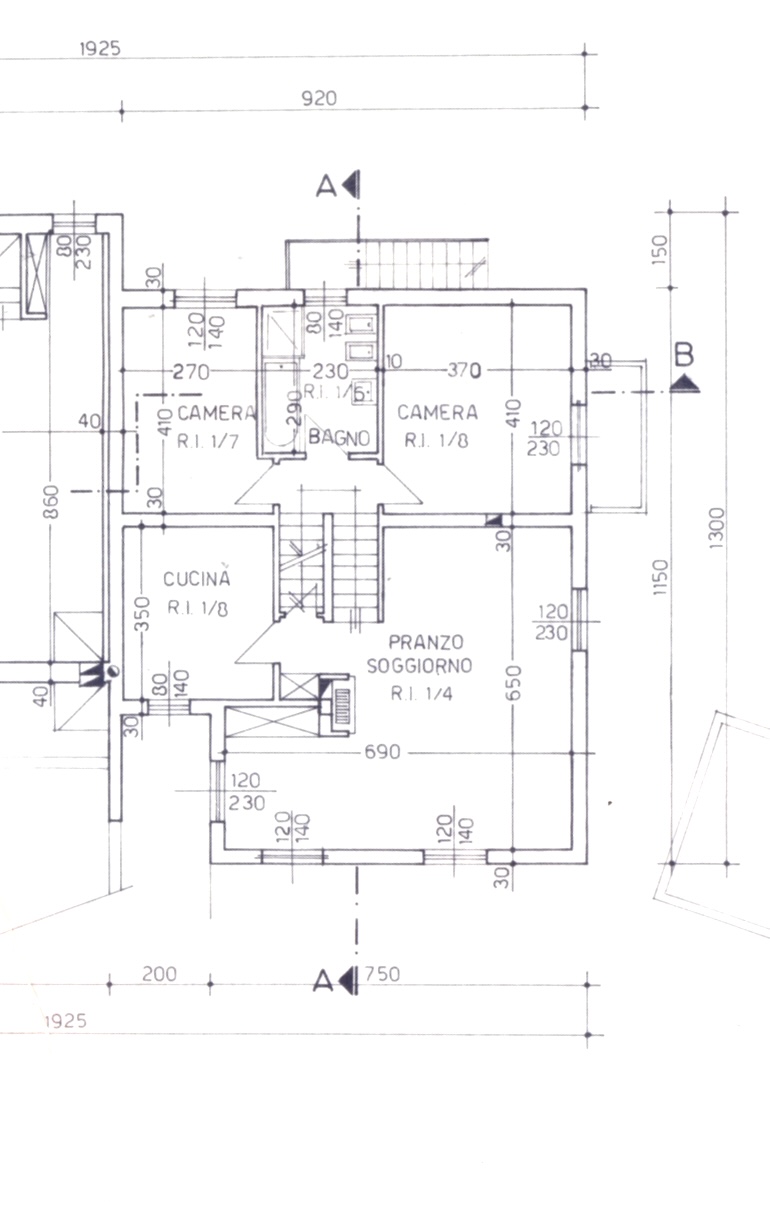
On the ground floor, a pleasant and bright living area welcomes you—comprising a living room and dining room—with a lovely connection to the outdoors thanks to direct access to the terrace and garden. It’s easy to imagine enjoying outdoor breakfasts, summer lunches, or evenings spent with friends here, with the garden’s greenery providing a pleasant backdrop.
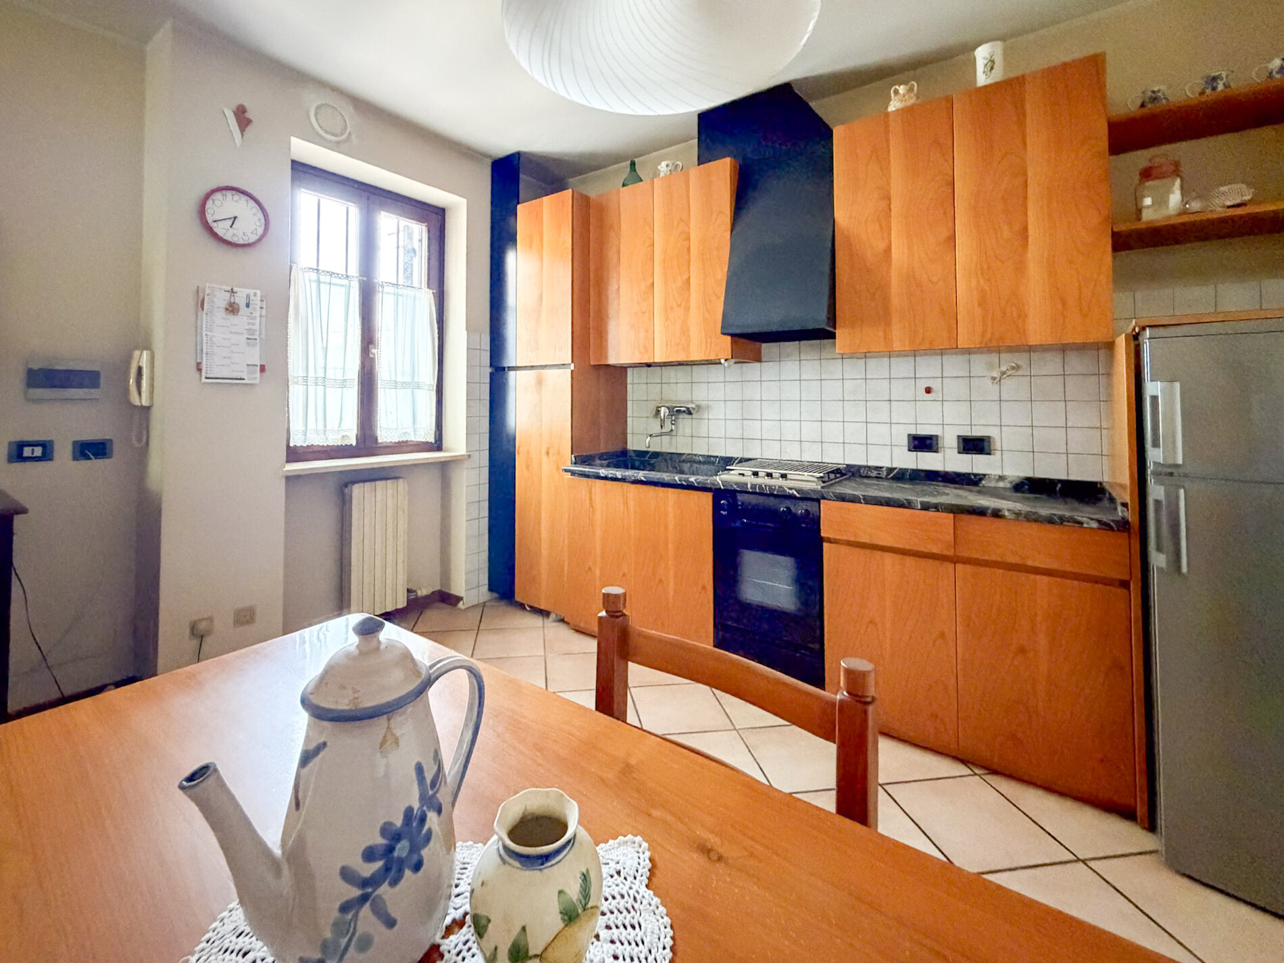
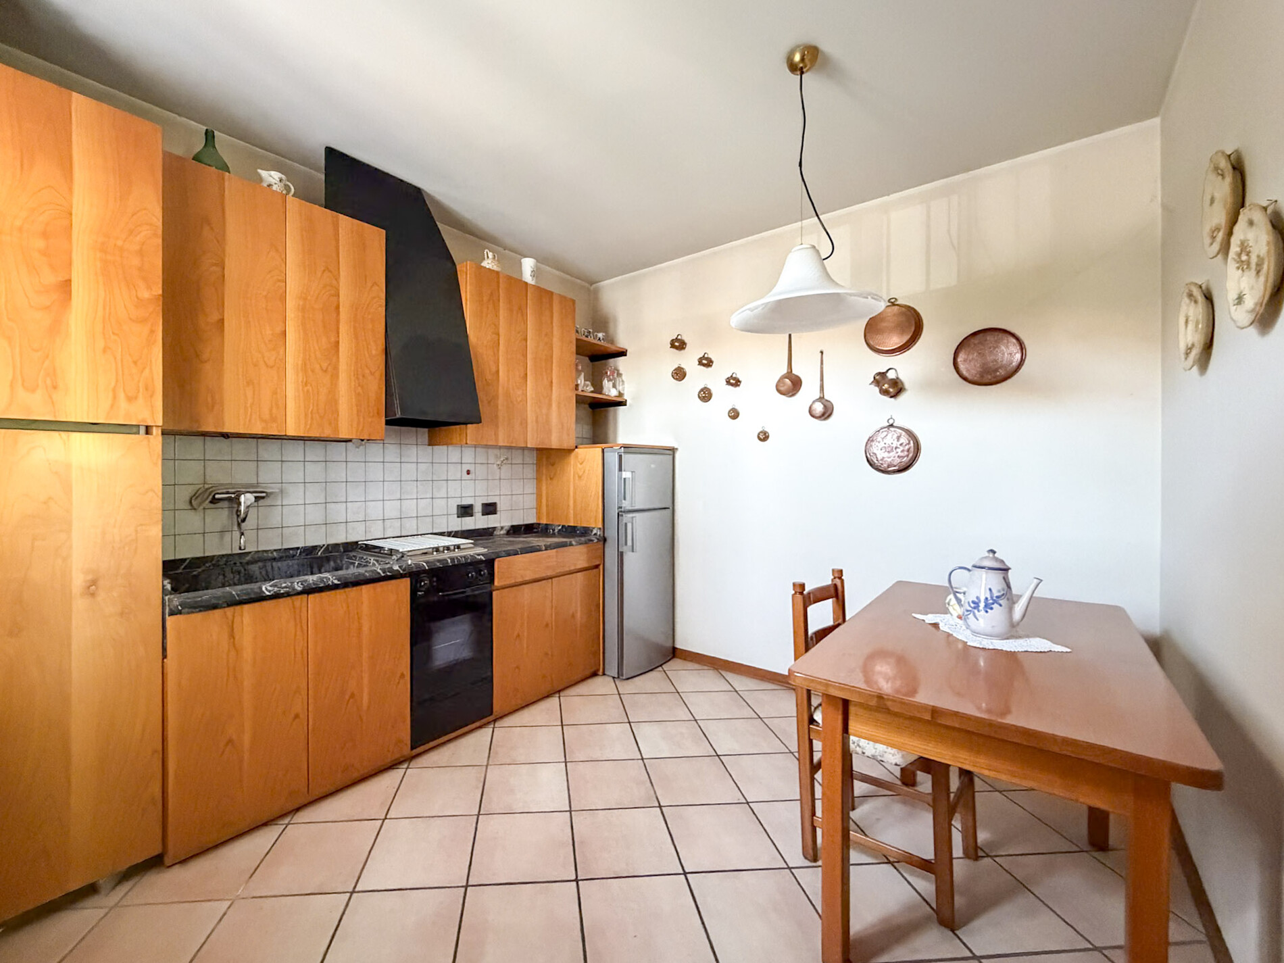
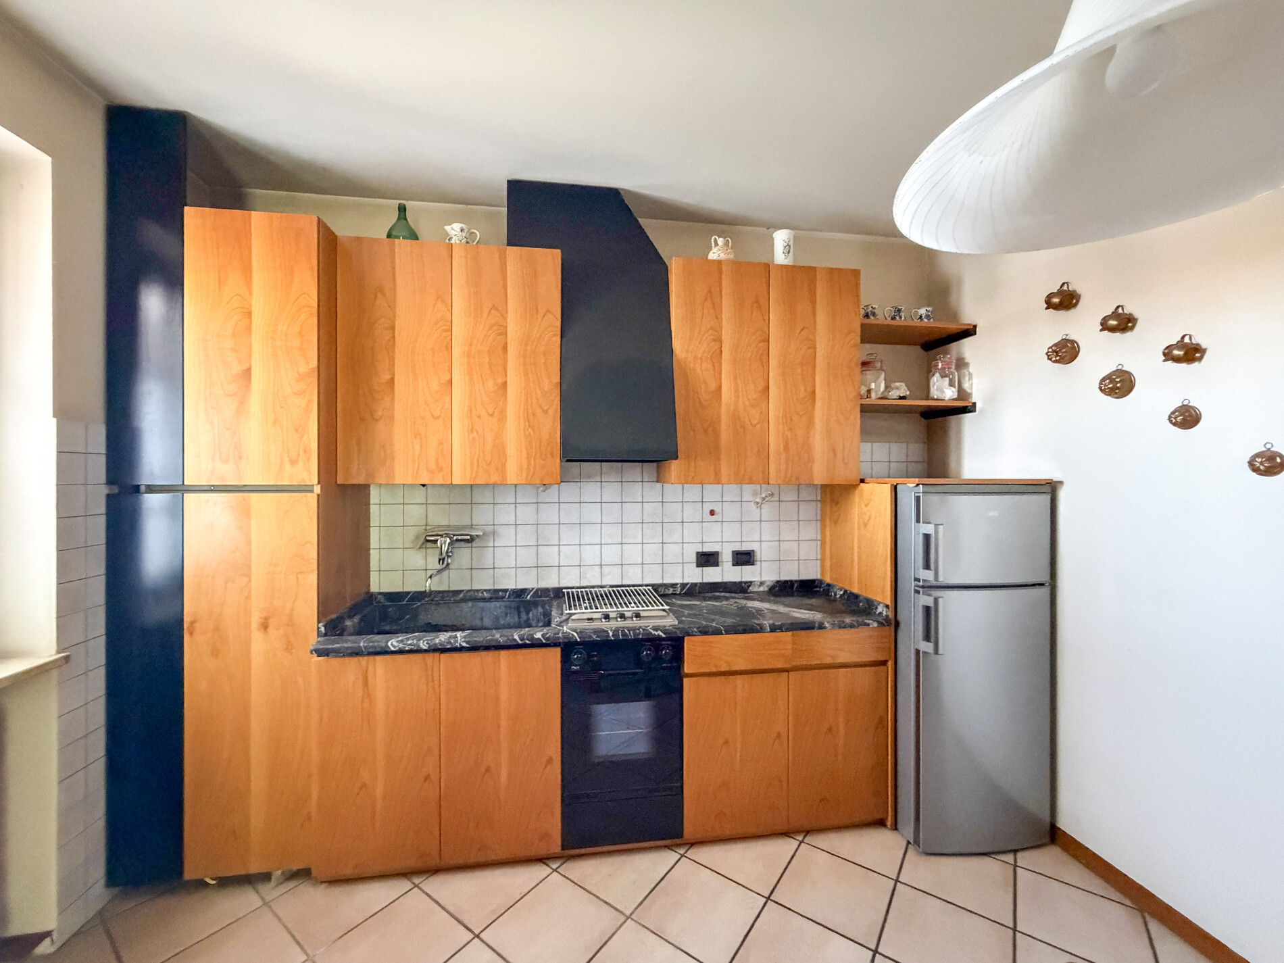
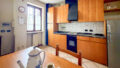
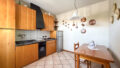
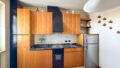
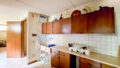
The kitchen, also located on the ground floor, is sold fully equipped with a modular kitchen set and is ready for use from day one.
But it is the living room, above all, that lends a touch of special charm: at the center of the living area stands a beautiful tiled stove, a distinctive feature that creates a warm atmosphere. During the winter, it radiates a pleasant, enveloping warmth, creating that intimate and welcoming ambiance that makes a home truly special.
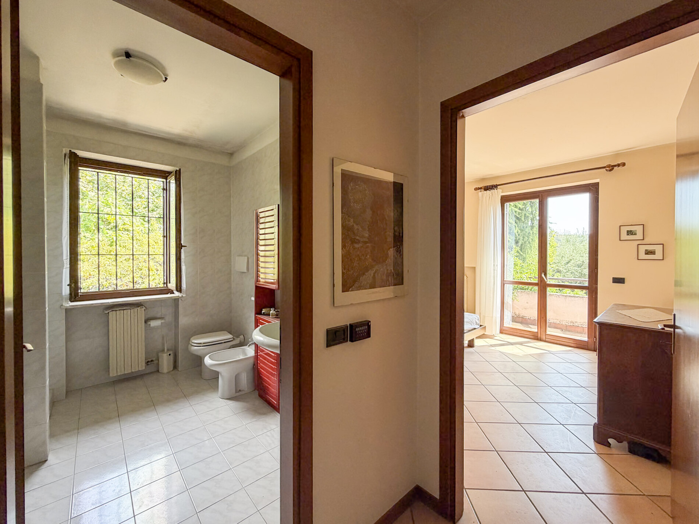
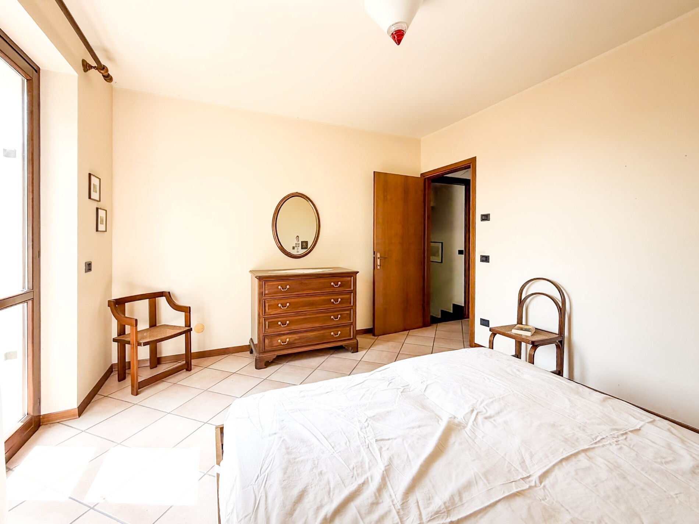
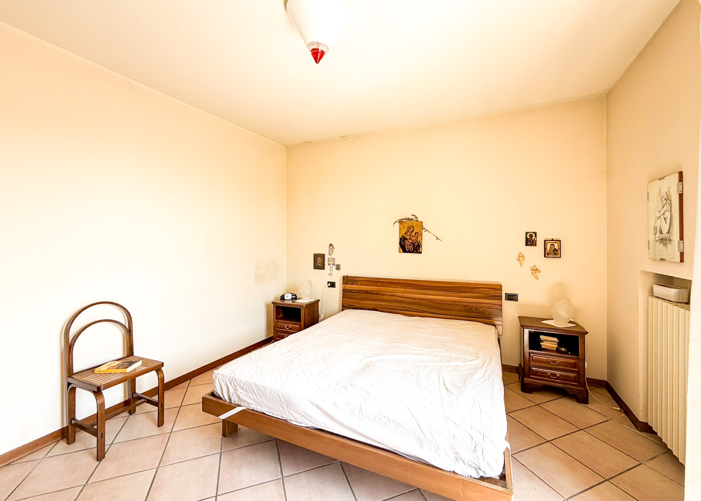
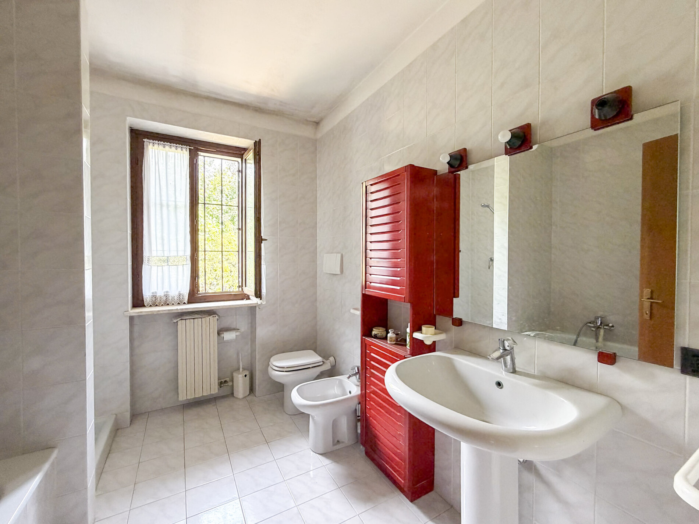
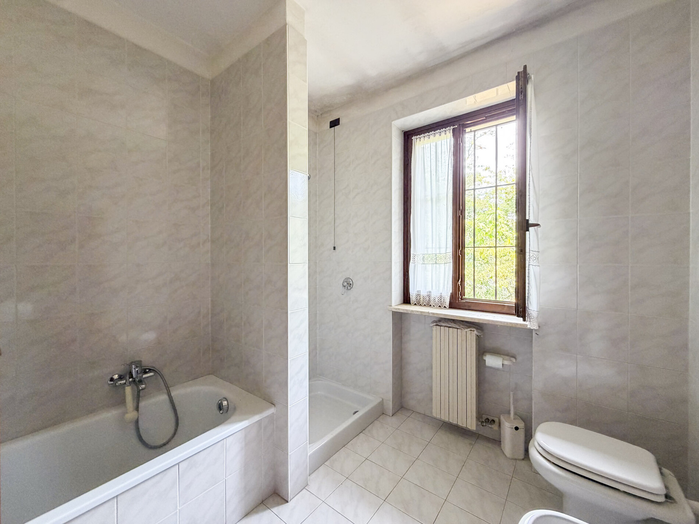
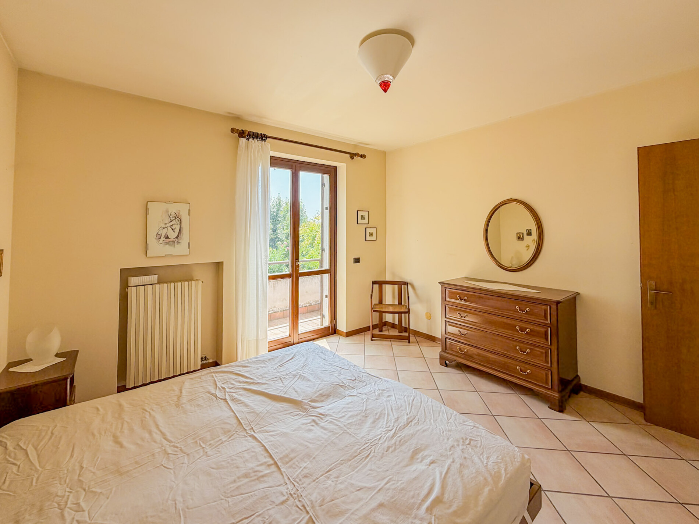
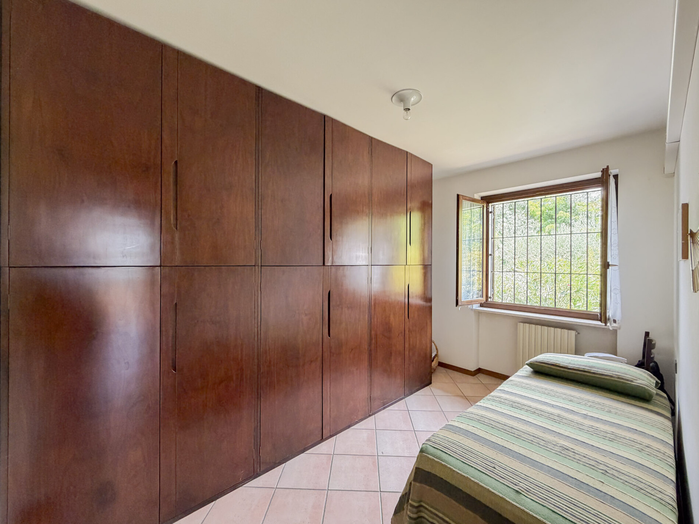
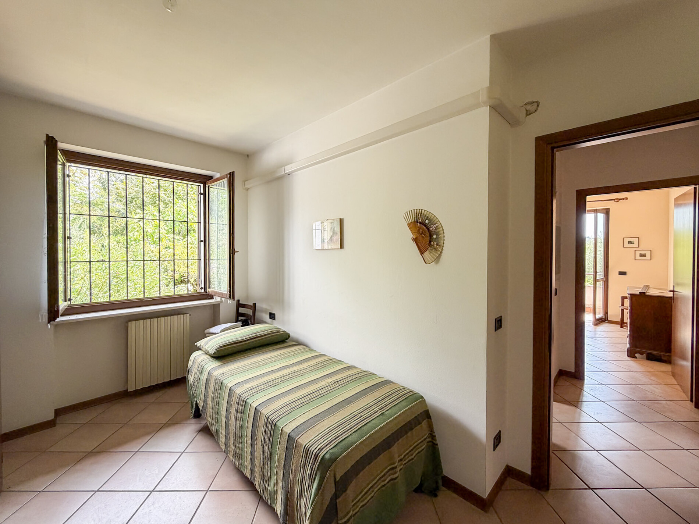
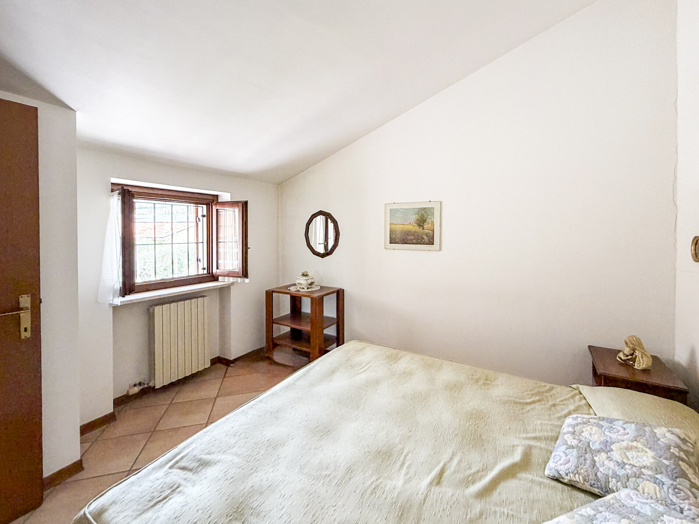
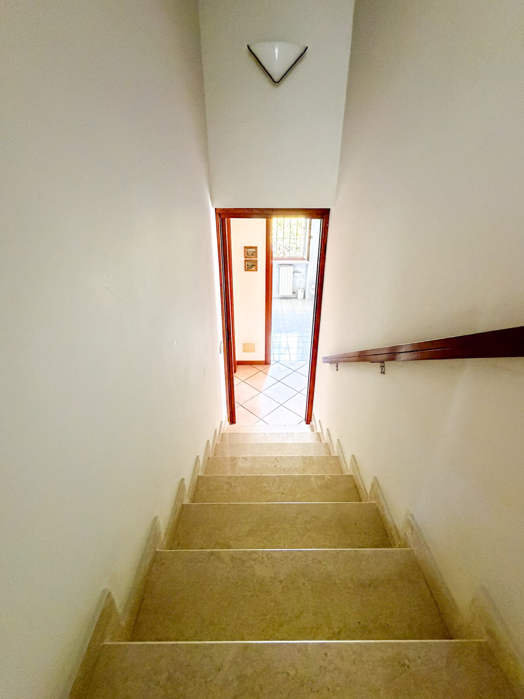
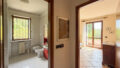
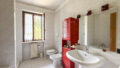
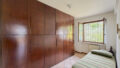
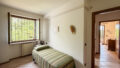
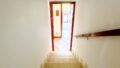
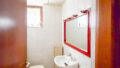
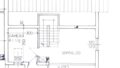
From the living and dining area on the ground floor, a staircase leads to the sleeping area on the mezzanine level. Here you’ll find two bedrooms, with a bathroom featuring a window situated between the two rooms.
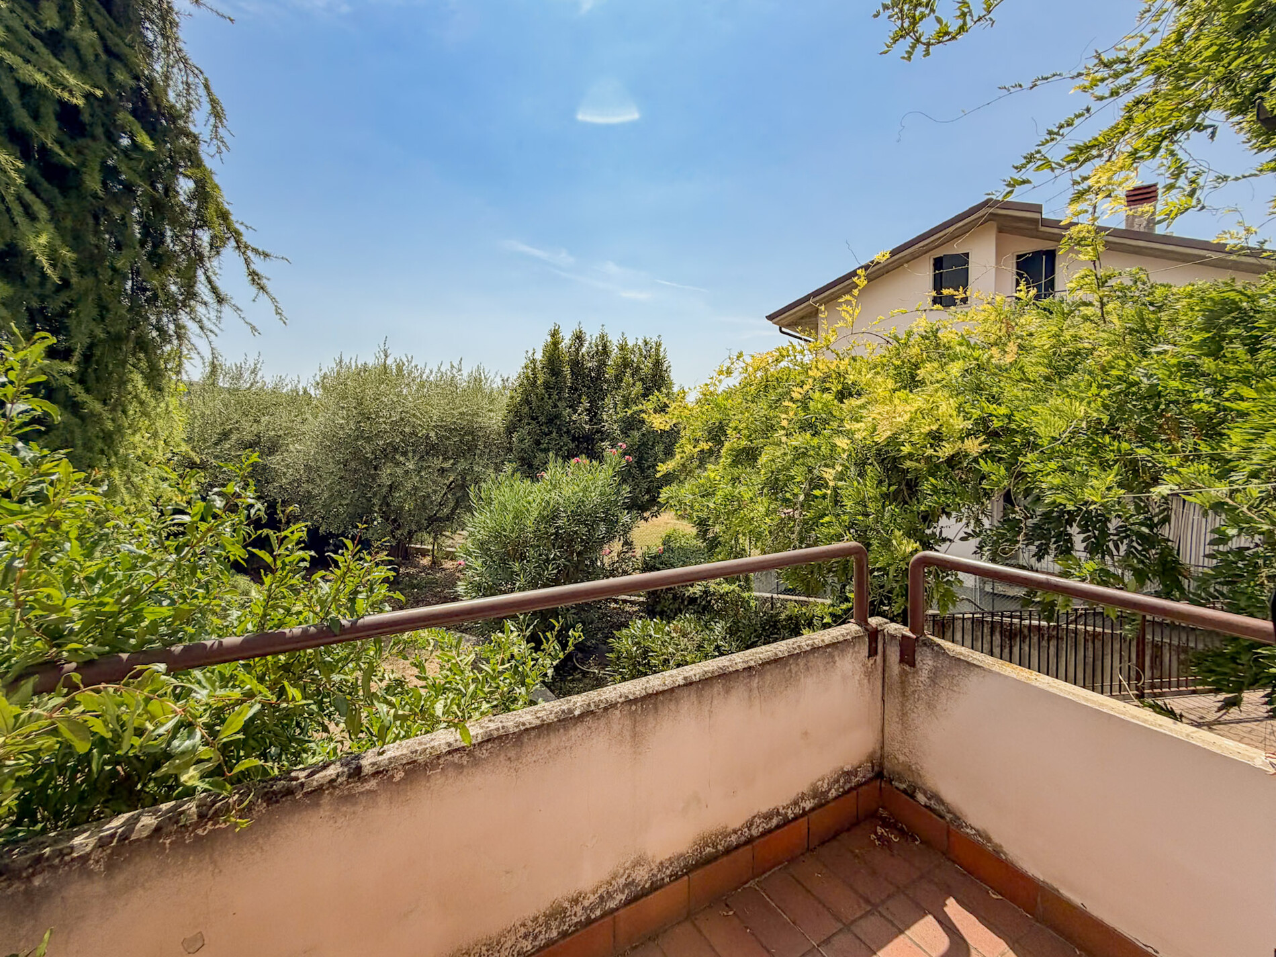
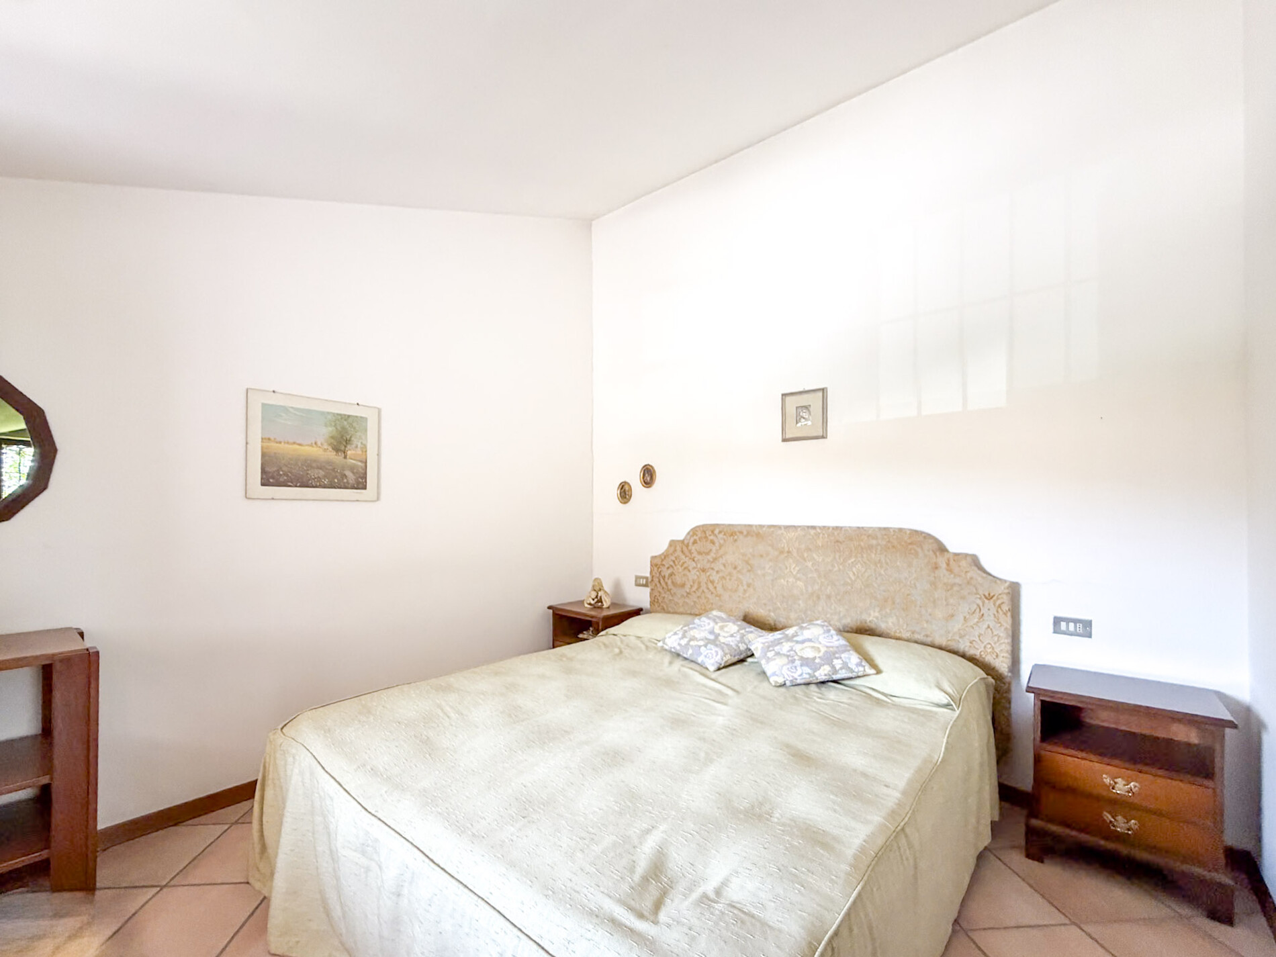
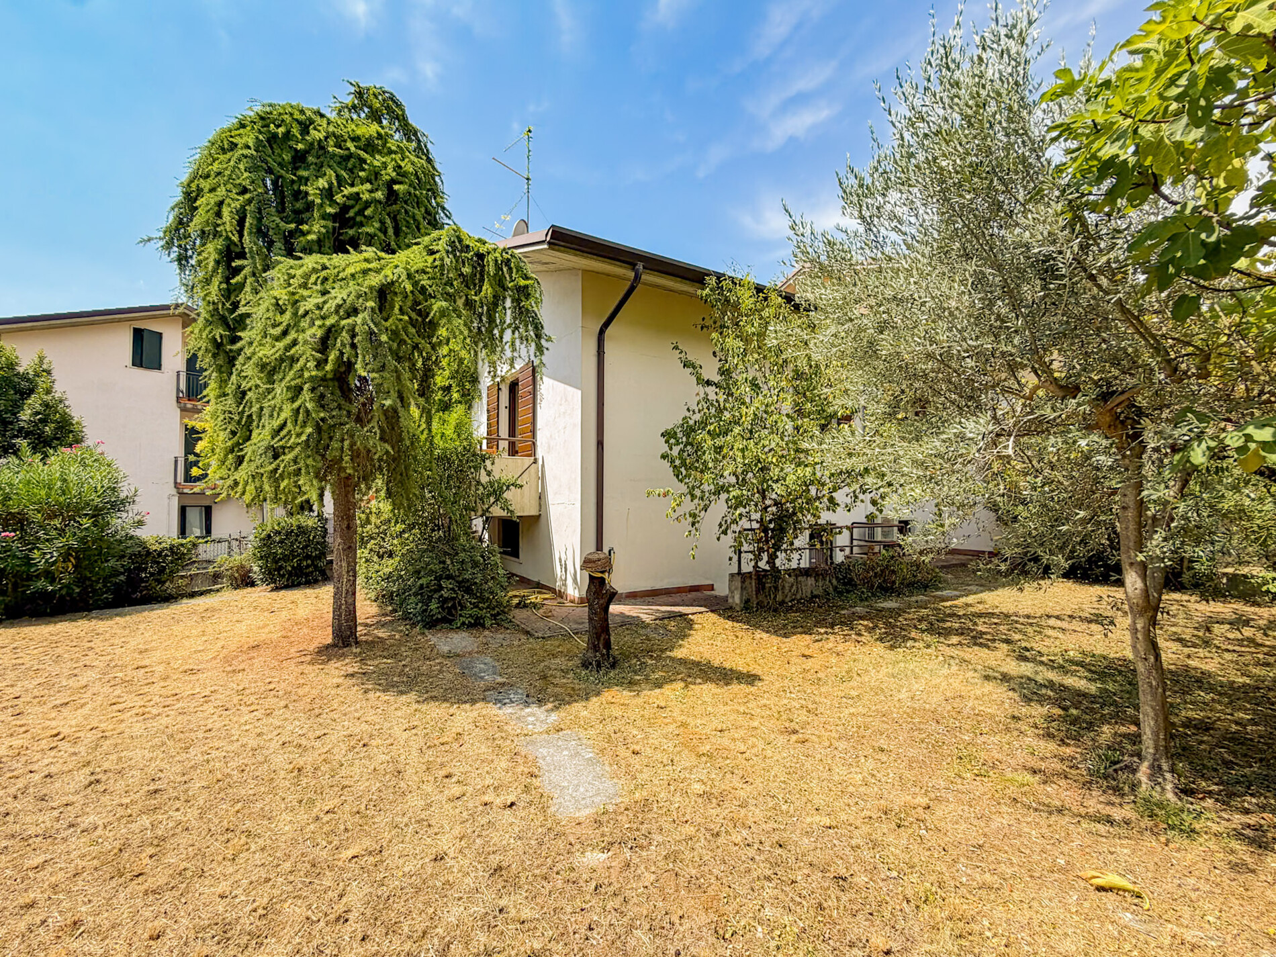
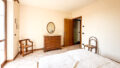
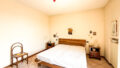
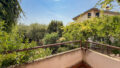
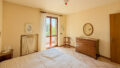
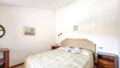
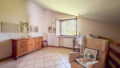
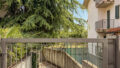
The larger bedroom is a spacious master bedroom and features a large balcony offering a splendid view of the private garden.
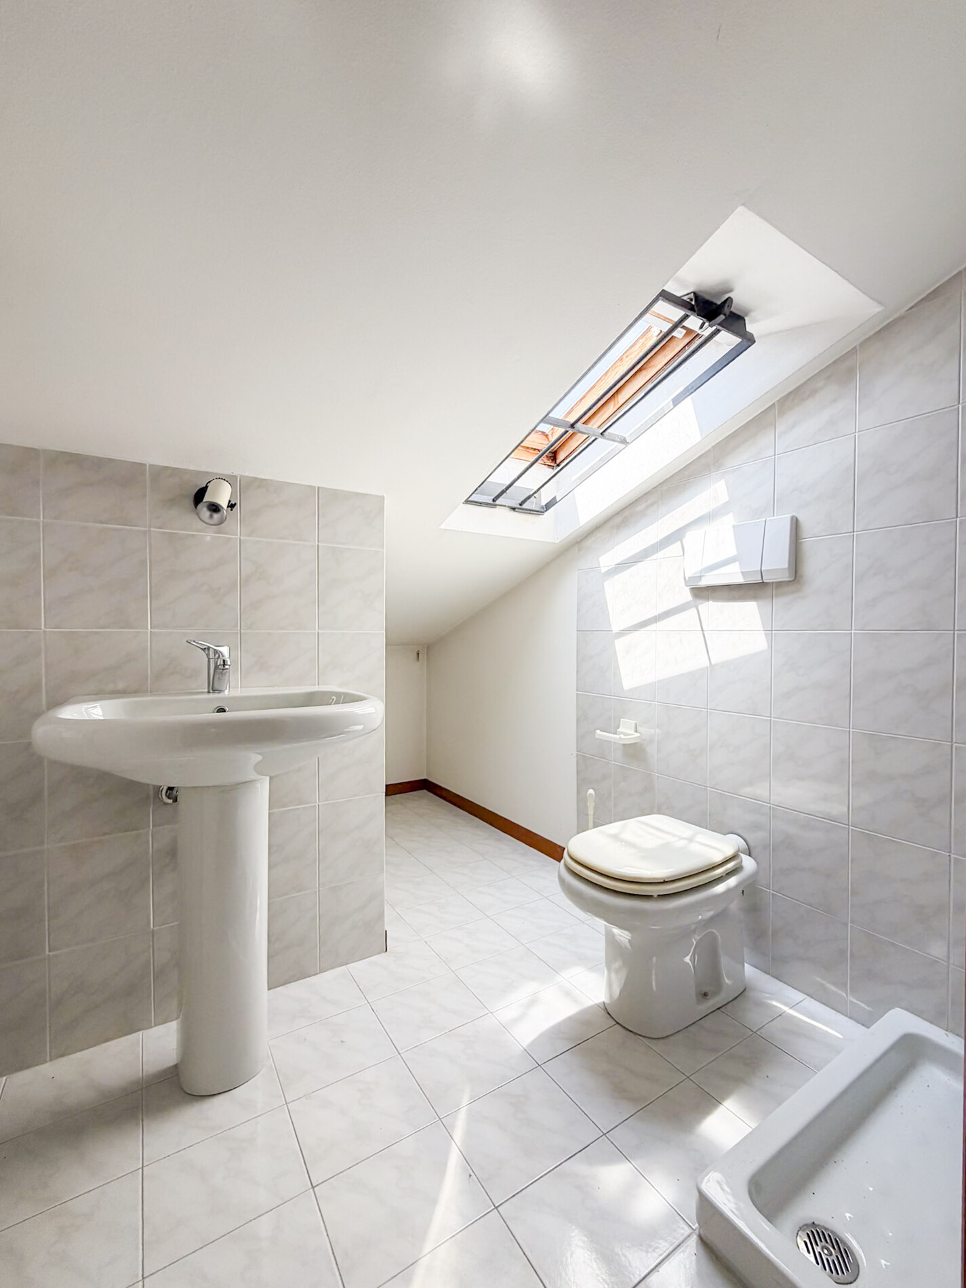
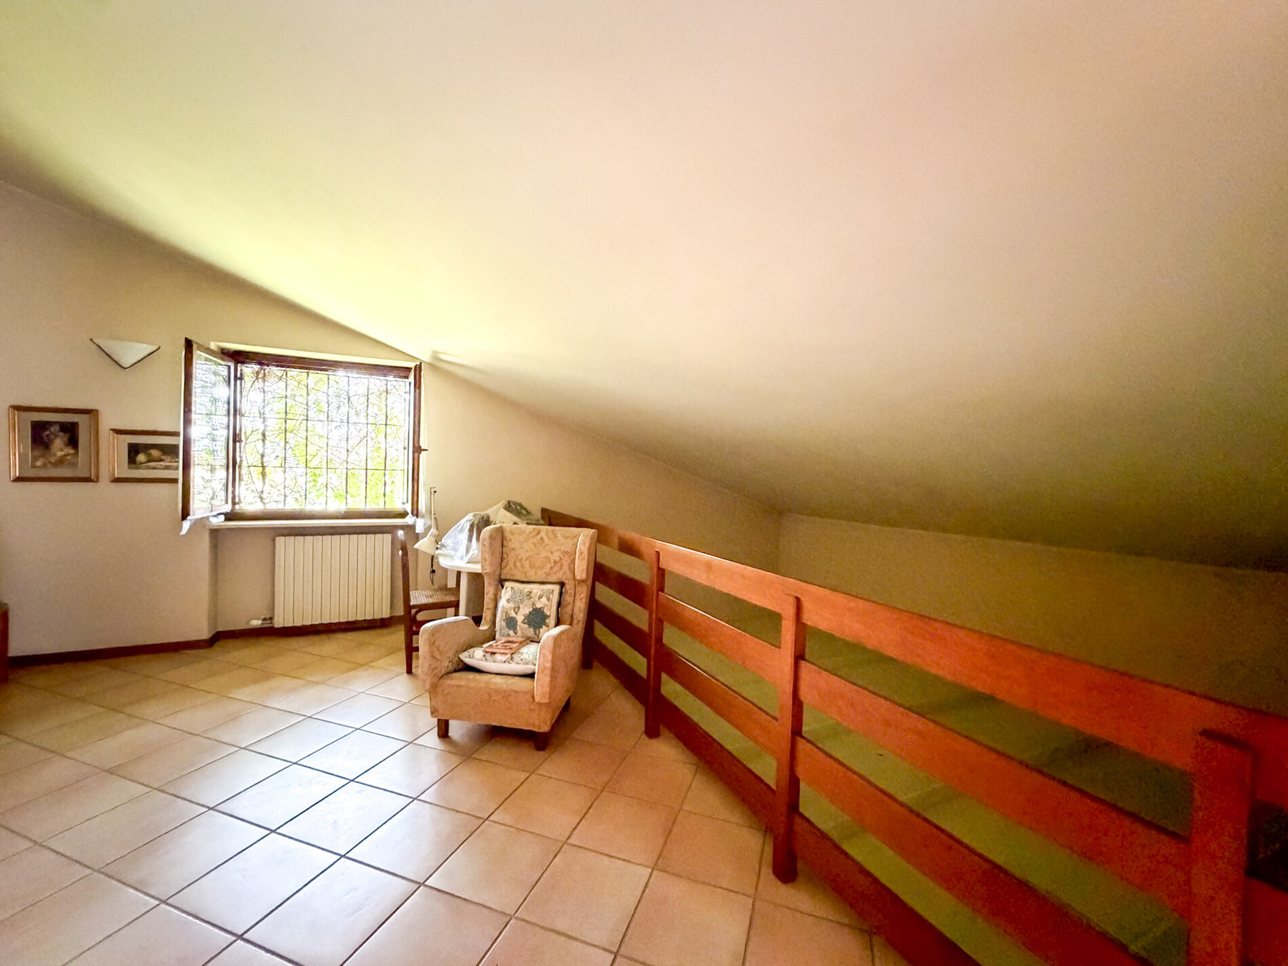
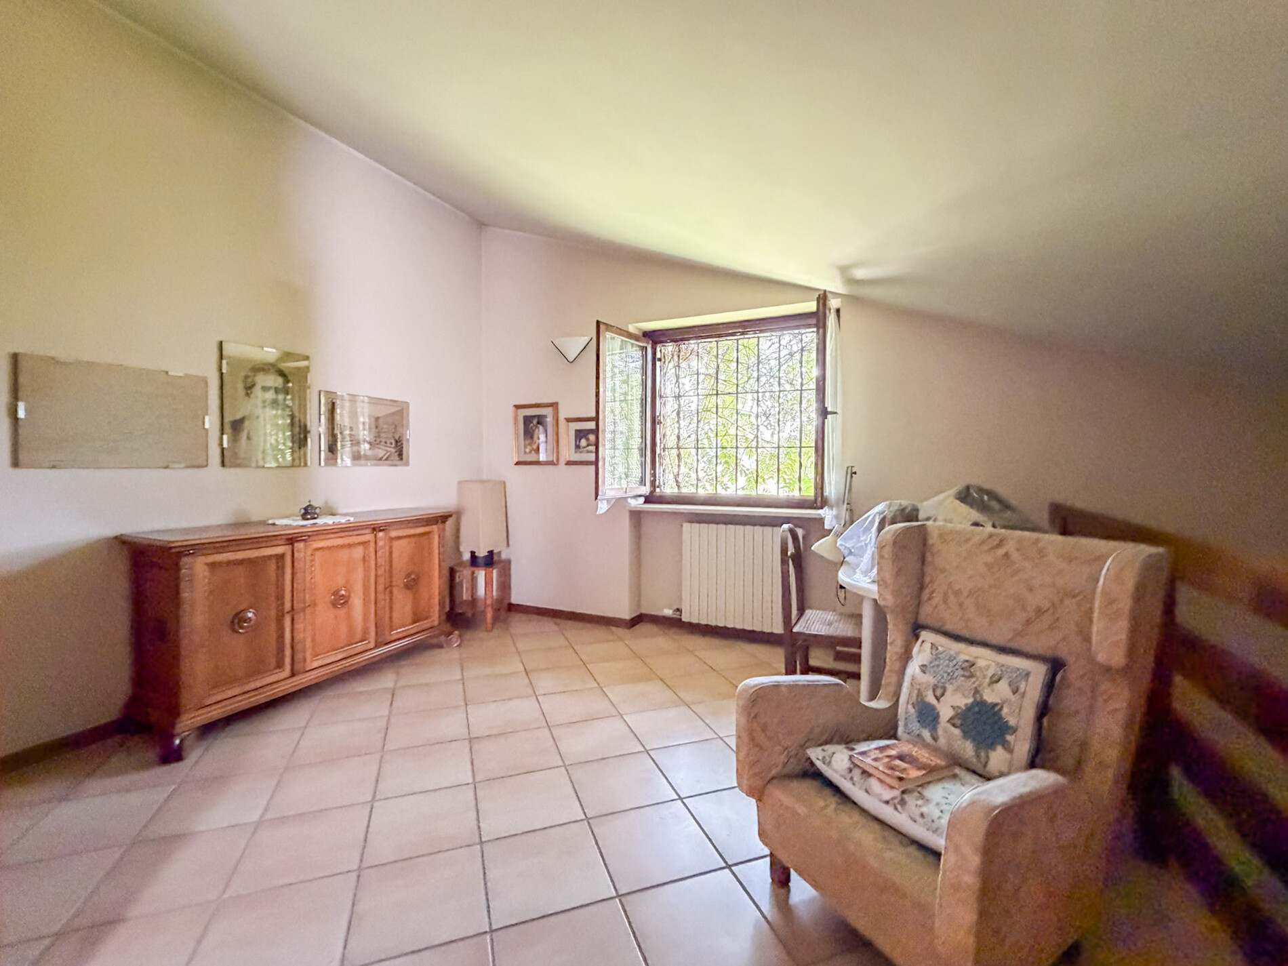
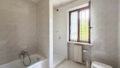
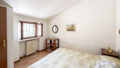
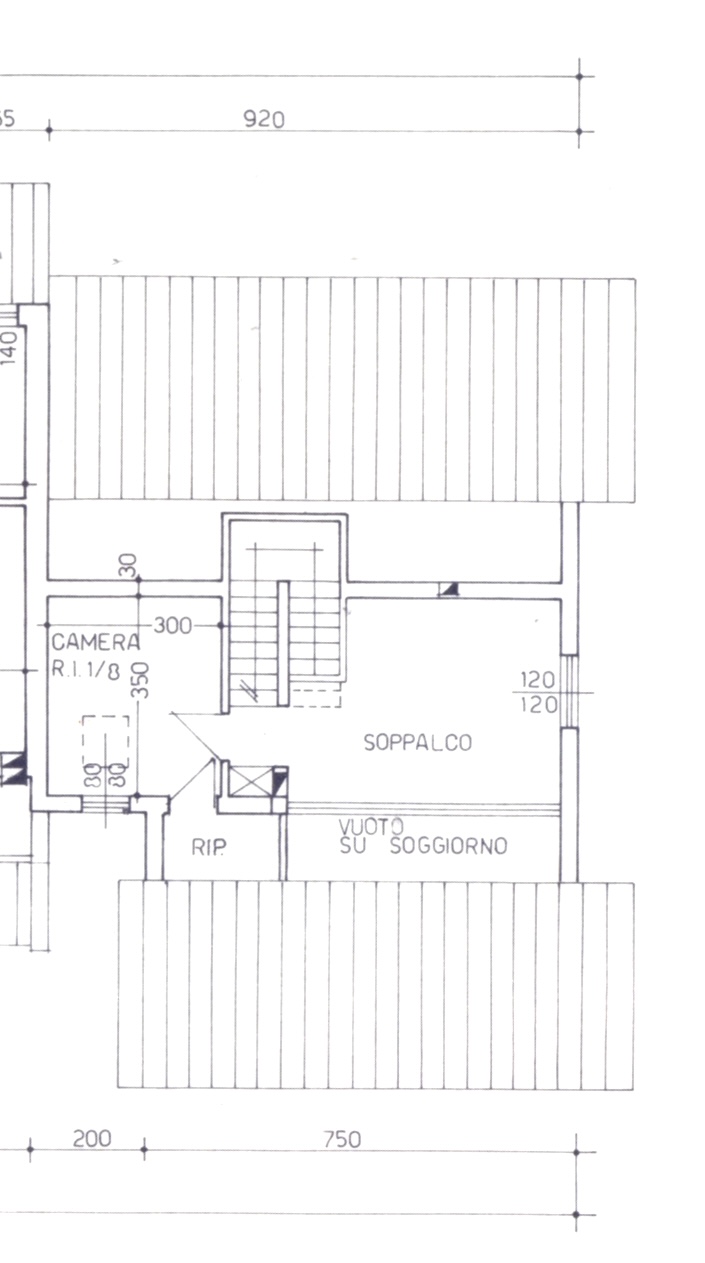
Continuing up a short flight of stairs leads to the upper level of the house, where there is an additional master bedroom and a small bathroom built into the attic space.
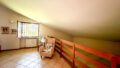
The living area here on the first floor is currently separated by a mezzanine. Originally, the mezzanine opened onto the ground-floor living room and could be restored, creating a more airy and charming connection between the two levels.
It would also be possible to install an additional door, allowing this space to be converted into another bedroom. -
Areas
- Living Area: 135 m²
- Plot Area: 437 m²
- Basement Area: 7,94 m²
- Additional Space: 33,95 m²
- Total Rooms: 7
- Bedrooms: 4
- Bathrooms: 3
- Balconies: 1
- Terraces: 1
Condition & Development
- Year of Construction: 1993
- Condition: neat
Miscellaneous
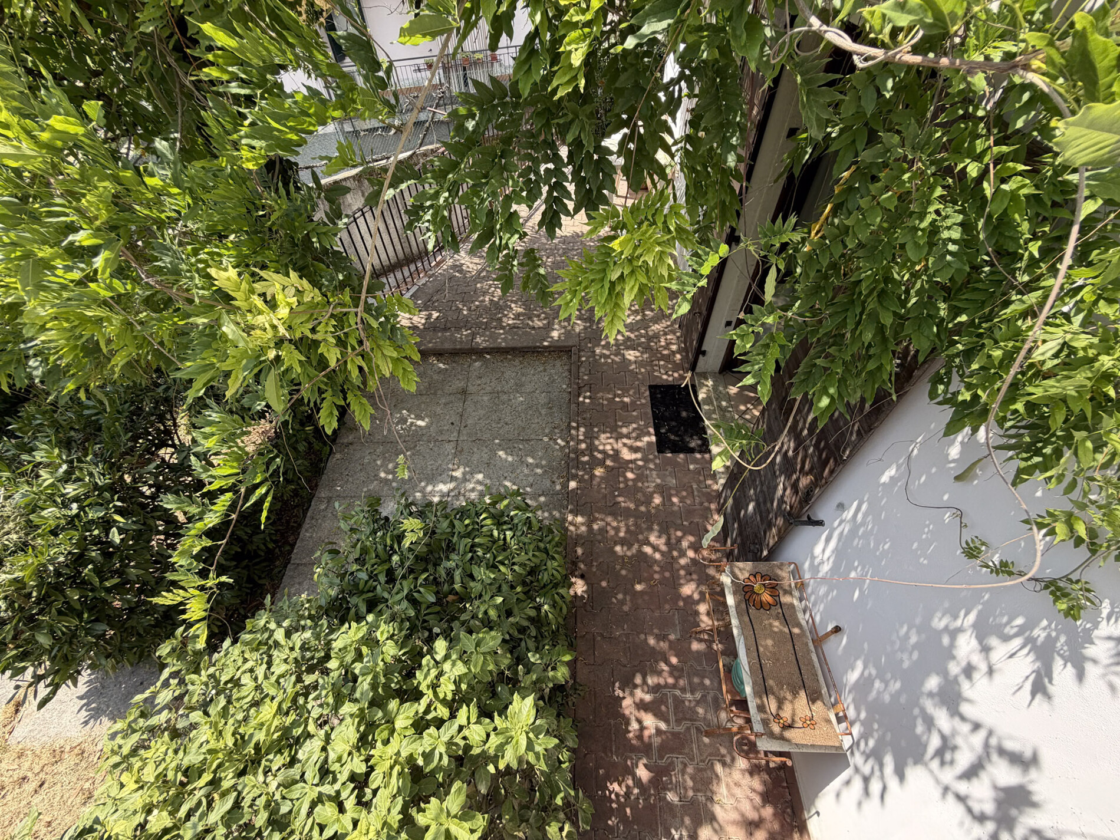
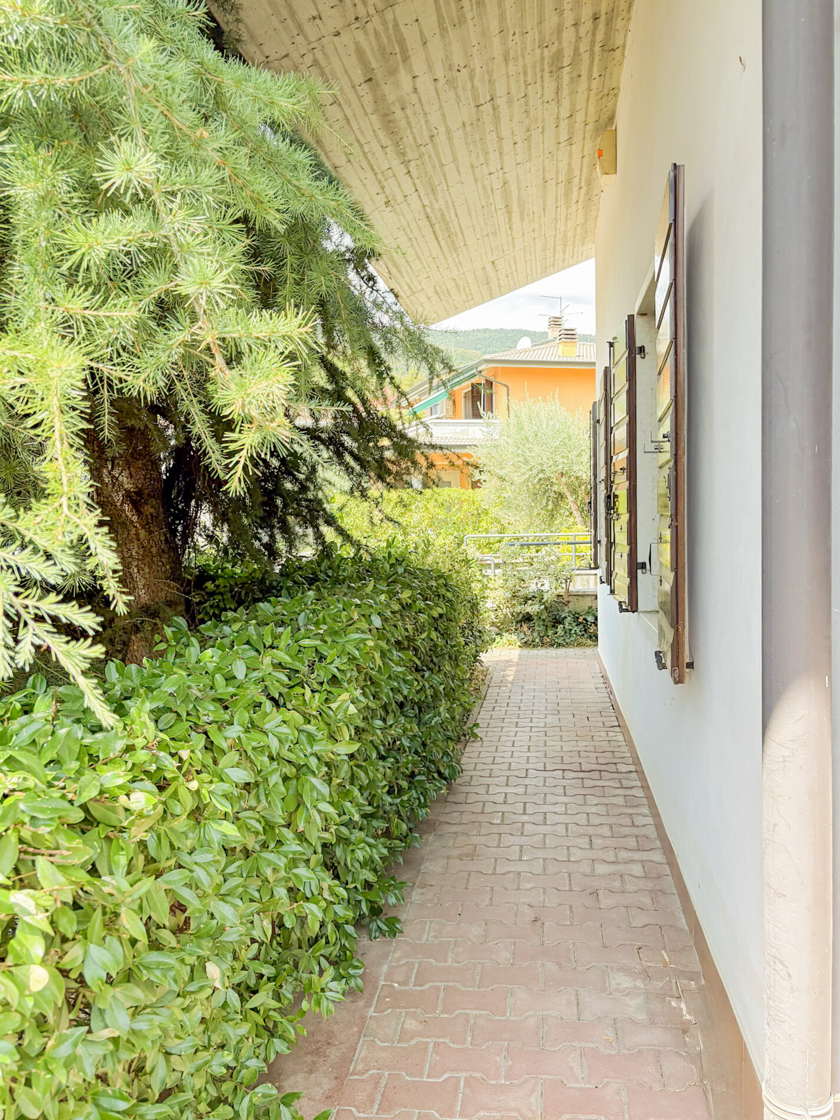
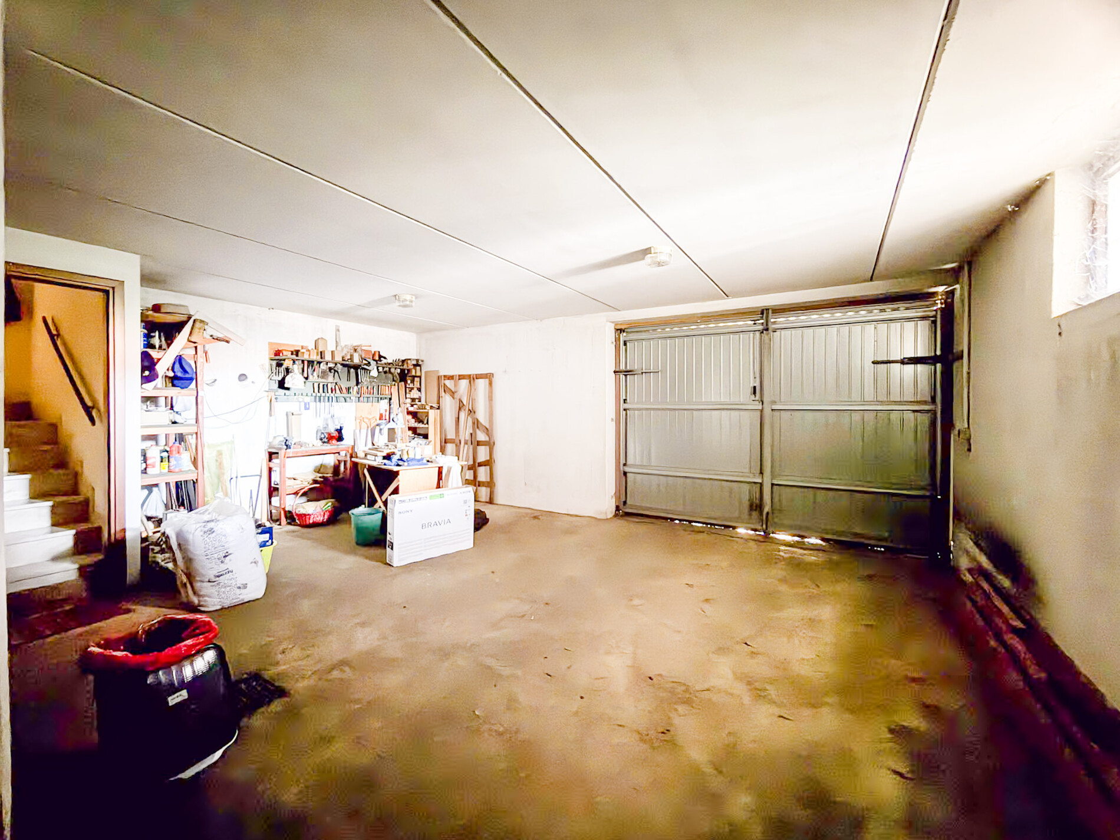
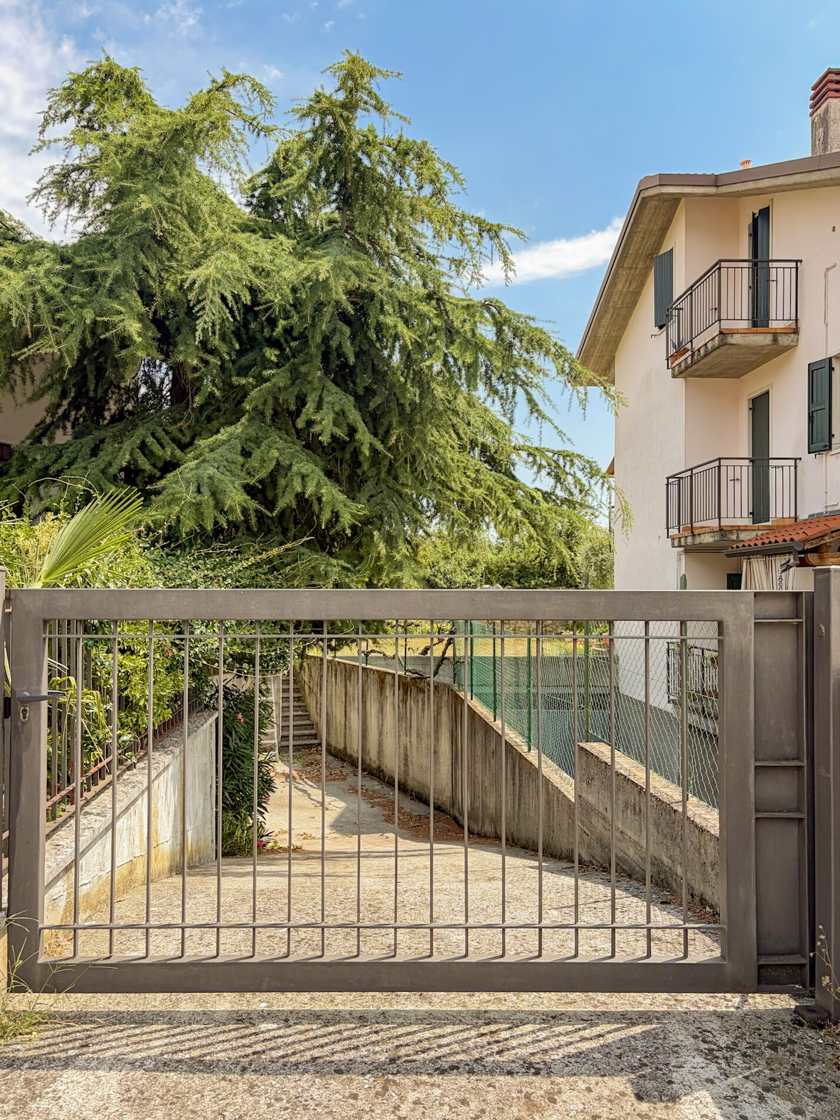
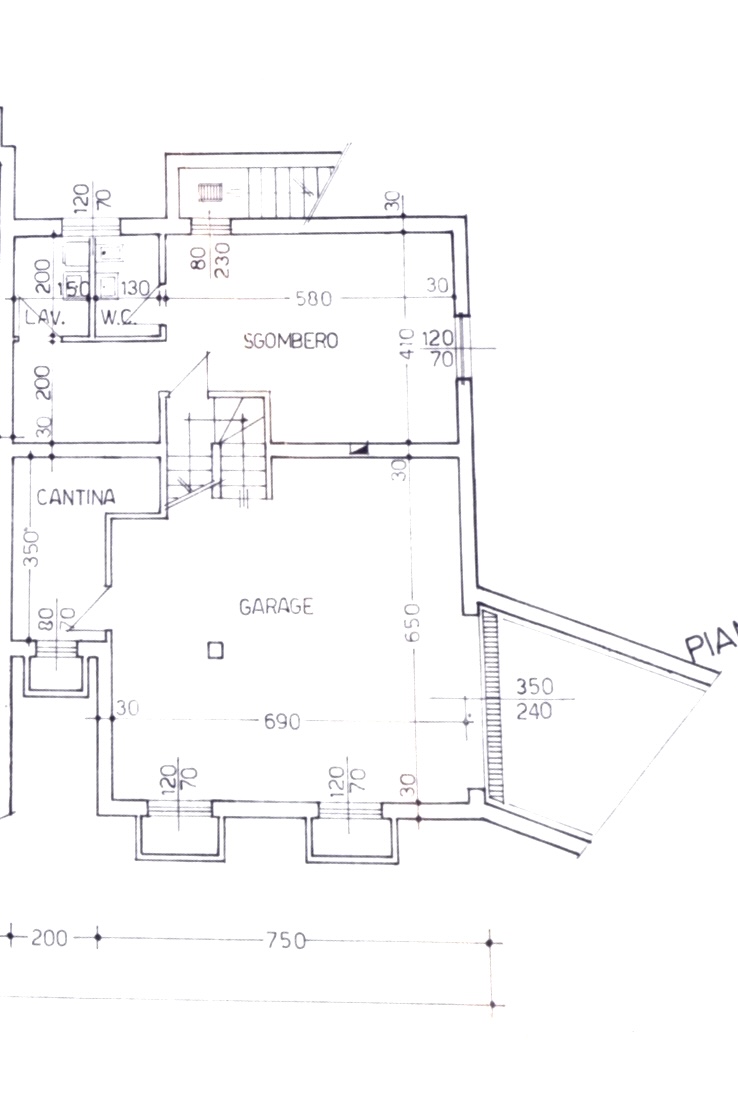
Access to the garage is also particularly convenient: the driveway runs alongside the house and leads directly to the property.
The property is in excellent overall condition and is ready to move into, with no major renovations required. Of course, given the age of the building, some cosmetic maintenance and potential energy-efficiency upgrades could further enhance its value over time. However, these are improvements, not essential work required to move in and start living in the house right away. -
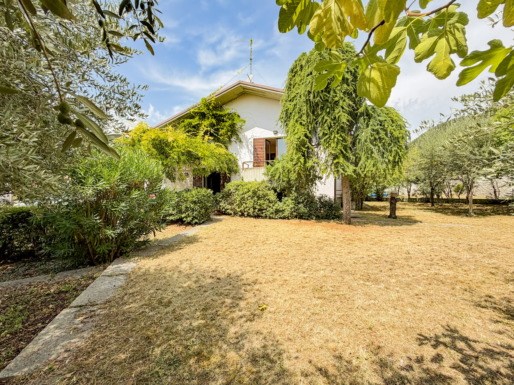
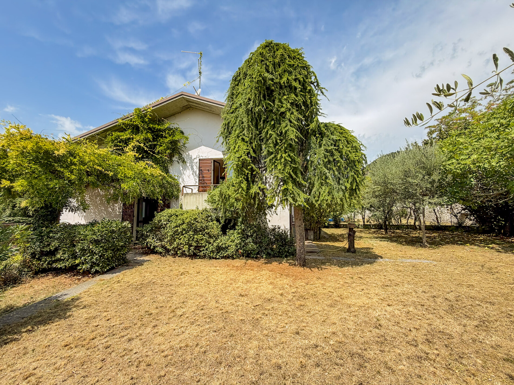
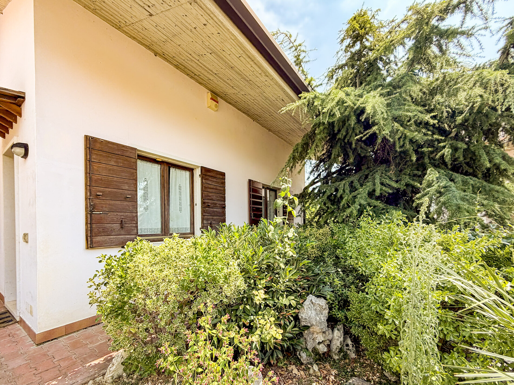
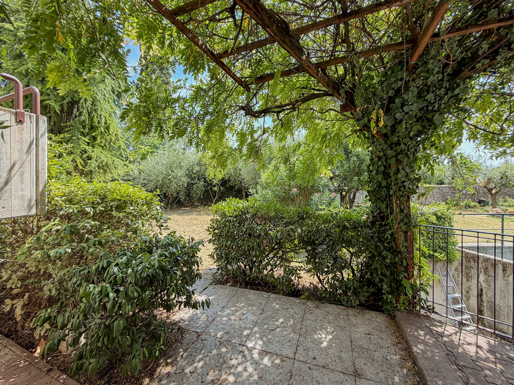
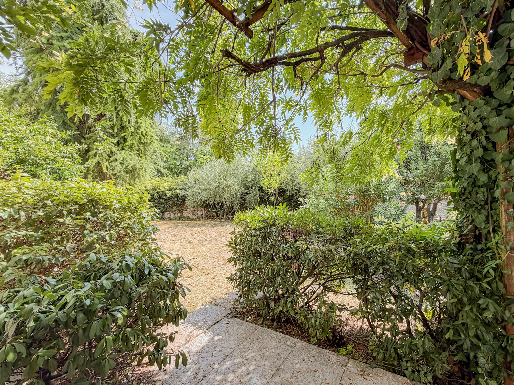
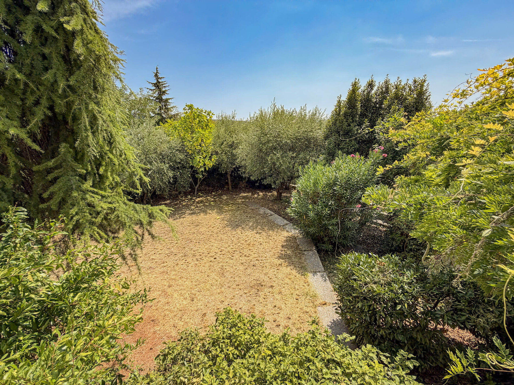
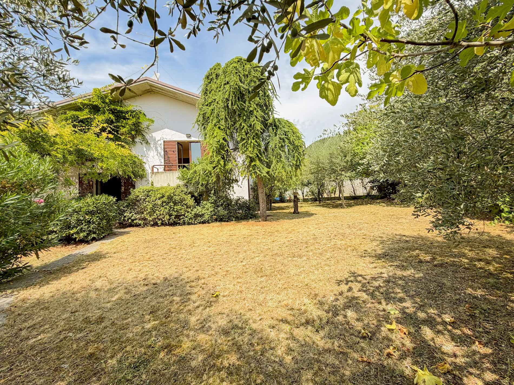
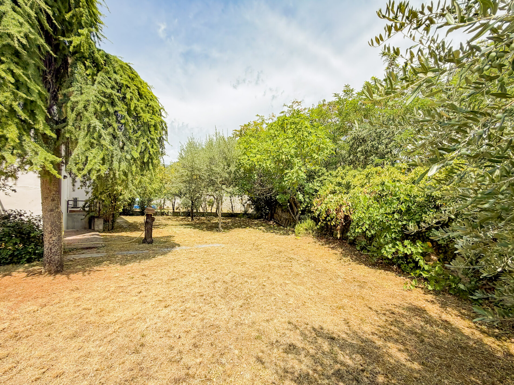
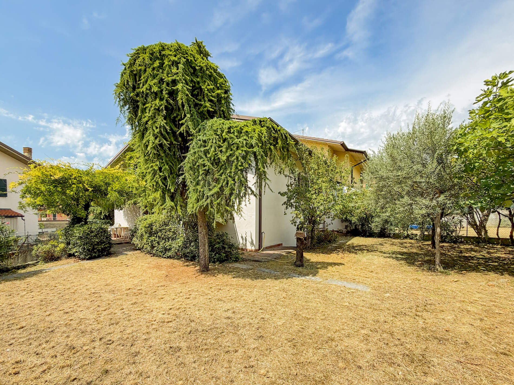
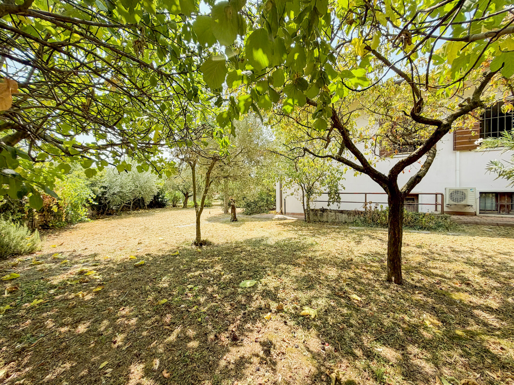
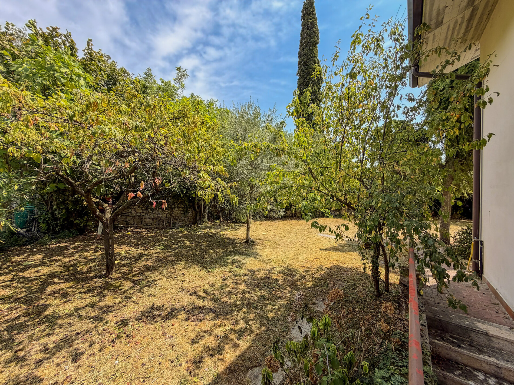
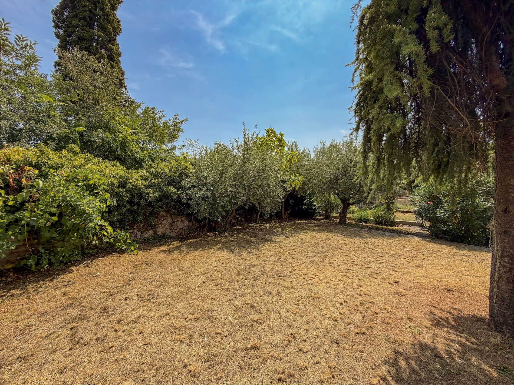
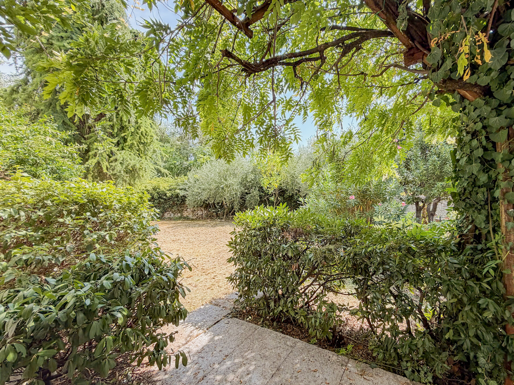
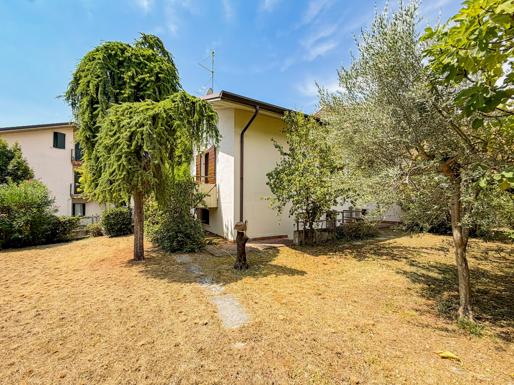
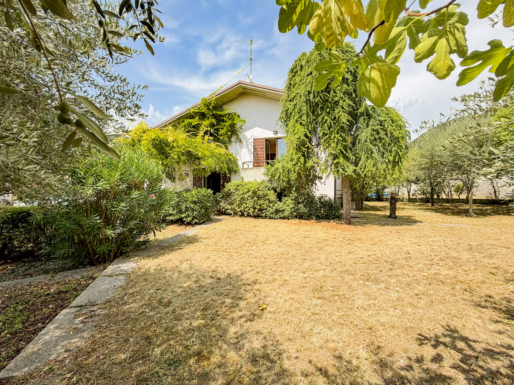
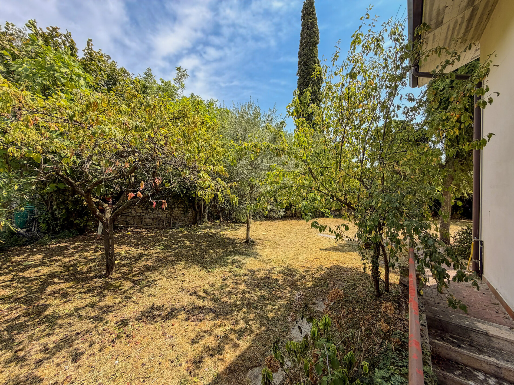
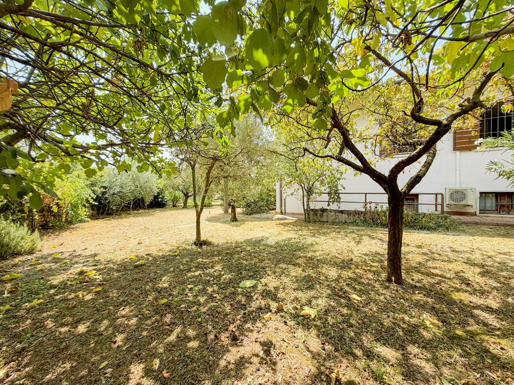
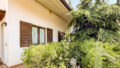
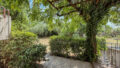
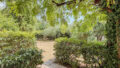
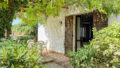
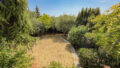
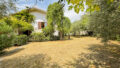
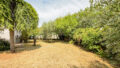
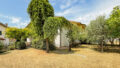
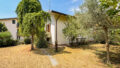
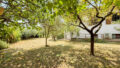
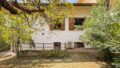
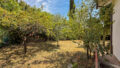
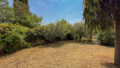
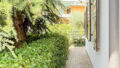
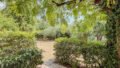
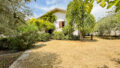
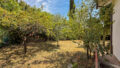
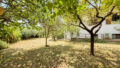
What immediately catches the eye is, above all, its splendid private garden—sunny and fully fenced—a green oasis where you can feel right at home and fully enjoy the warm season. The olive and fruit trees give the garden an authentic and delightfully Mediterranean feel, while part of the lot is perfect for turning into a lovely vegetable garden for those who love to grow vegetables and herbs right at home.
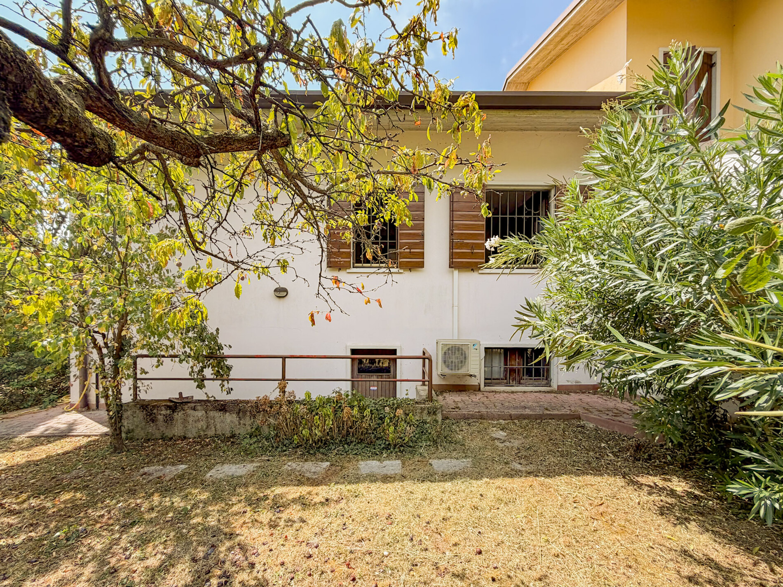
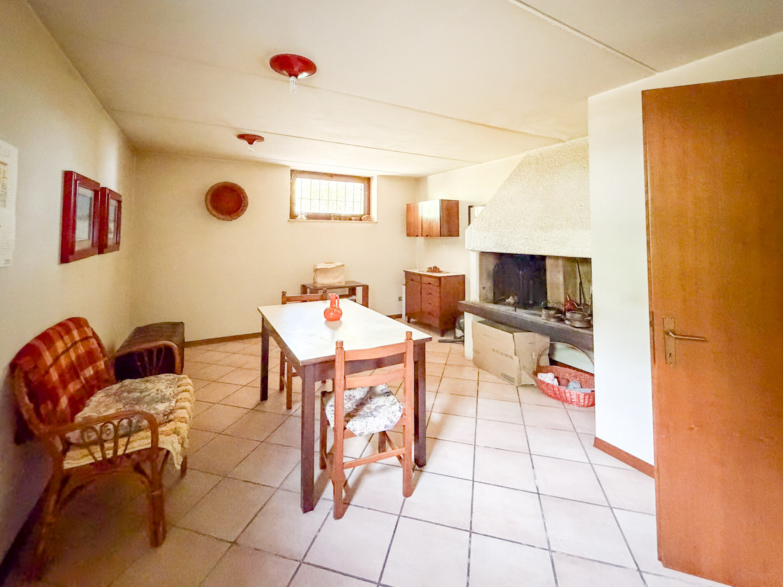
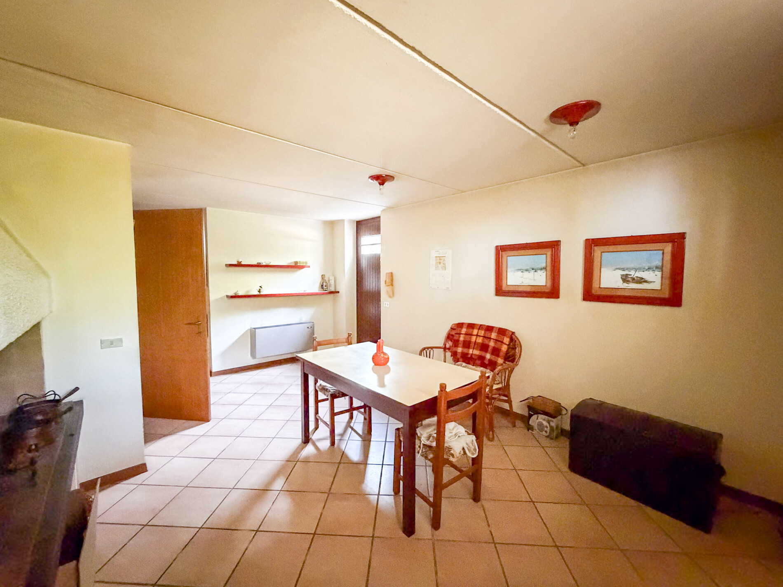
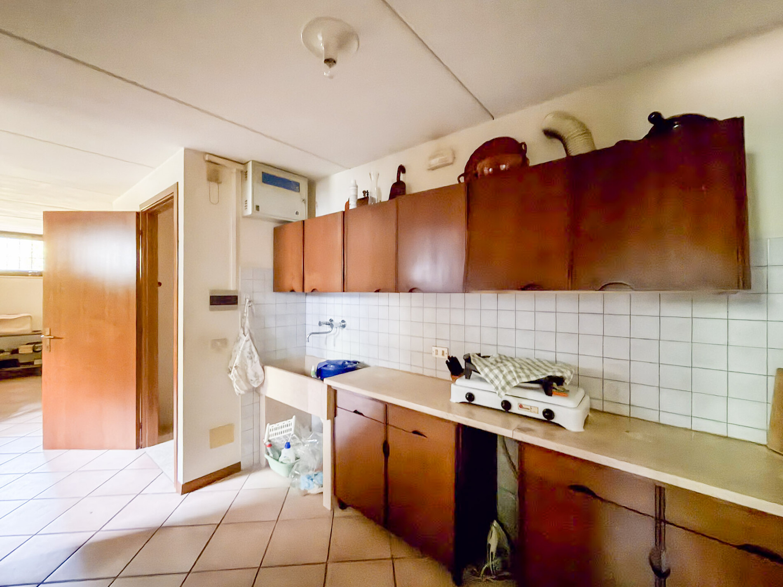
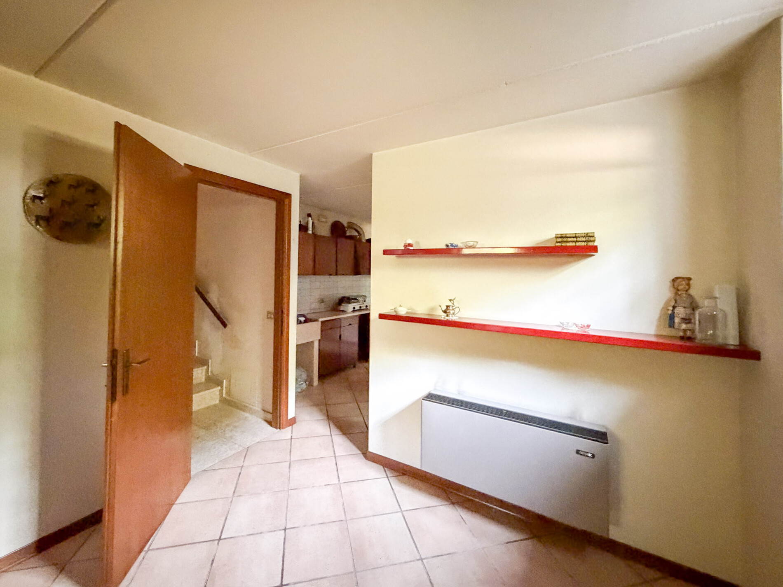
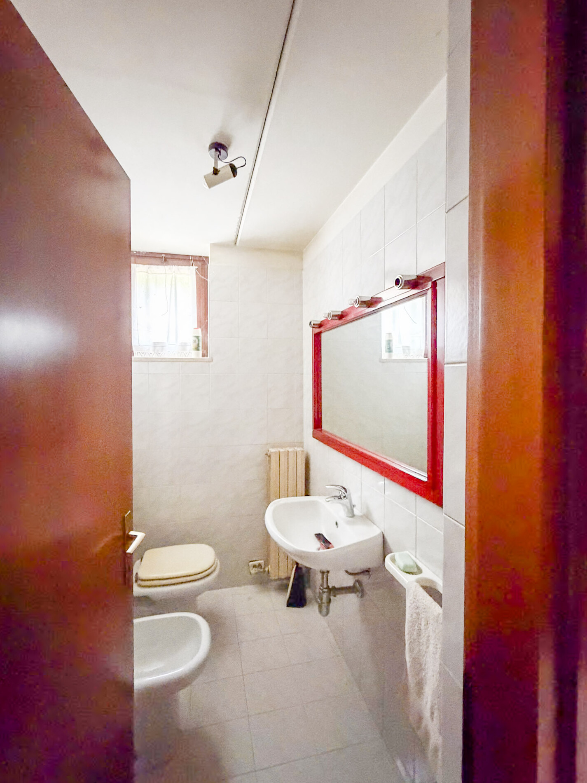
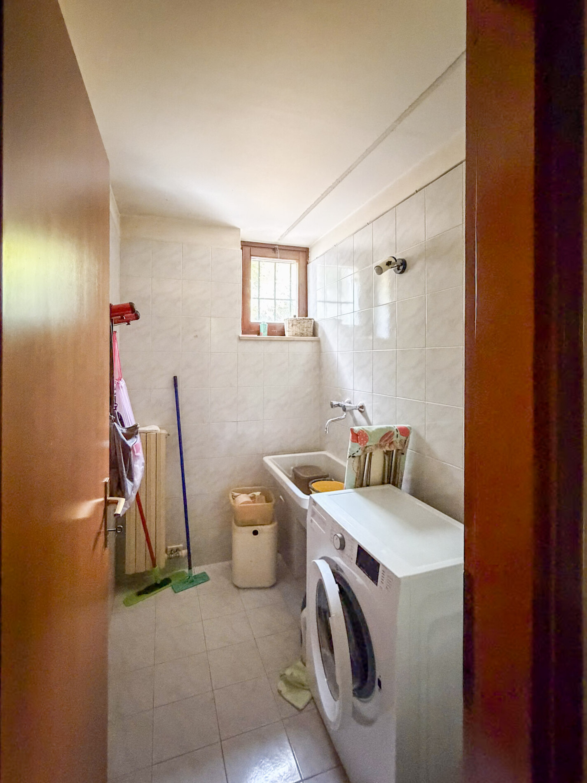
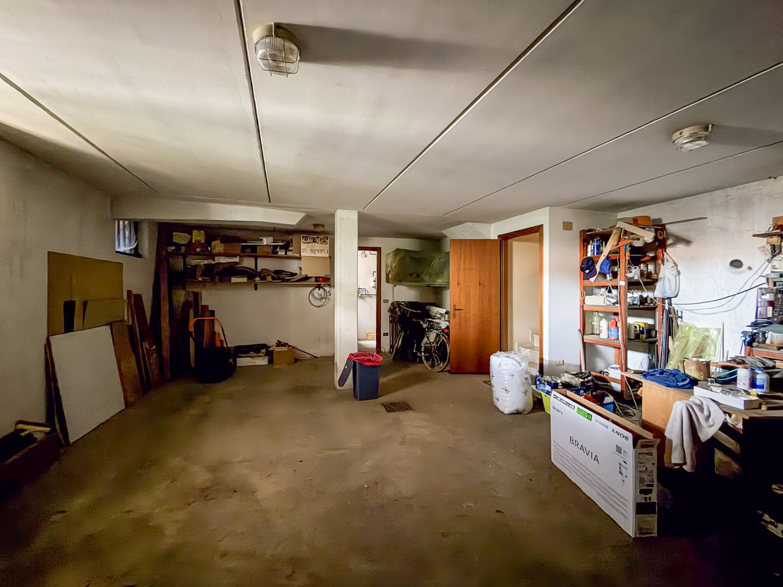
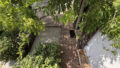
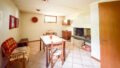
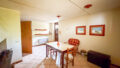
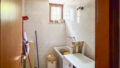
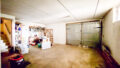
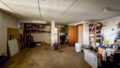
You can also access the basement lounge directly from the garden via a convenient outdoor staircase, creating a pleasant connection between the outdoor spaces and the interior of the home. The basement taverna is a particularly interesting space with great potential. Here, you’ll find a charming open wood-burning fireplace, perfect for creating a warm and convivial atmosphere during evenings with friends. The basement also features a second kitchen, an additional bathroom, and a practical laundry room with a washing machine. Thanks to these amenities, the basement can be used in a highly versatile way, serving as a convenient utility space for daily life.- Kitchen: Fitted Kitchen
- Balcony/Terrace Orientation: East, South
-
- Energy Pass Building Type: Residential Building
-
Fumane
Fumane is located in the Veneto region of Italy, about 20 kilometers northwest of Verona. The town lies on the edge of the Lessini Mountains in the Valpolicella area. The landscape is characterized by rolling hills, vineyards, olive trees, and small valleys. Due to its proximity to the Alps, the area features a varied landscape and enjoys a mild climate that is particularly favorable for viticulture.Valpolicella
Valpolicella is a well-known wine region in northern Italy near Verona. The region is particularly famous for its red wines, including Valpolicella, Ripasso, and Amarone. The hilly landscape, mild climate, and fertile soils provide excellent conditions for viticulture. -
- Purchase Price: 470.000 €
- Purchase Price per sqm: 1.807,69 €
- Buyer's Commission: provisionspflichtig
Interesse an dieser Immobilie?
Gerne beraten wir Sie persönlich und diskret zu dieser Immobilie oder passenden Alternativen aus unserem Portfolio.

Niente è facile, nulla è impossibile
Ihre Susanne Hutter
Immobilien-Betriebswirtin (AWI)
Immobilienfachwirtin (IHK)
Interested in This Property?
We would be happy to advise you personally and discreetly about this property or suitable alternatives from our portfolio.
Niente è facile, nulla è impossibile
Yours, Susanne Hutter
Immobilien-Betriebswirtin (AWI)
Immobilienfachwirtin (IHK)
Interessati a questo immobile?
Saremo lieti di offrirvi una consulenza personale e discreta su questo immobile o su alternative adatte presenti nel nostro portafoglio.
Niente è facile, nulla è impossibile
La vostra Susanne Hutter
Immobilien-Betriebswirtin (AWI)
Immobilienfachwirtin (IHK)