
Exclusive designer villa with spectacular lake views and infinity pool
-
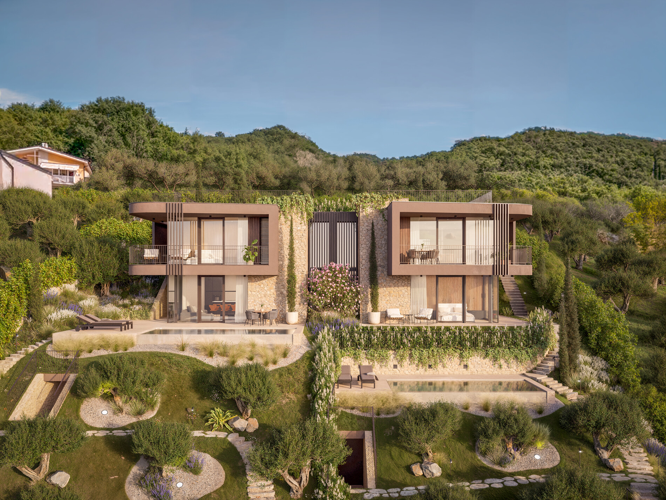
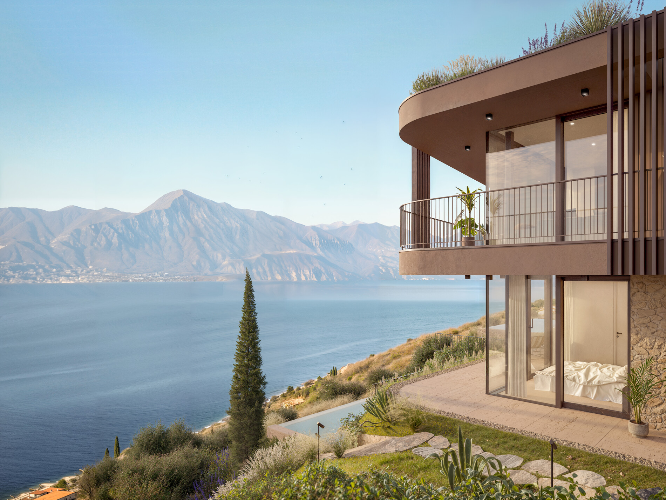
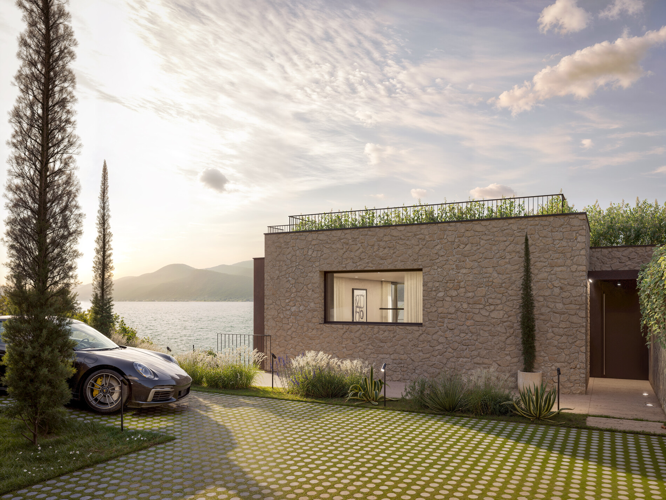
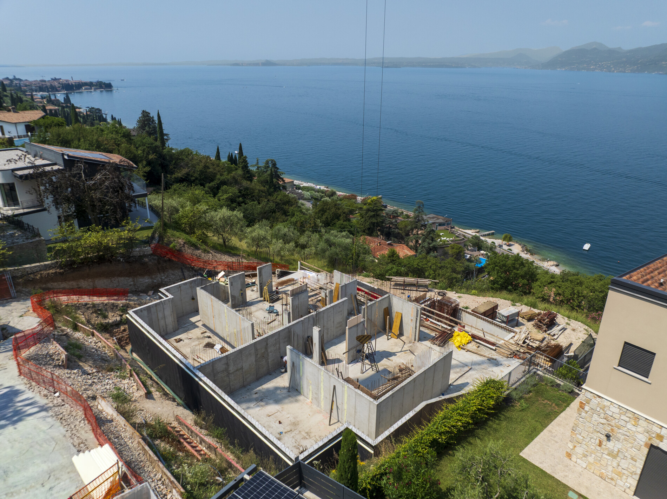
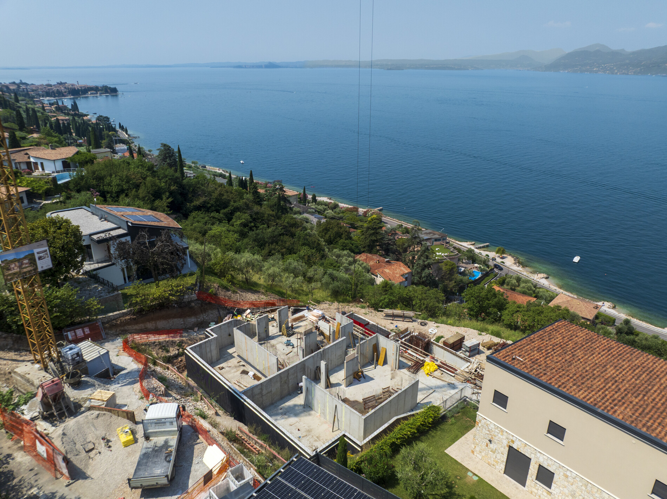
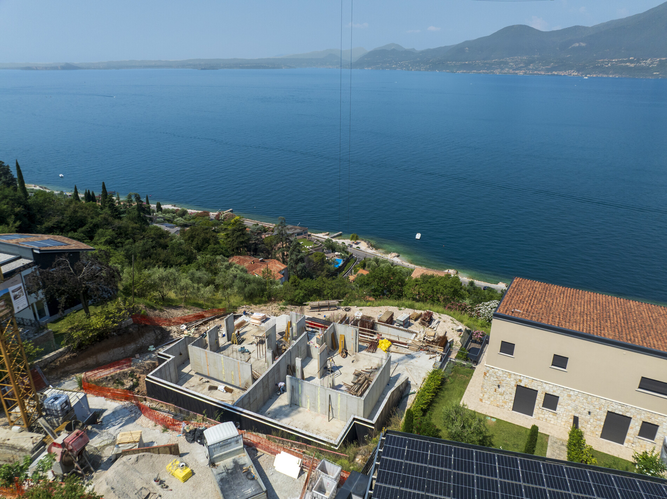
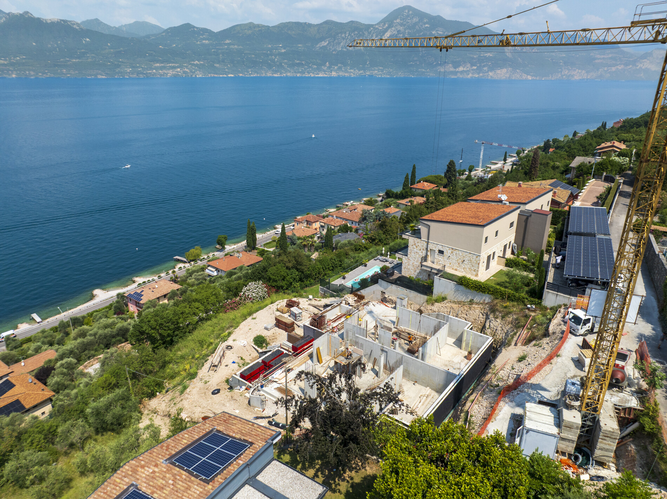
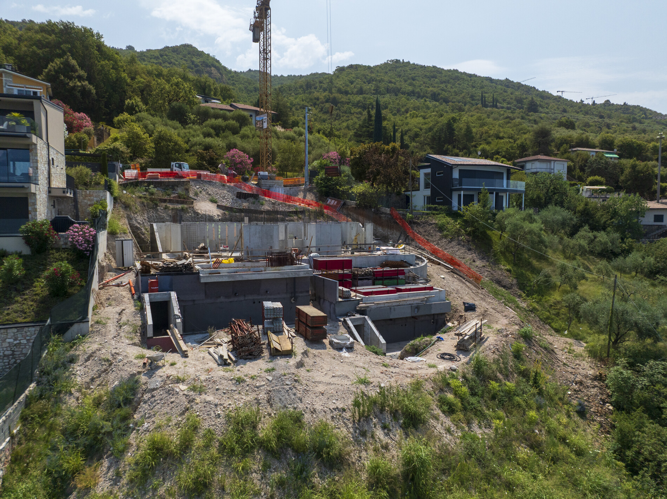
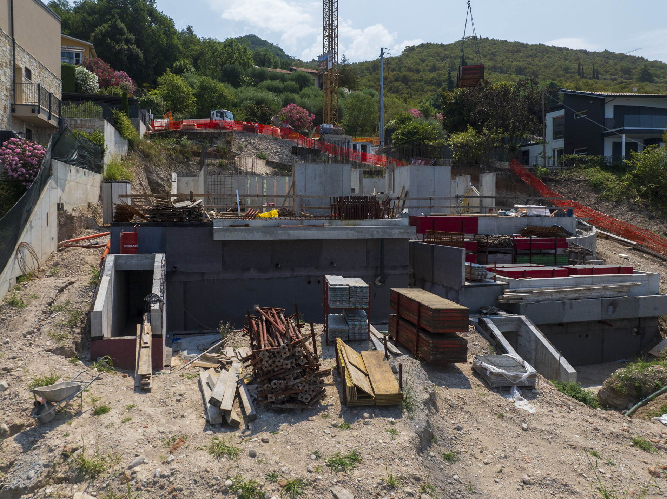
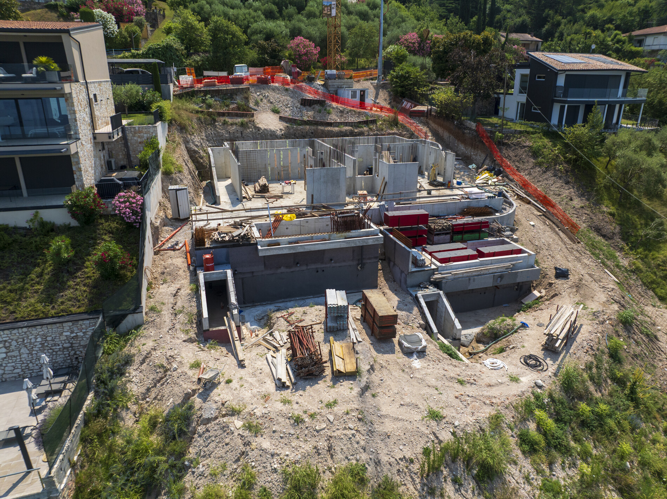
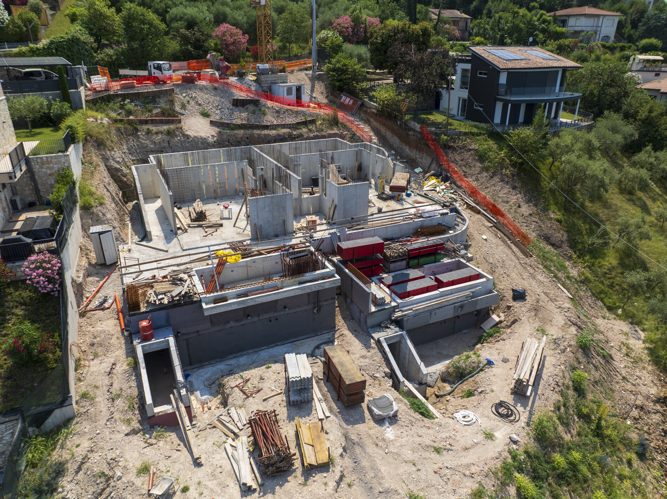
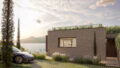
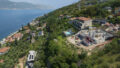
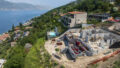
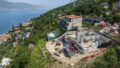
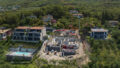
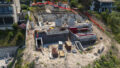
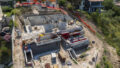
This exceptional villa showcases a distinctive architectural vision that seamlessly combines contemporary design, generous living spaces, and outstanding residential comfort. Positioned in a privileged south-facing location, it offers a living environment where light, space, and nature exist in perfect harmony.
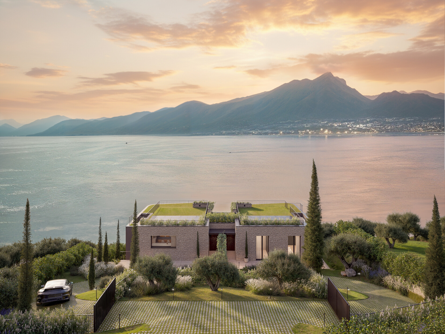
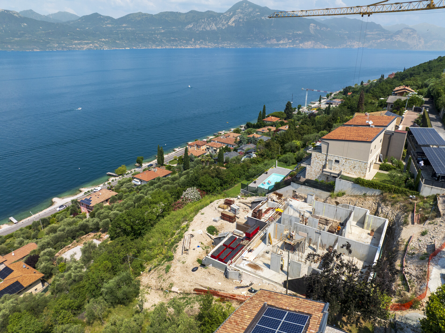
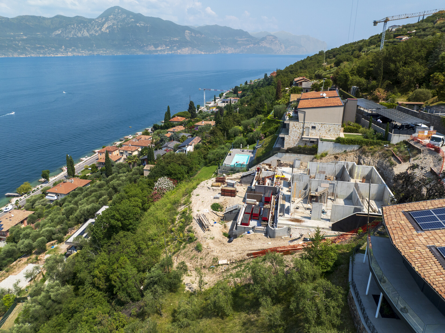
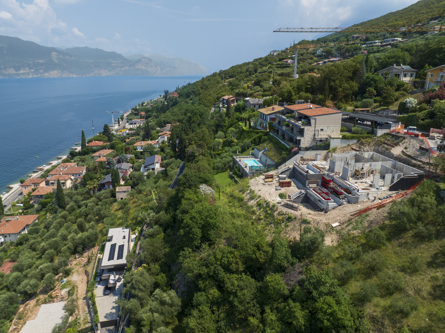
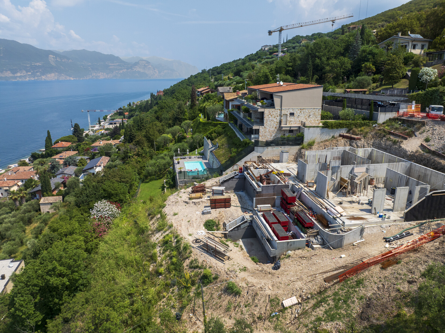
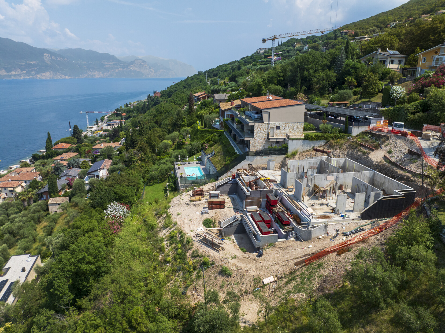
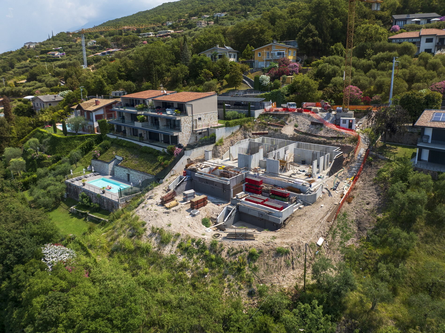
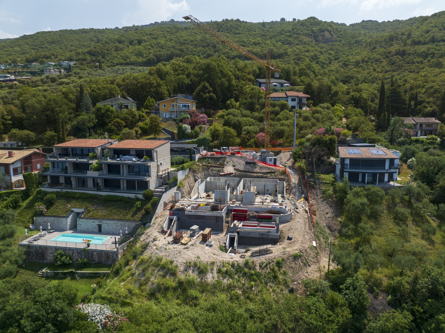
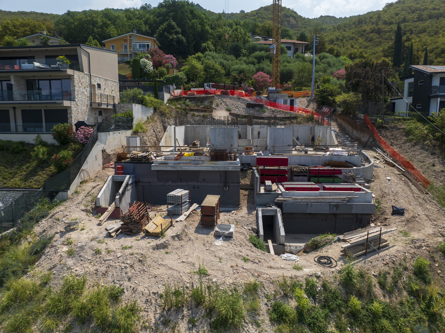
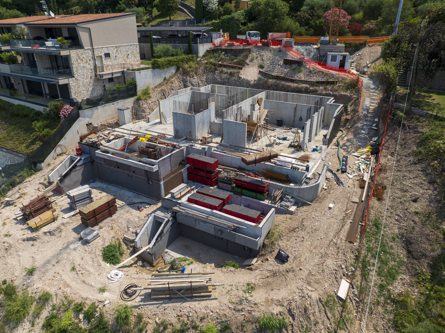
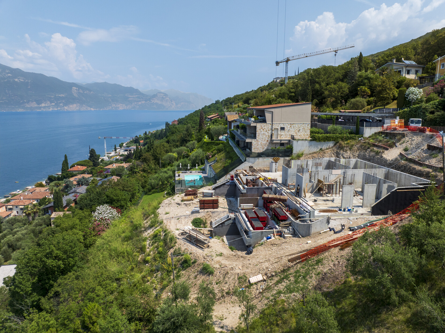
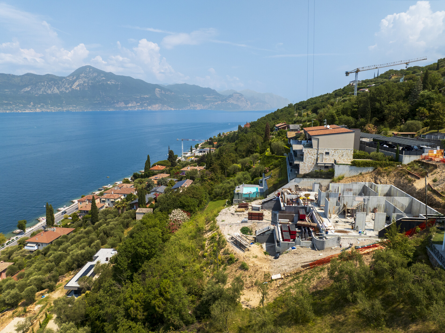
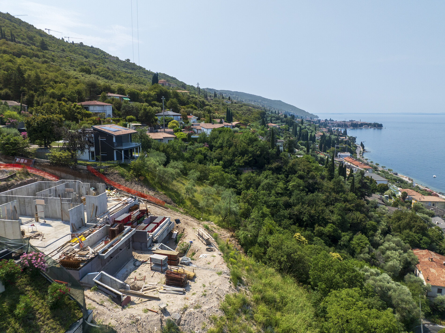
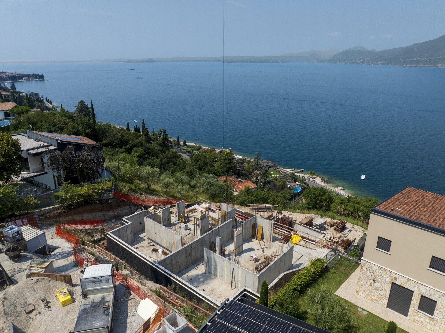
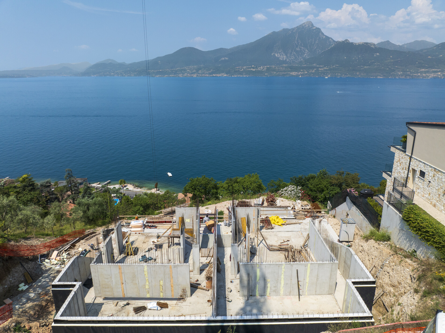
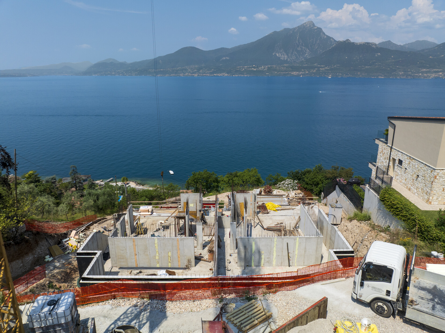
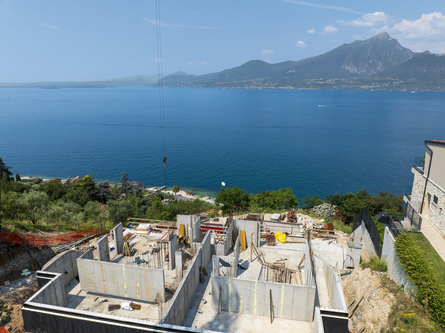
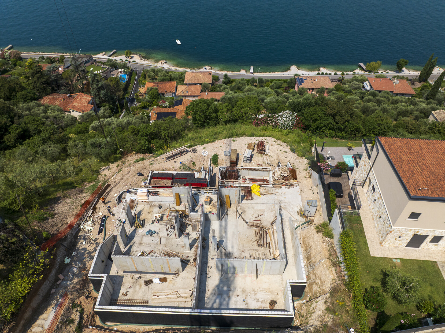
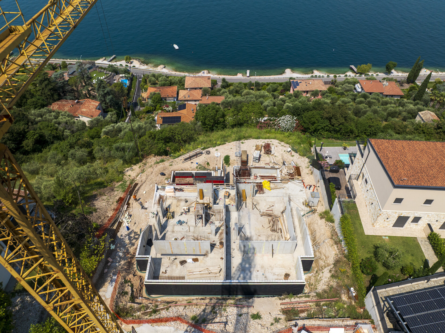
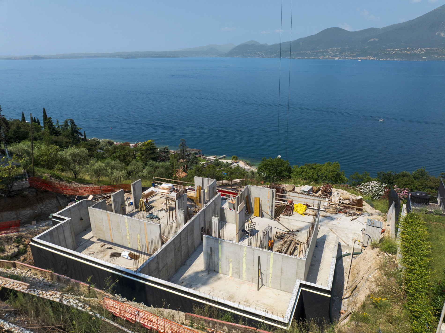
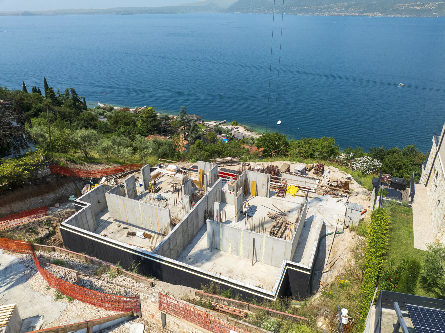
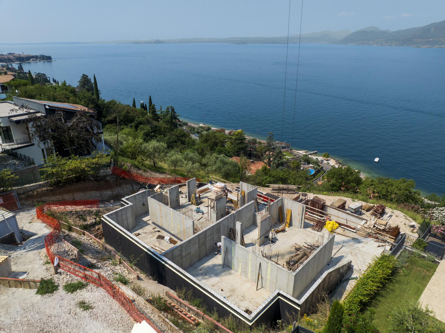
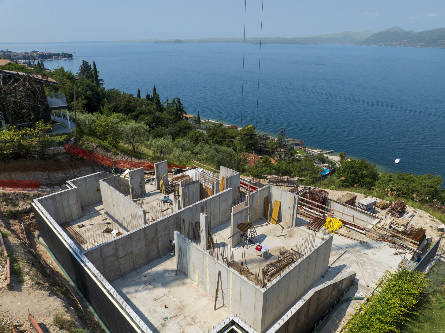
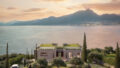
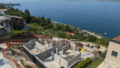
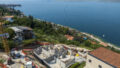
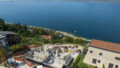
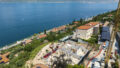
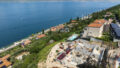
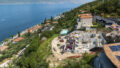
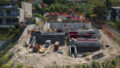
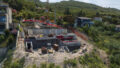
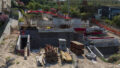
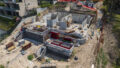
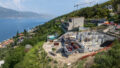
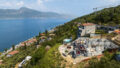
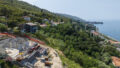
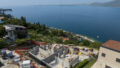
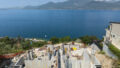
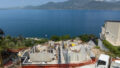
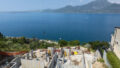
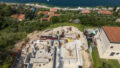
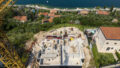
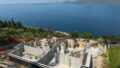
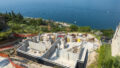
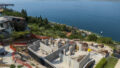
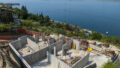
Set in an exclusive panoramic position just moments from the shores of Lake Garda, two remarkable villas are being developed to embody the highest standards of modern luxury, privacy, and quality of life. The elevated plot enjoys breathtaking views across the lake and the surrounding landscape, creating a spectacular backdrop that transforms every day into an extraordinary experience.
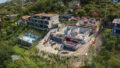
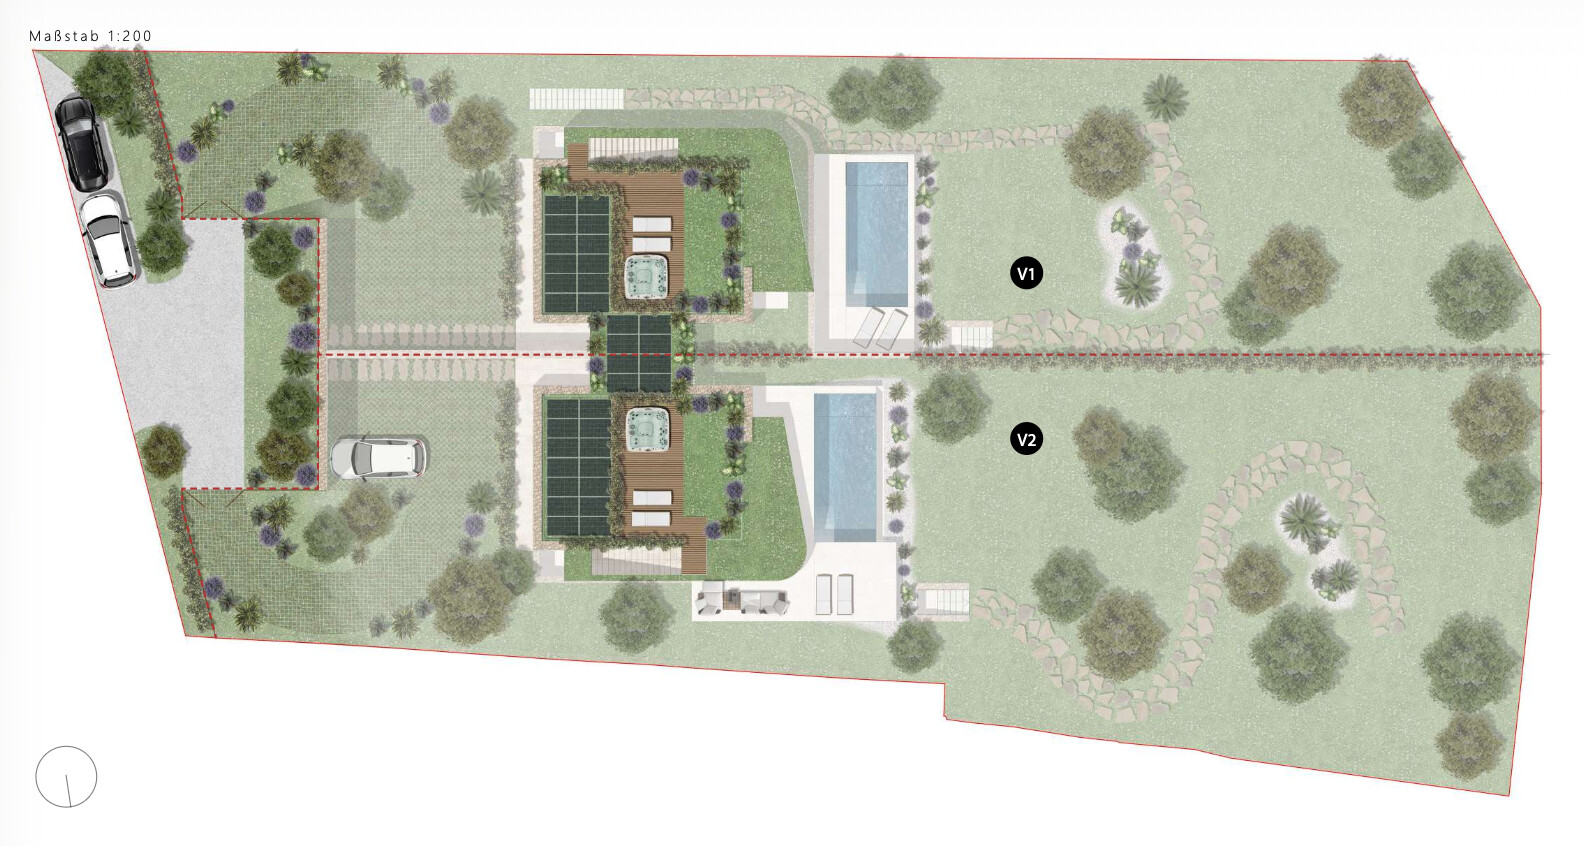
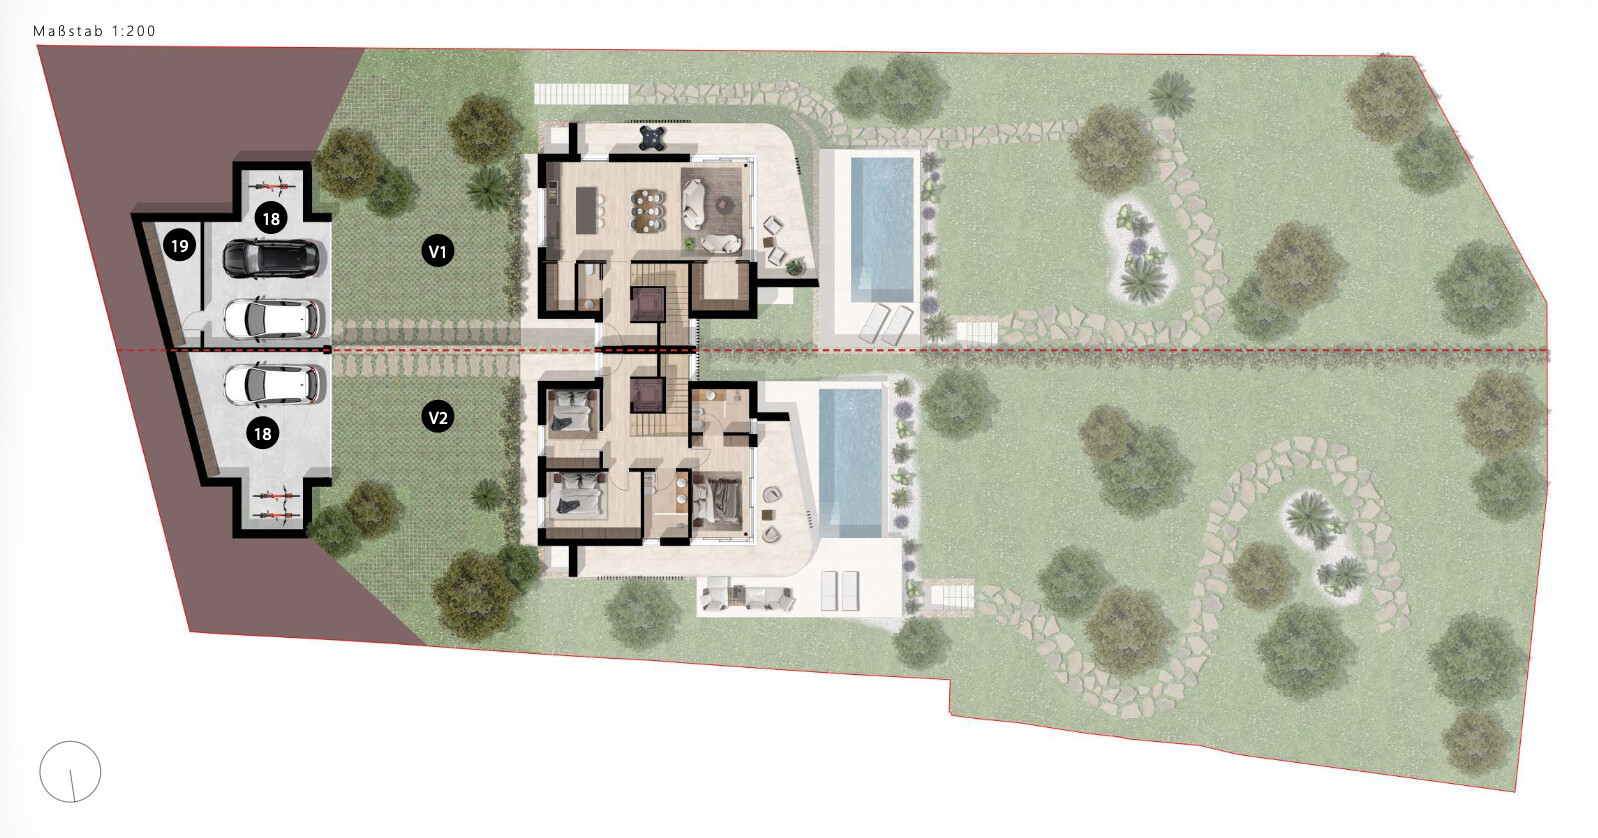
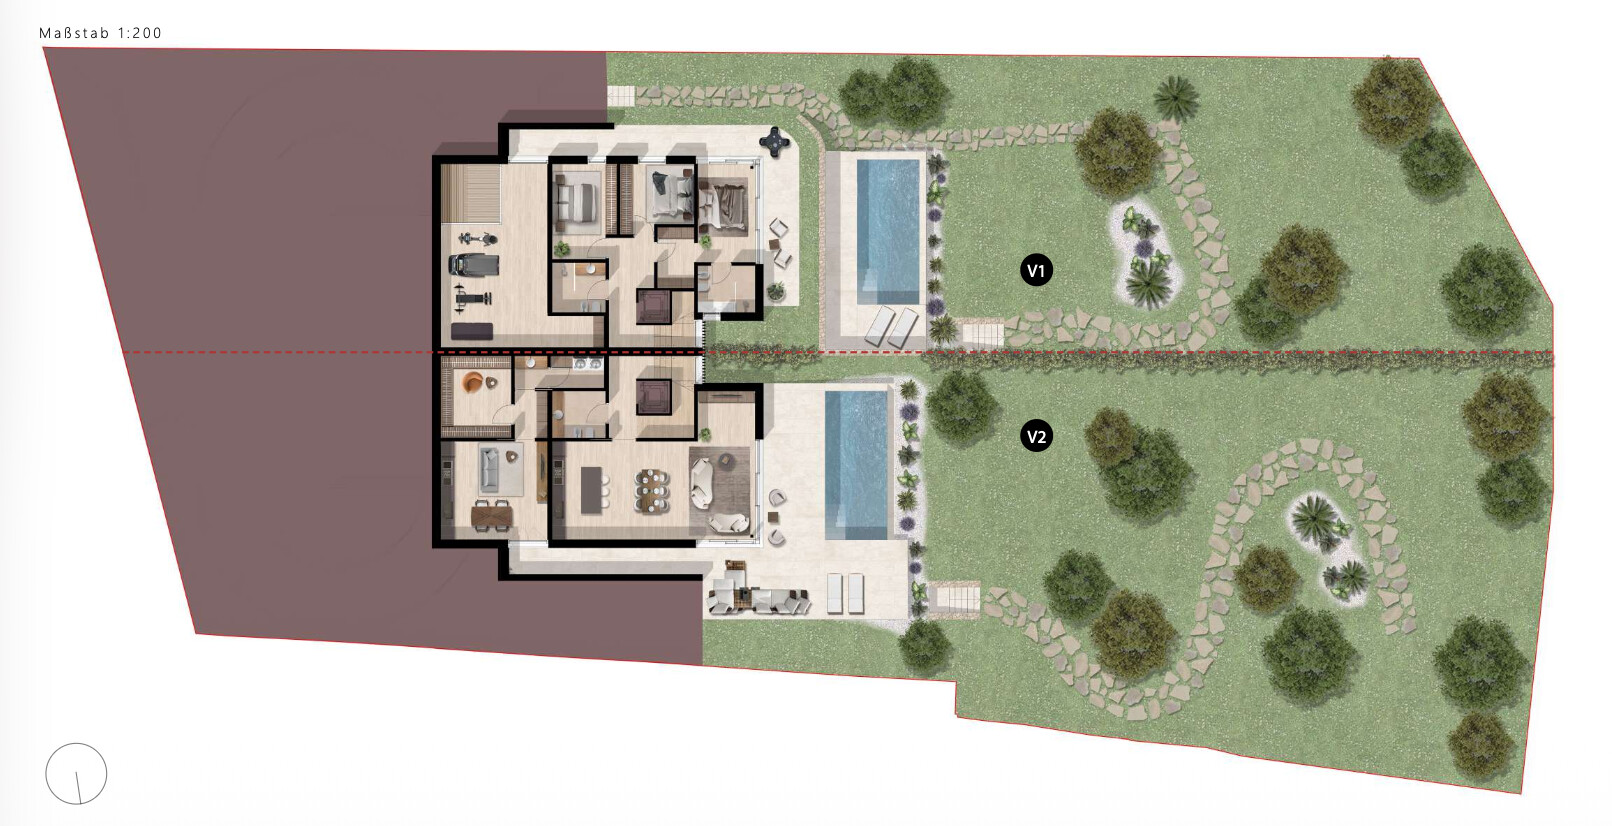
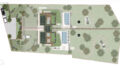
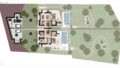
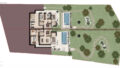
Access is provided via a quiet side road branching from Via Gardesana towards Prandine, leading directly to these prestigious residences. While the architecture has been conceived as a harmonious ensemble, the development comprises two entirely independent luxury villas. Private entrances, secluded landscaped gardens, individual garages, exclusive swimming pools, and completely separate floor plans ensure an unrivalled sense of privacy, independence, and discreet luxury.
Each villa has been designed with its own distinctive architectural identity and features a unique interior layout. The thoughtfully conceived floor plans respond to different lifestyle requirements, creating bespoke living environments for the most discerning homeowners. The result is a perfect balance of sophisticated design, functionality, and exceptional living comfort, tailored to modern luxury living.
More than a residence, this is a rare opportunity to experience Lake Garda at its finest—where timeless architecture, exclusive surroundings, and uncompromising quality come together to create a truly exceptional home. -
Areas
- Living Area: 182,35 m²
- Plot Area: 848,77 m²
- Basement Area: 12,71 m²
- Garden Area: 702,94 m²
- Total Rooms: 6
- Bedrooms: 3
- Bathrooms: 2
- Car Space Type: Garage, Outdoor Ground
- Terraces: 1
Condition & Development
- Year of Construction: 2025
- Condition: First Occupancy
Miscellaneous
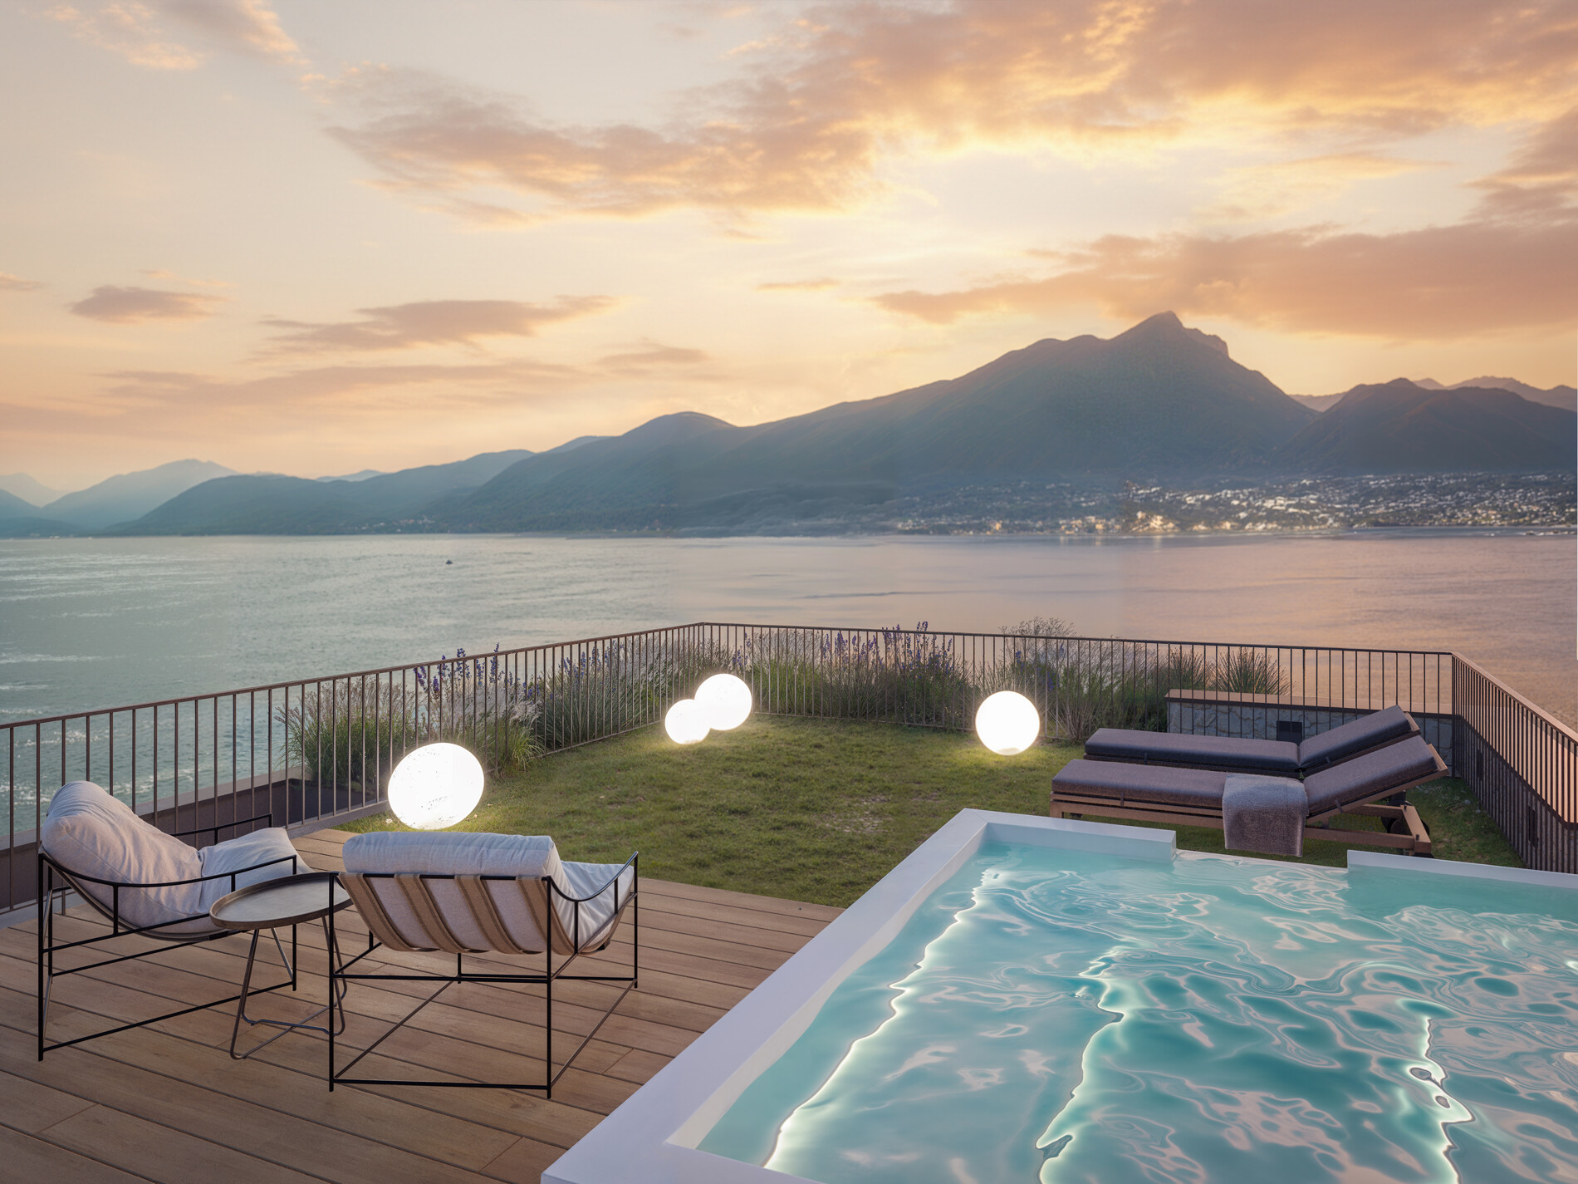
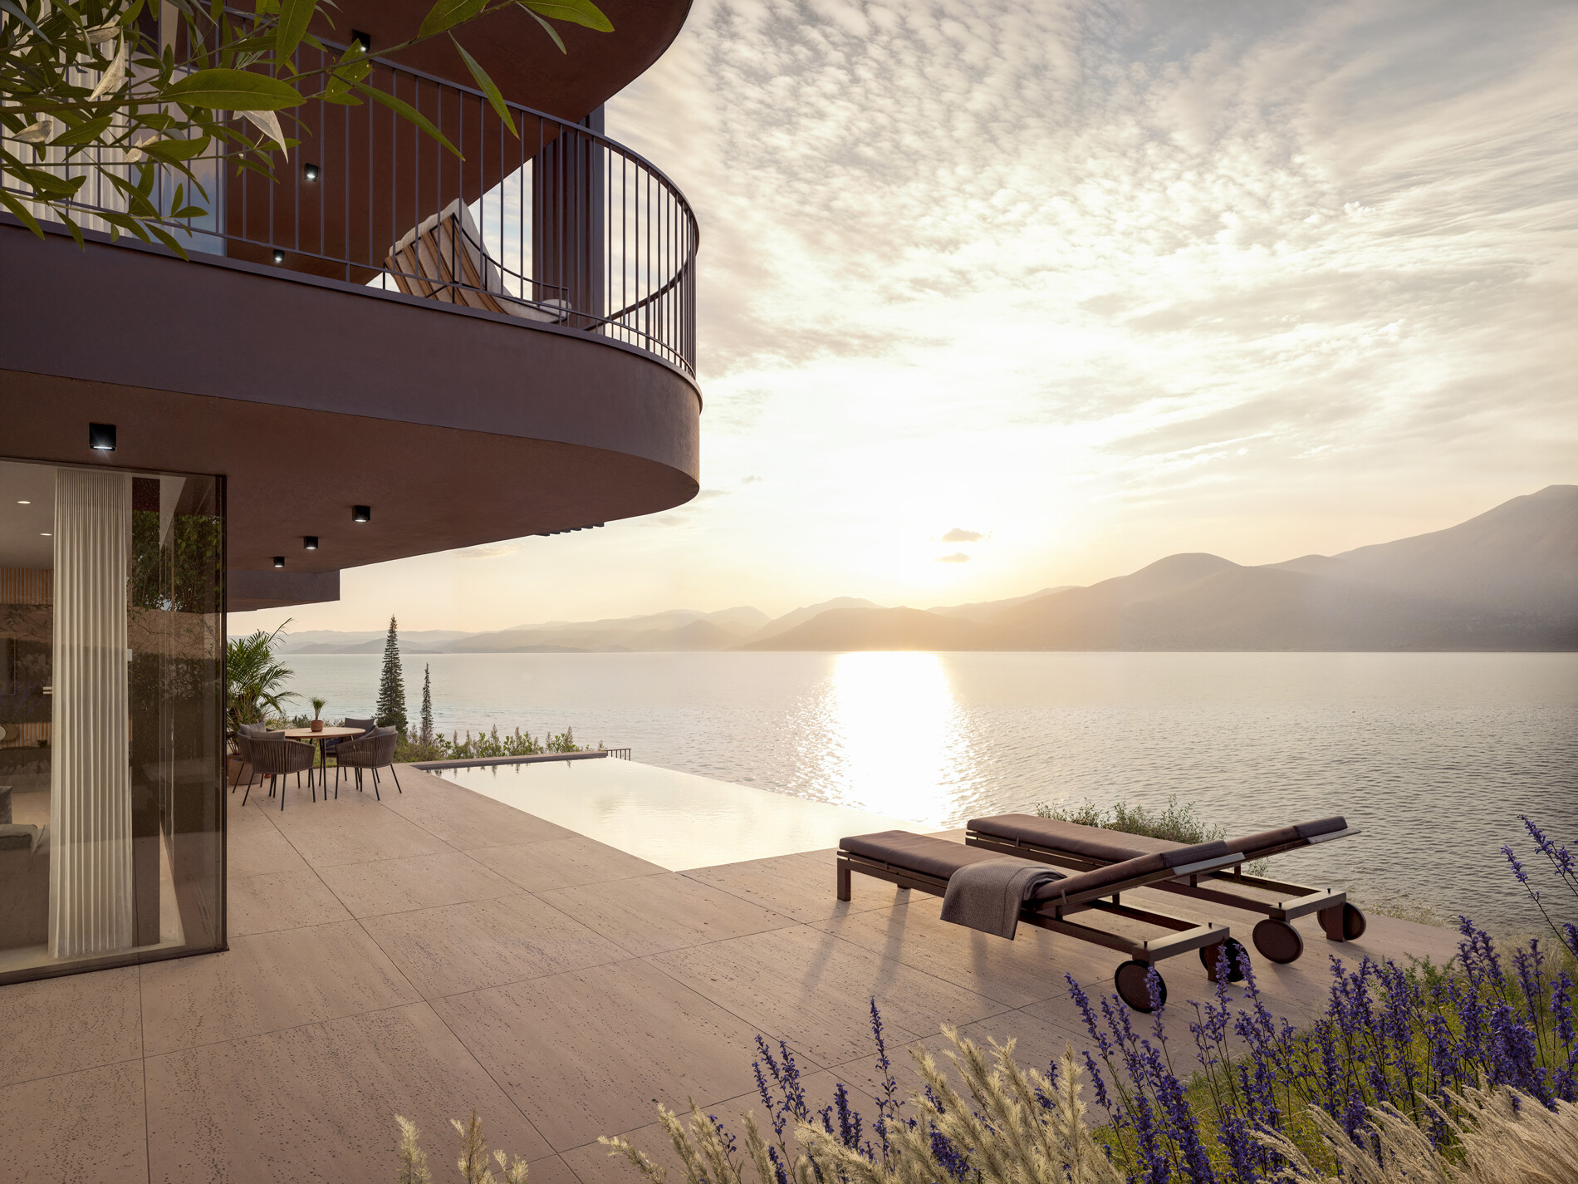
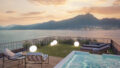
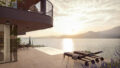
A particular highlight of the property is the private swimming pool area, positioned on a lower level to create an exclusive retreat within the landscape. Surrounded by an expansive sun terrace and nestled within beautifully landscaped private gardens, this secluded oasis offers the perfect setting for relaxation and wellbeing. Carefully designed outdoor spaces ensure the highest degree of privacy while providing an exceptional backdrop for memorable moments with family and friends.
Villa 01 embodies timeless elegance, uncompromising quality, and an outstanding standard of living. Designed for those who appreciate the extraordinary, it represents a rare sanctuary where sophisticated architecture, refined comfort, and exclusive surroundings come together in perfect harmony. -
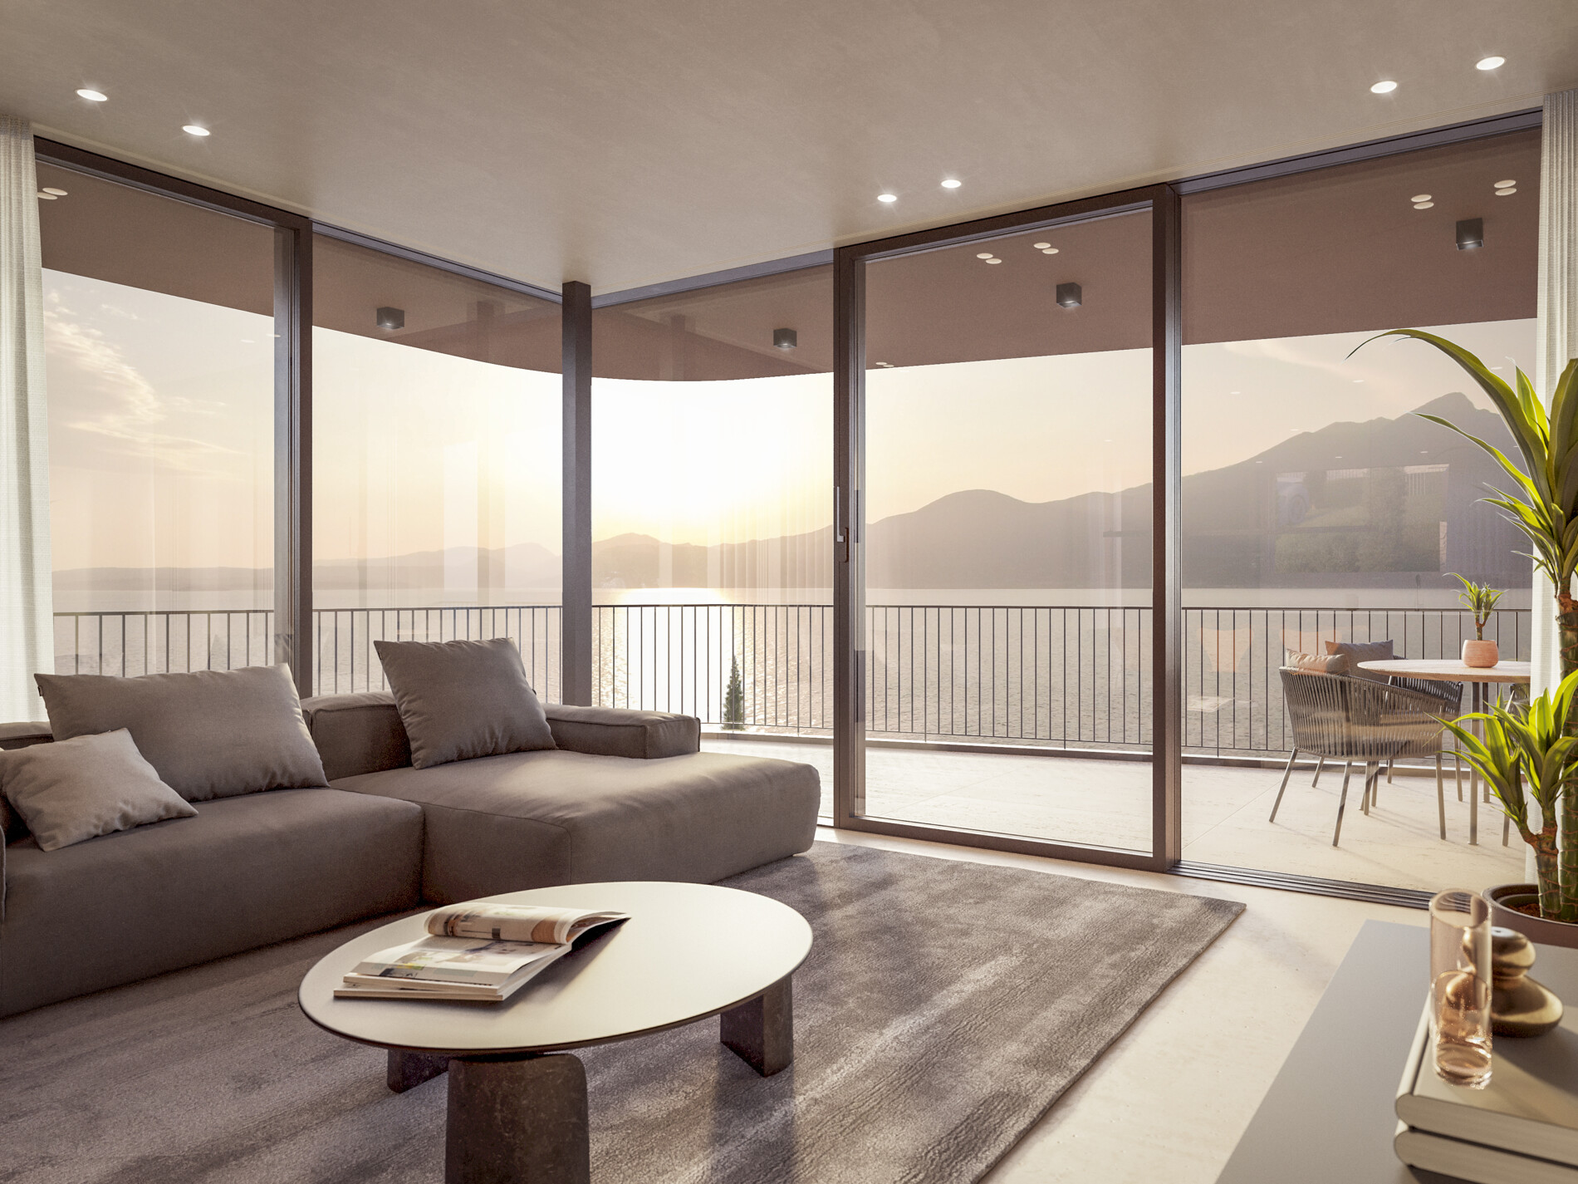
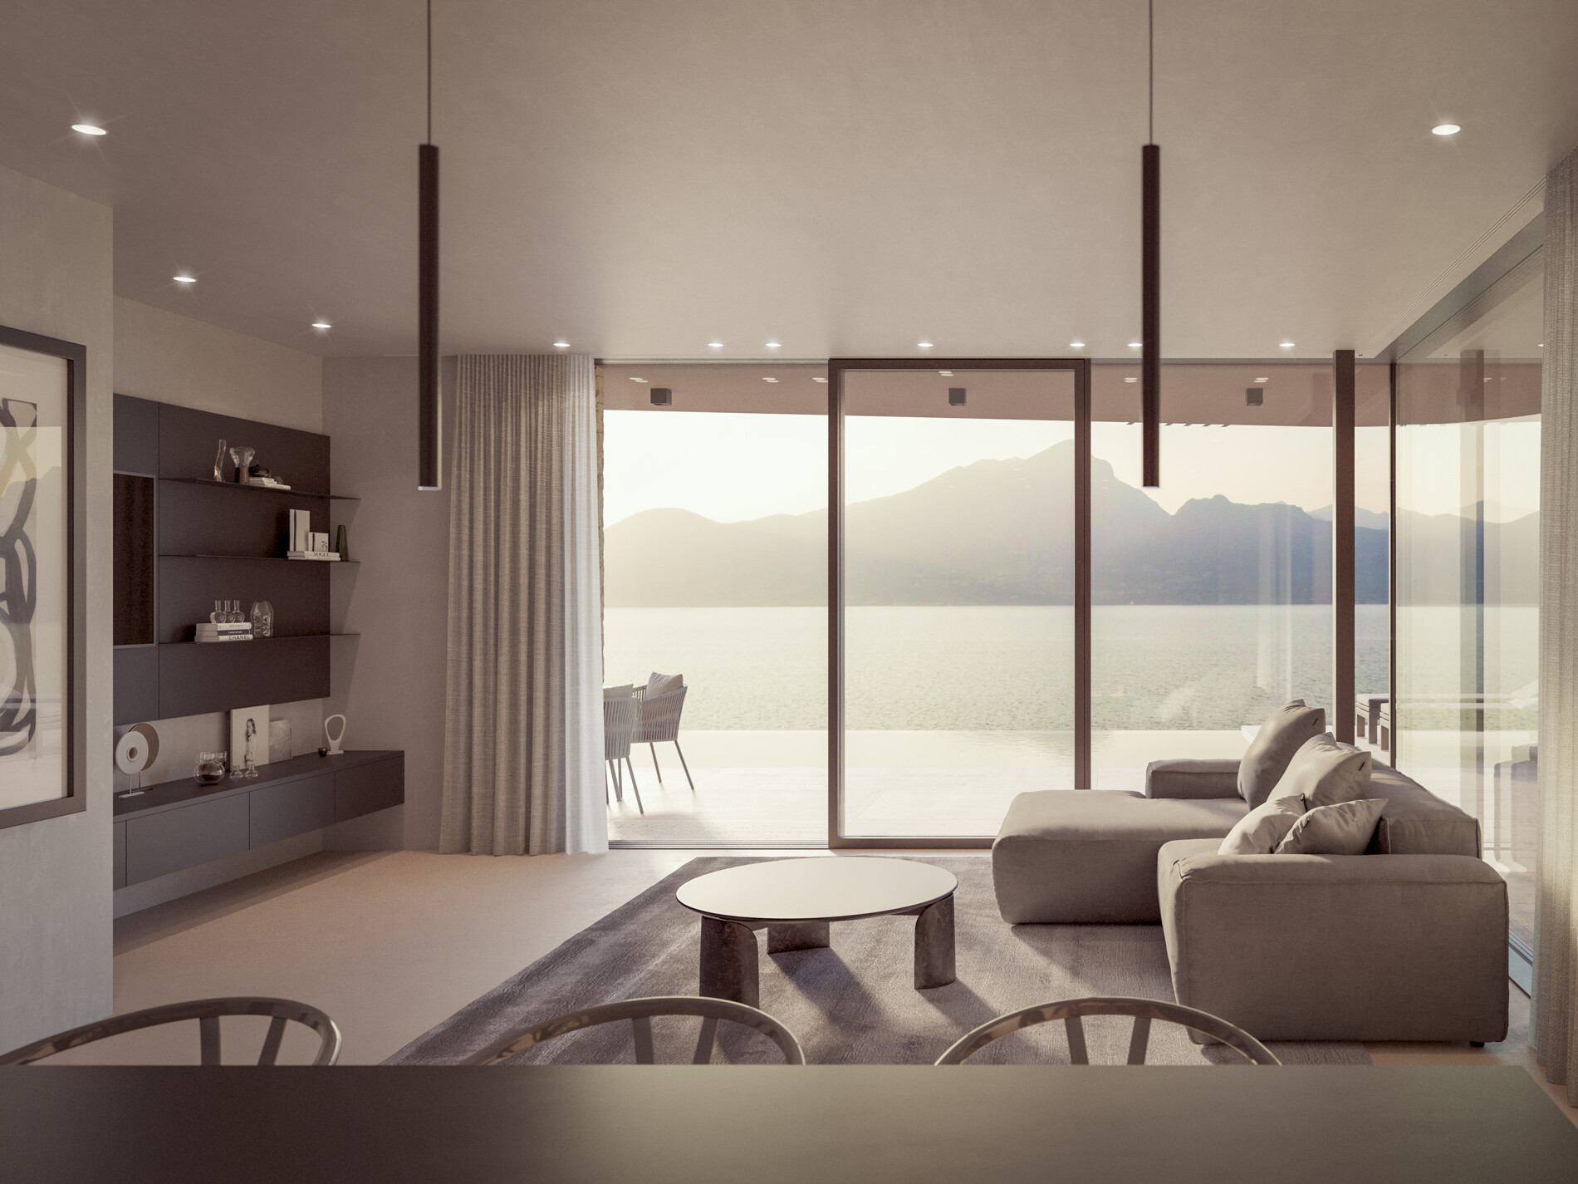
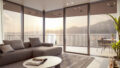
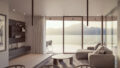
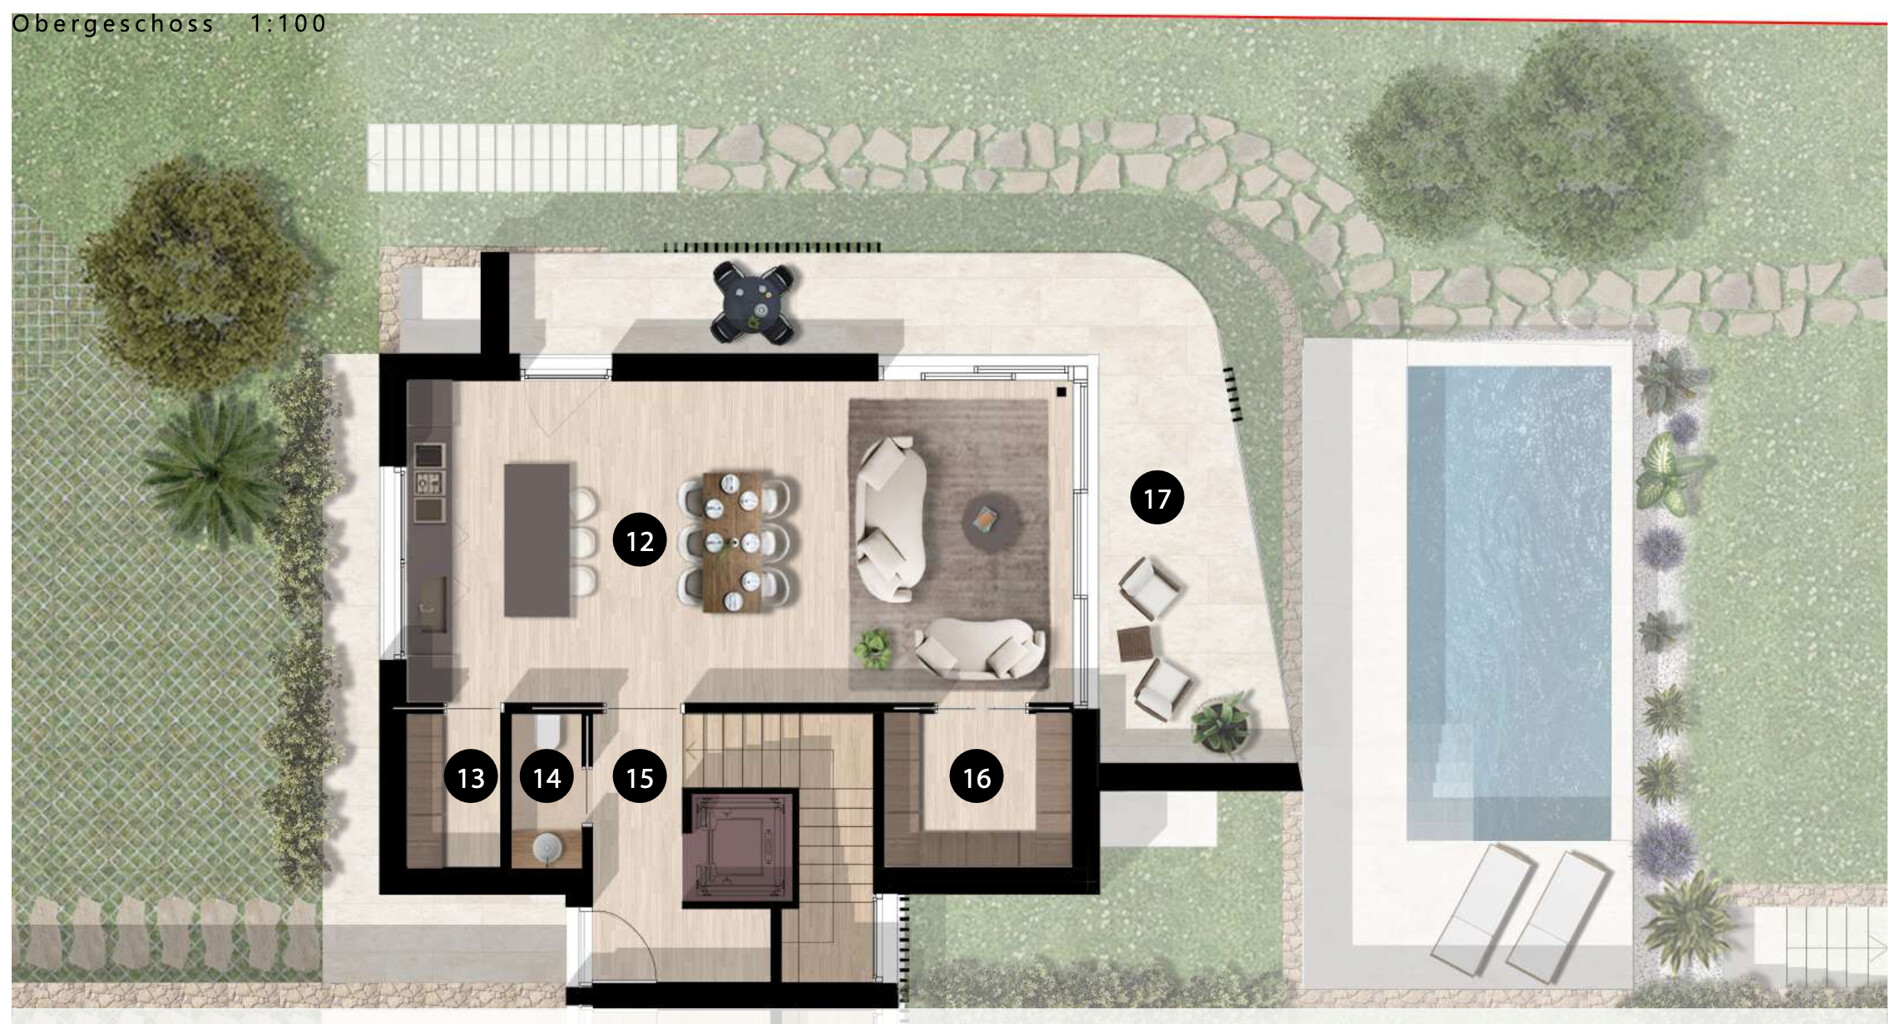
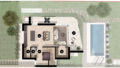
Facing south, the villa welcomes residents with a bright and spacious open-plan living area, distinguished by expansive floor-to-ceiling windows that frame the surrounding landscape and flood the interiors with natural light. This elegant level also features a dedicated room ideally suited as a walk-in wardrobe, a stylish guest bathroom, and a more private area that can be seamlessly connected to the living room to create an exclusive lounge or reception space.
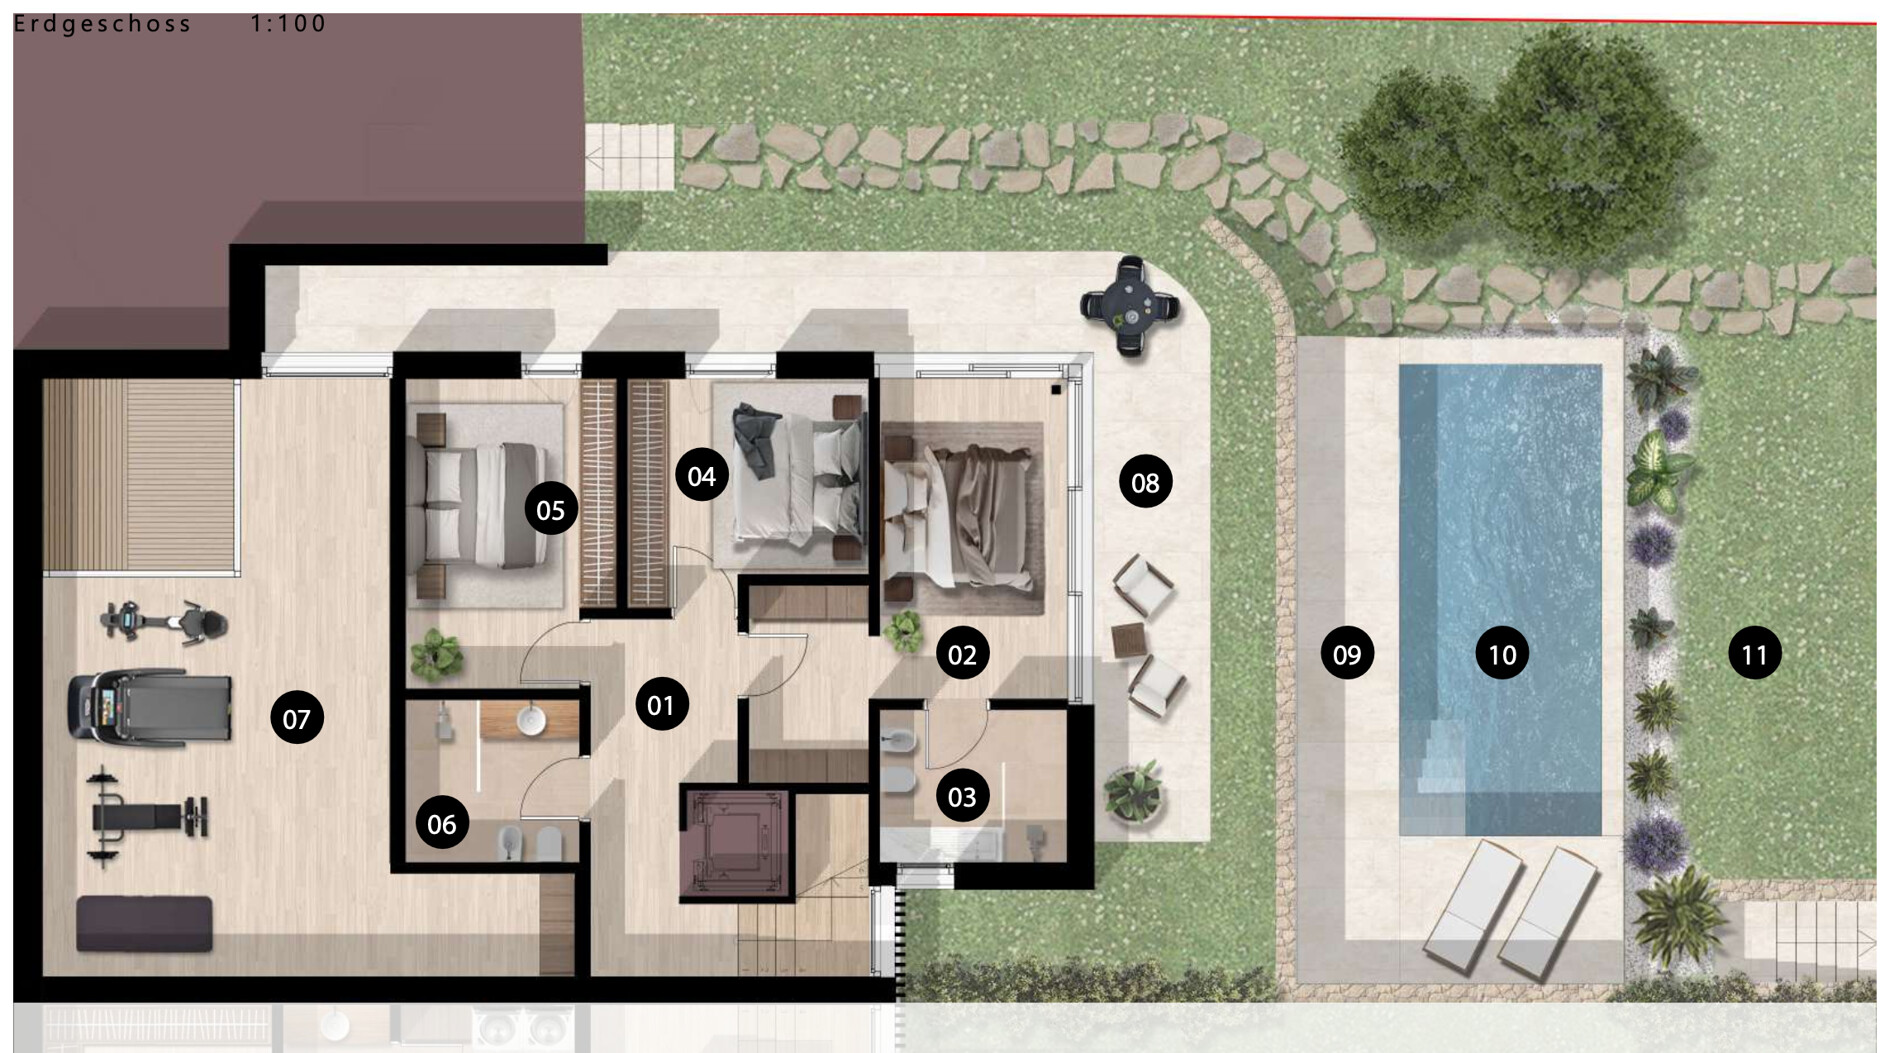
The upper floor impresses with exceptionally generous ancillary spaces, including a dedicated fitness and wellness area designed to meet the highest standards of modern lifestyle living. From here, the rooms open directly onto a covered terrace, providing a sheltered outdoor retreat throughout the year while elegantly extending the living space into the surrounding environment.
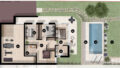
The ground floor is dedicated to privacy and relaxation, offering three spacious bedrooms. The elegant master suite features its own en-suite bathroom and provides a luxurious sanctuary of comfort and tranquillity. Two additional bedrooms share a beautifully appointed bathroom, creating the ideal setting for family living and accommodating guests.
Generous outdoor areas further enhance the living experience, seamlessly extending the interior spaces into the open air and inviting residents to fully embrace the unique atmosphere of Lake Garda. Whether enjoying relaxing days in the sun, entertaining guests, or seeking peaceful moments of retreat, the thoughtfully designed terraces and landscaped gardens provide the perfect setting for outdoor living at its finest.
Completing this exceptional property is an exclusive panoramic view over Lake Garda, offering breathtaking vistas and unforgettable scenery throughout every season and at every hour of the day.
-
-
- Energy Pass Type: Demand
- Energy Pass valid until: 15.06.2036
- Final Energy Requirement: 30,00 kWh/(m²*a)
- Energy Consumption Parameter (Power): 30,00 kWh/(m²*a)
- Energy Consumption Parameter (Heating): 30,00 kWh/(m²*a)
- Energy Efficiency Class: A+
- Energy Pass Year: as from may 2014
- Energy Pass Building Type: Residential Building
- Energy Pass Remarks: Energiepass für Italien
-
The picturesque municipality of Torri del Benaco is located on the Veronese coast of Lake Garda, 38 km from the city of Verona, and consists of the small villages of Albisano, Pai, Crero, Ca’ Tronconi and Le Camille. The village can also be easily reached by public transport, which runs on the main roads of the lake. The historic center of the village is surrounded by medieval walls and towers. Overlooking the small harbor are the 14th century Palazzo del Consiglio della Gardesana and the Castello Scaligero. The town offers all the necessary services, a varied
restaurants, picturesque walks along the lake and in the hills and countless bathing spots in the crystal-clear water. The place exudes peace and tranquillity and is in a constant dialog between man and nature.- View: Lake View
-
- Purchase Price: 3.365.000 €
- Purchase Price per sqm: 7.855,73 €
- Buyer's Commission: provisionspflichtig
Interesse an dieser Immobilie?
Gerne beraten wir Sie persönlich und diskret zu dieser Immobilie oder passenden Alternativen aus unserem Portfolio.

Niente è facile, nulla è impossibile
Ihre Susanne Hutter
Immobilien-Betriebswirtin (AWI)
Immobilienfachwirtin (IHK)
Interested in This Property?
We would be happy to advise you personally and discreetly about this property or suitable alternatives from our portfolio.
Niente è facile, nulla è impossibile
Yours, Susanne Hutter
Immobilien-Betriebswirtin (AWI)
Immobilienfachwirtin (IHK)
Interessati a questo immobile?
Saremo lieti di offrirvi una consulenza personale e discreta su questo immobile o su alternative adatte presenti nel nostro portafoglio.
Niente è facile, nulla è impossibile
La vostra Susanne Hutter
Immobilien-Betriebswirtin (AWI)
Immobilienfachwirtin (IHK)