
New-build villa with lake view in elevated, central location - personalize now

-
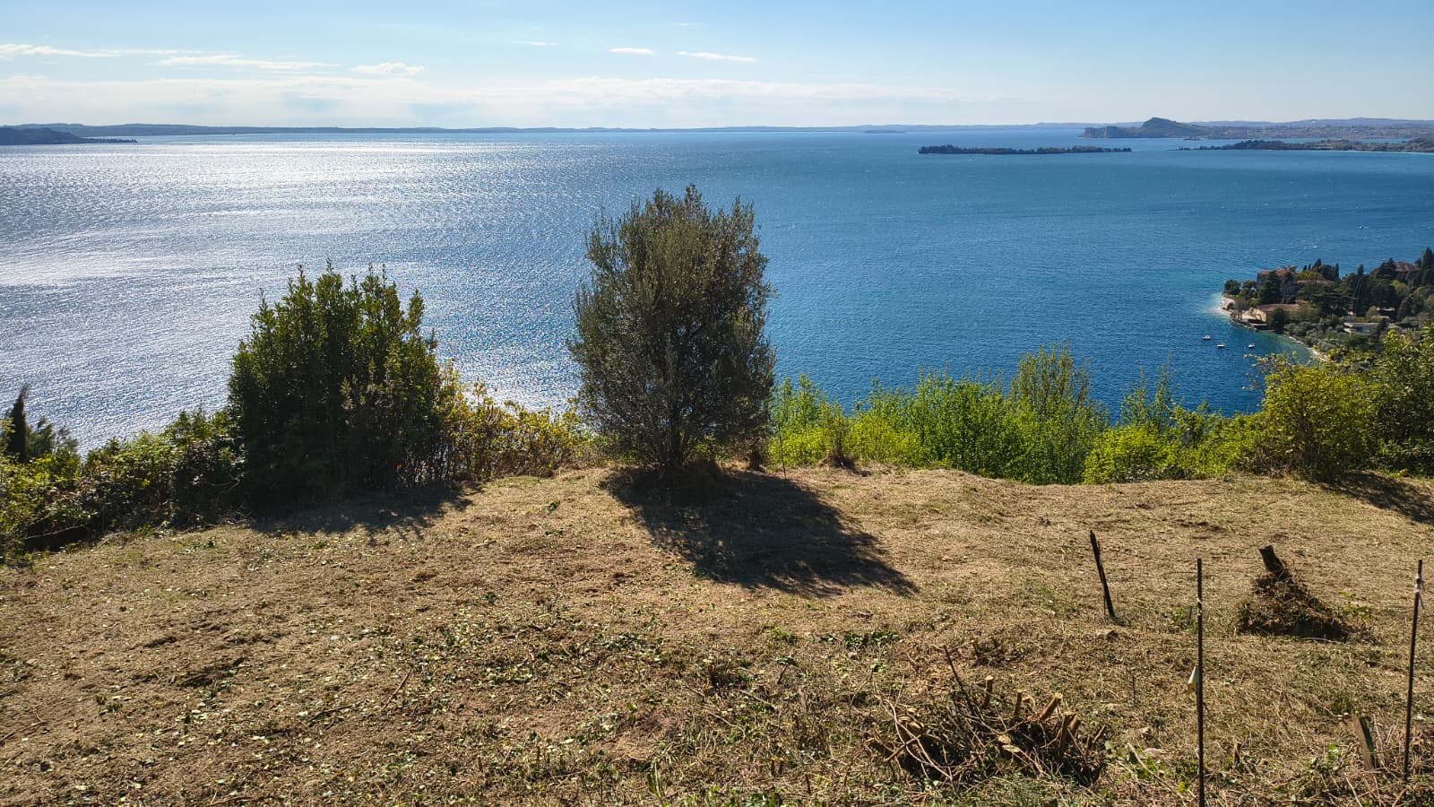
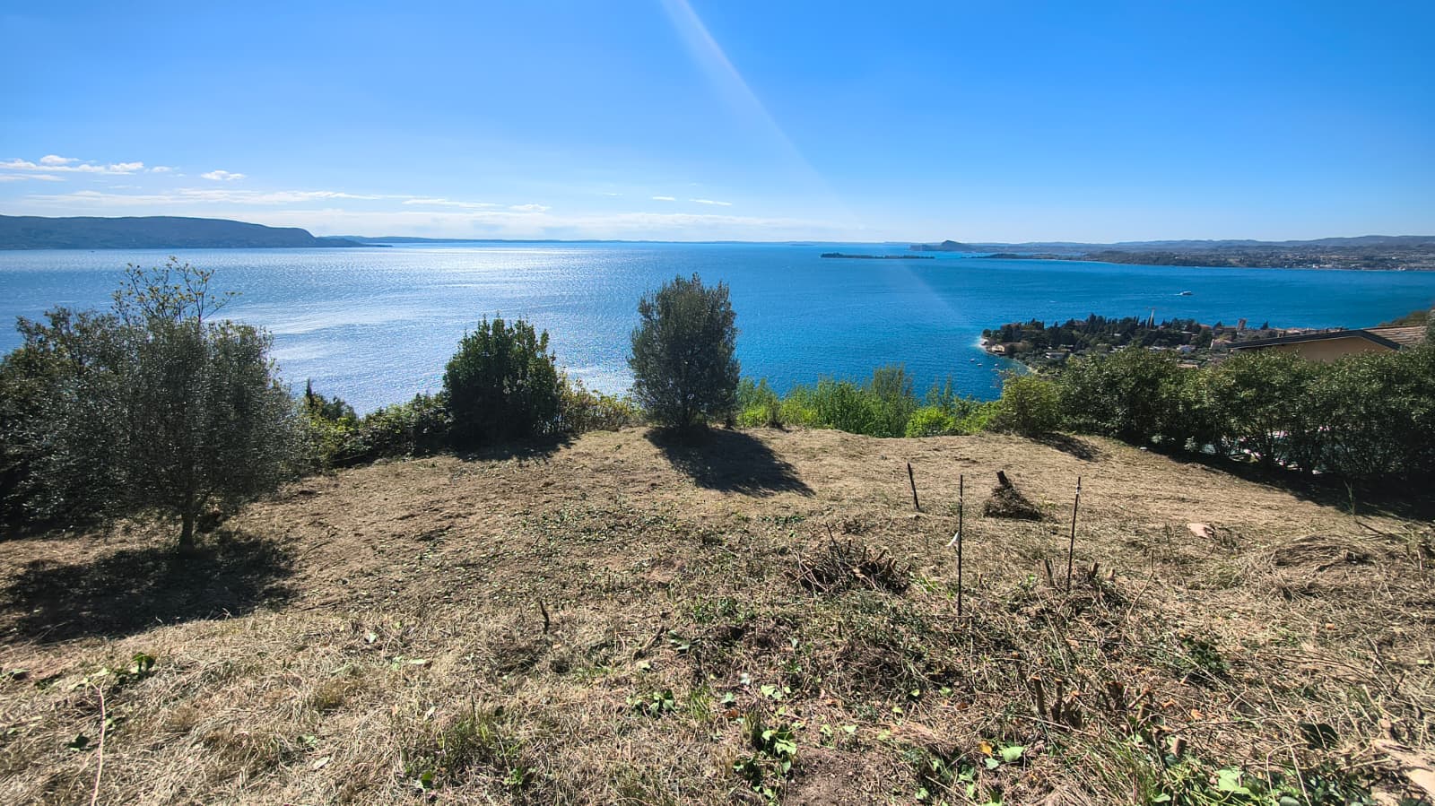
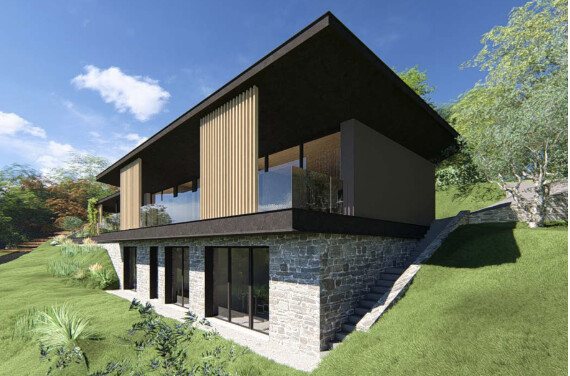
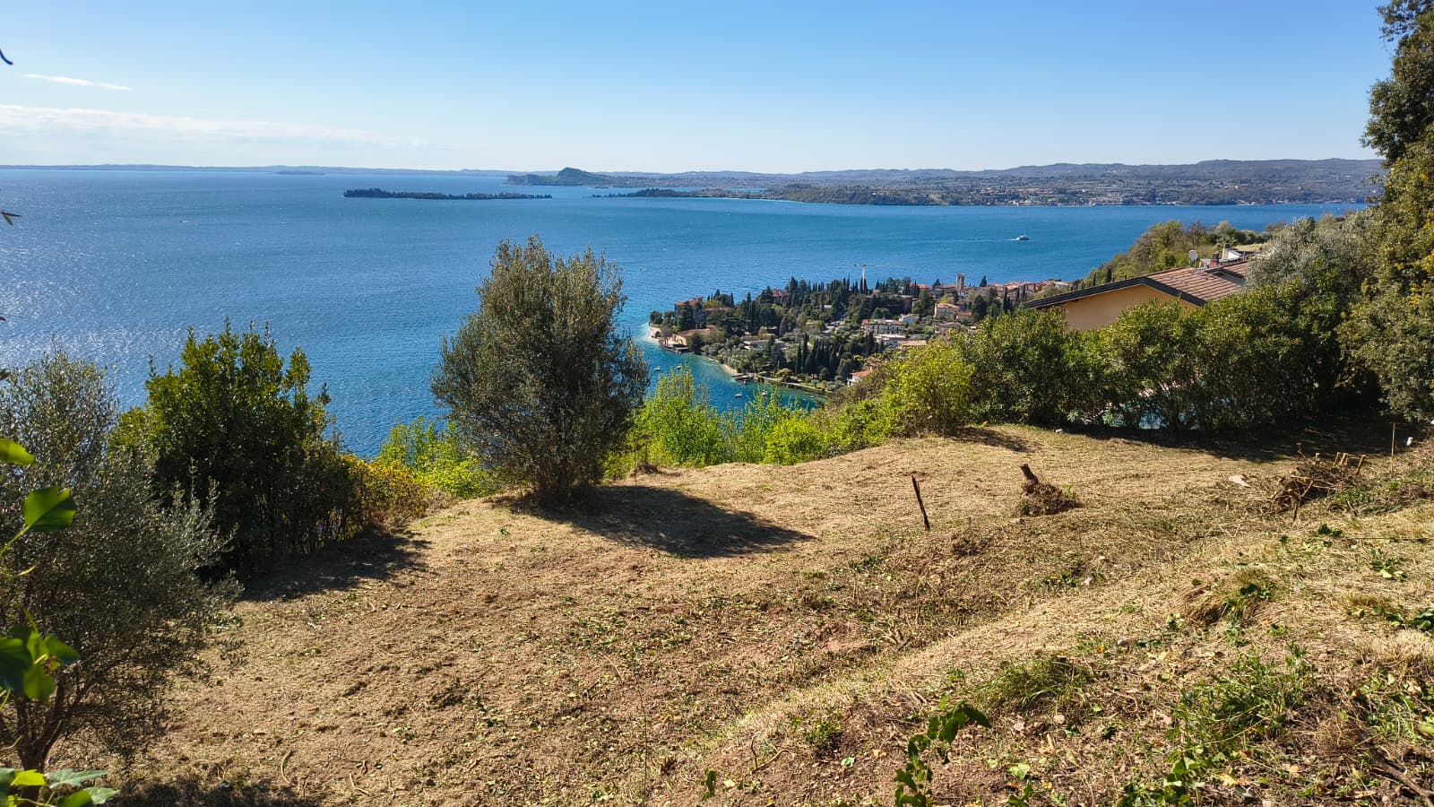
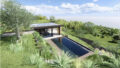
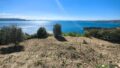
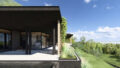
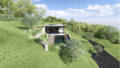
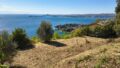
In an elevated and sunny hillside location above Toscolano, just a few minutes from the town center, this exclusive new villa is being built with impressive panoramic views over Lake Garda.
The villa is being built in a tranquil, natural setting and at the same time a short distance from all the amenities of daily life.
The location combines privacy, nature and a relaxed living atmosphere with proximity to the lake, restaurants, cafés and stores in the center of Toscolano.
A particular advantage of this project is that planning permission has already been granted. This means that the
realization of the villa can begin without a lengthy approval phase and construction can start in just a few weeks.
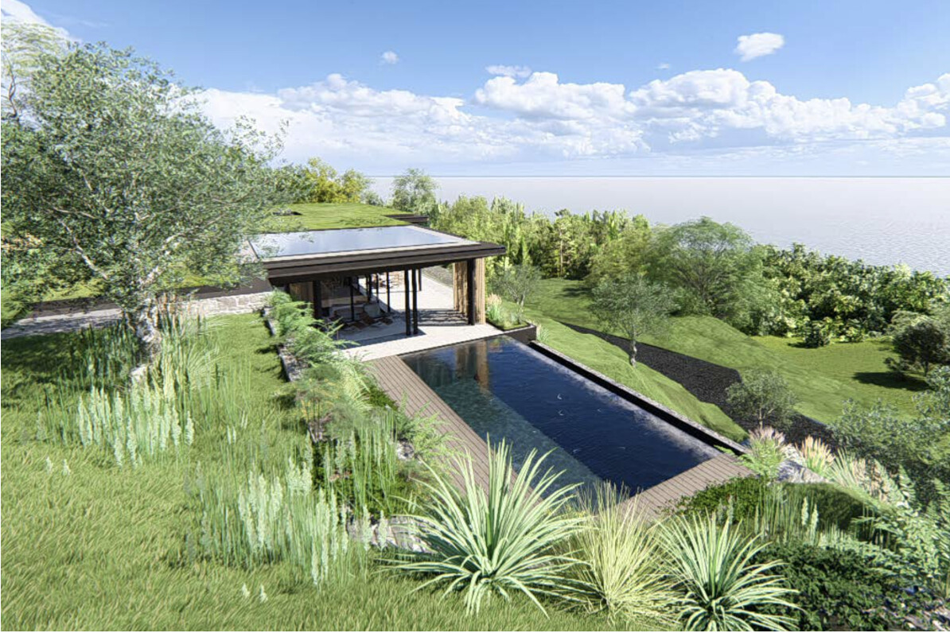
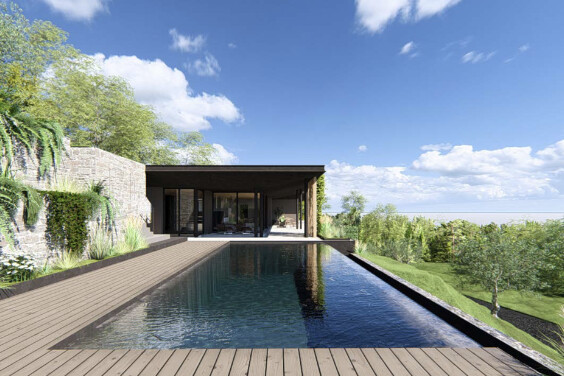
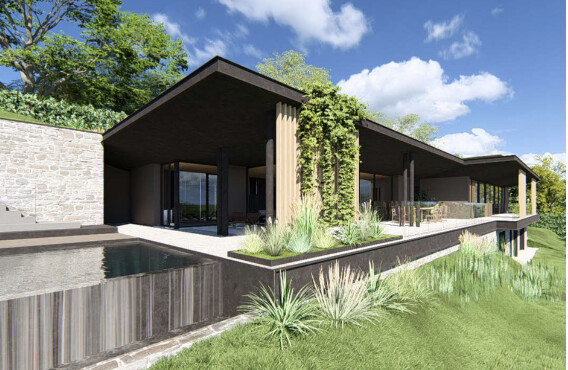
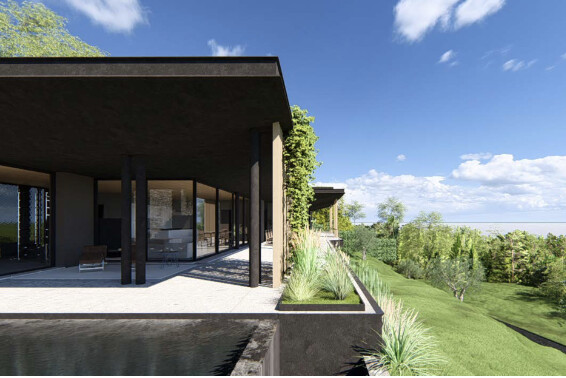
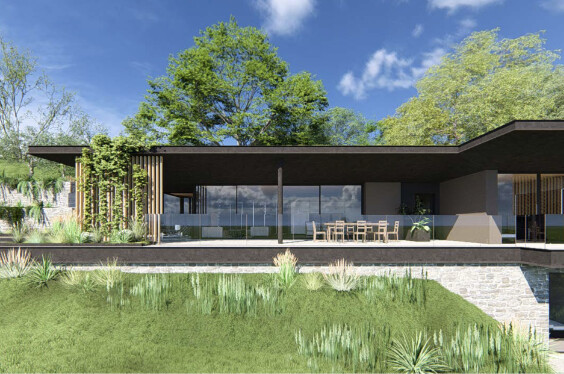
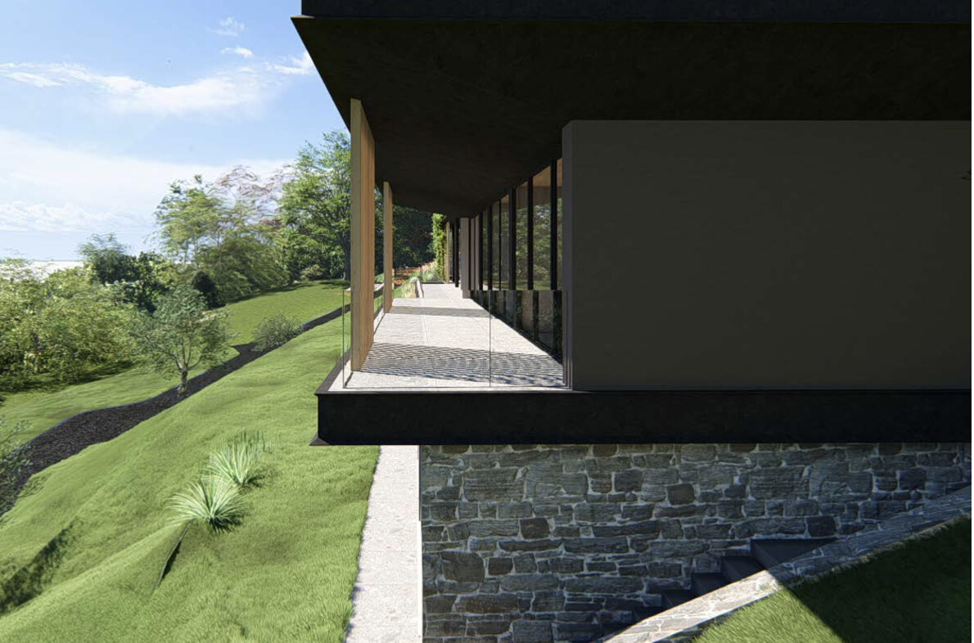
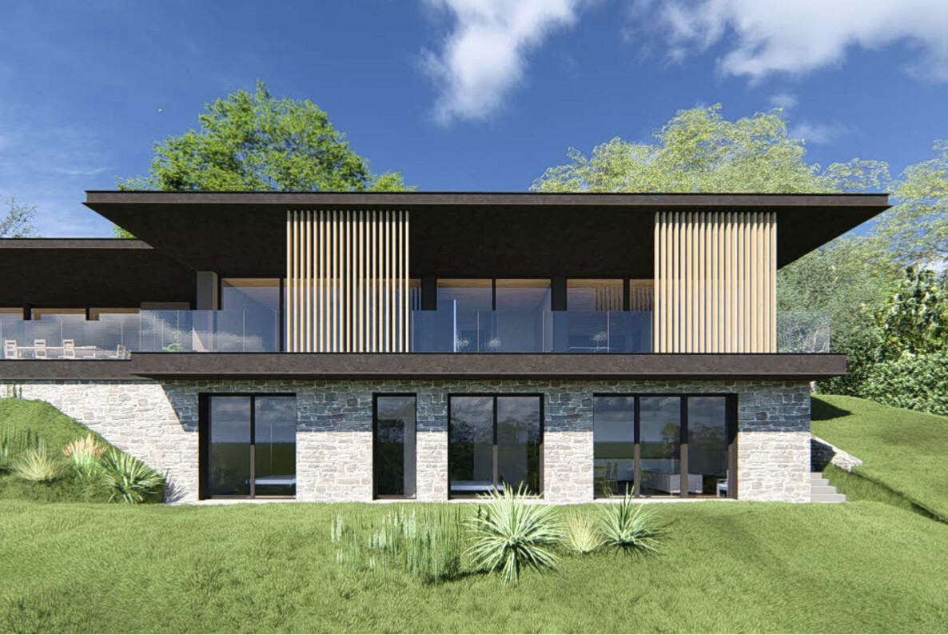
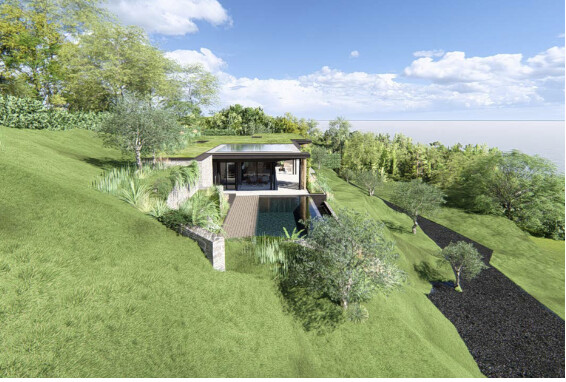
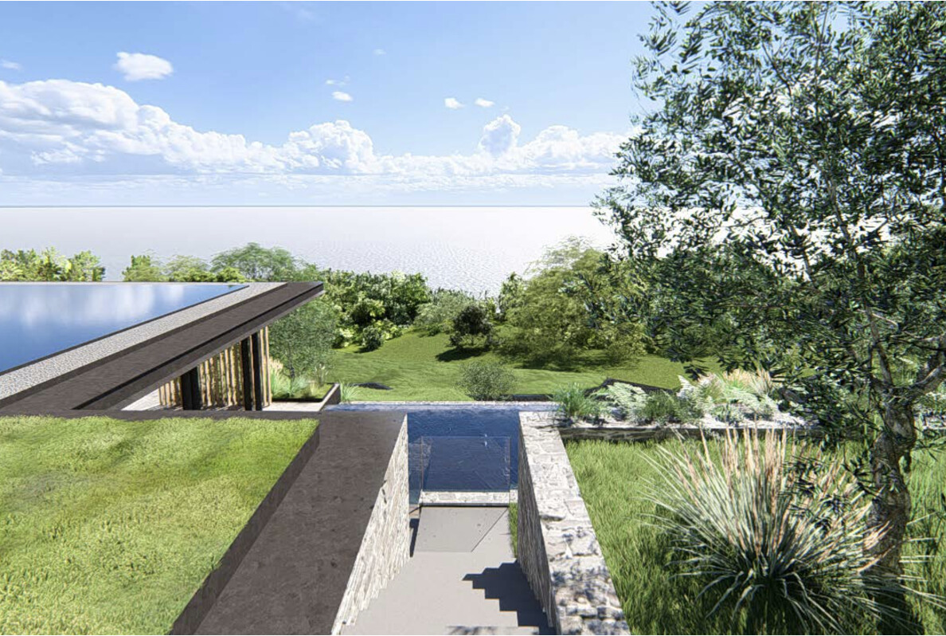
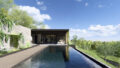
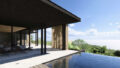
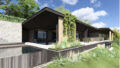
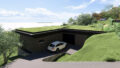
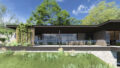
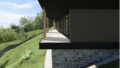
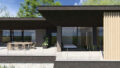
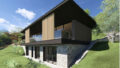
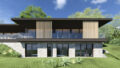
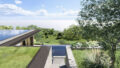
The architectural concept impresses with its elegant, contemporary architecture with clear lines, generous glass surfaces and harmonious integration into the natural hillside landscape.
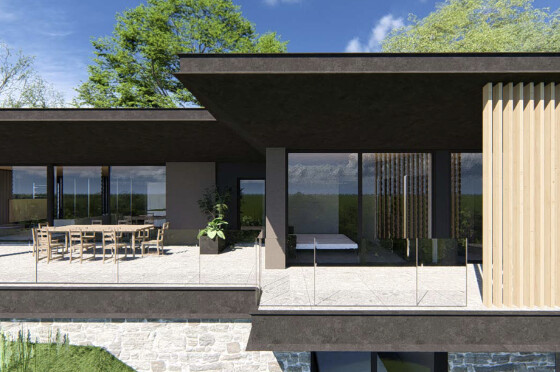
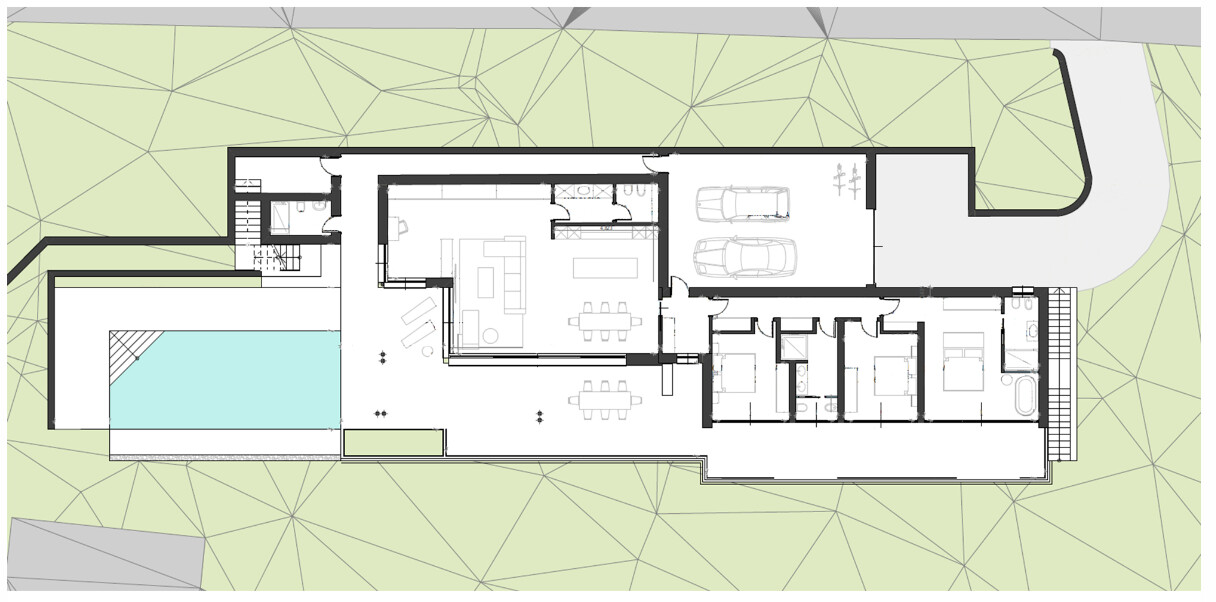
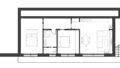
A spacious living and dining area with an open kitchen will be created on the main level, which will be flooded with light thanks to floor-to-ceiling window fronts. The interior spaces open seamlessly onto the terraces and create a direct connection between the living space and the landscape.
The sleeping area is clearly structured and comprises three comfortable bedrooms, including a spacious master suite, complemented by several bathrooms and functional ancillary rooms.
The entire design is consistently oriented towards the lake, so that the view of Lake Garda remains present from almost all living areas and conveys an extraordinary feeling of living.
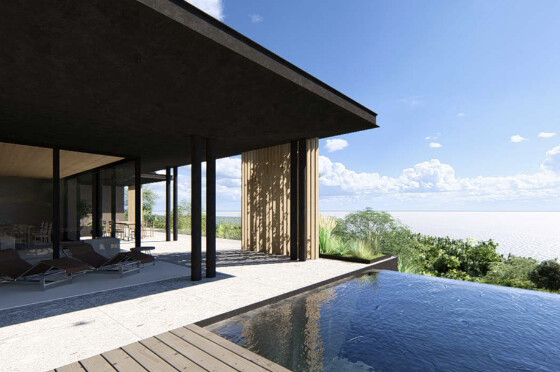
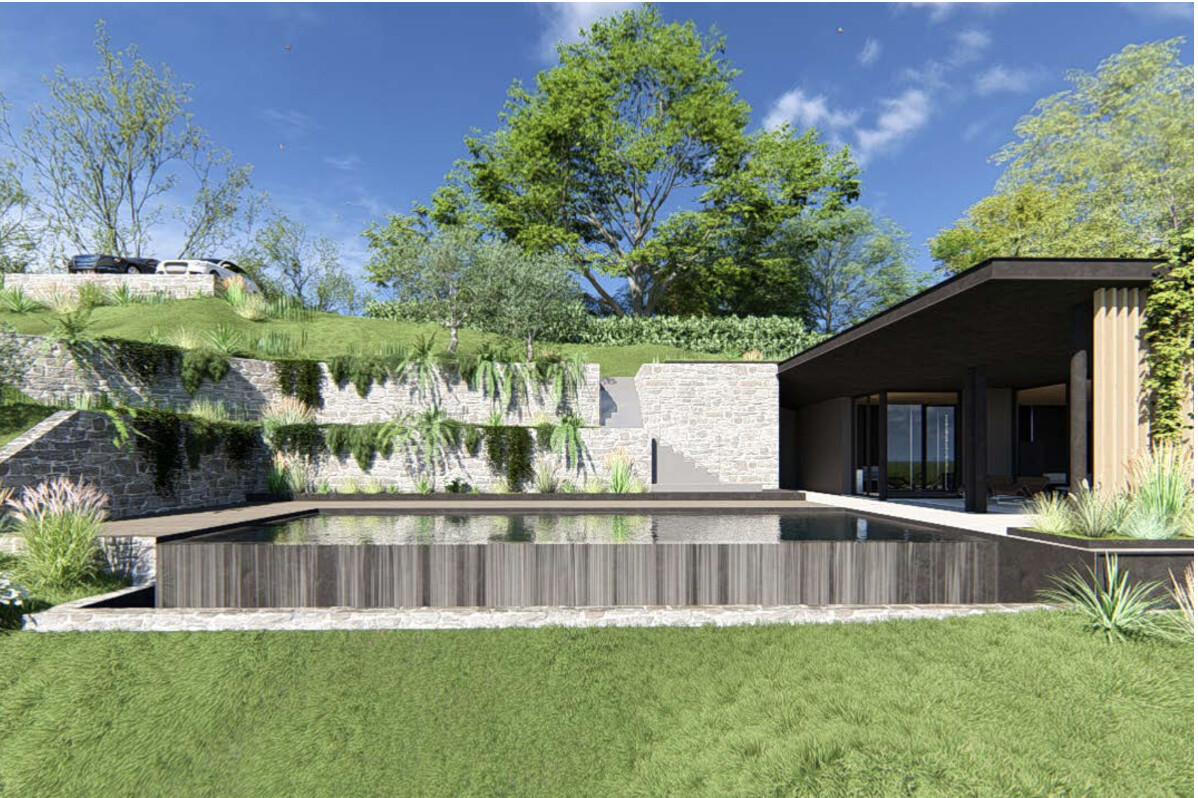
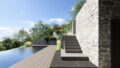
The outdoor area is designed as a natural part of the living concept. Spacious panoramic terraces open up to the lake side and create sunny lounge areas with impressive views over Lake Garda.
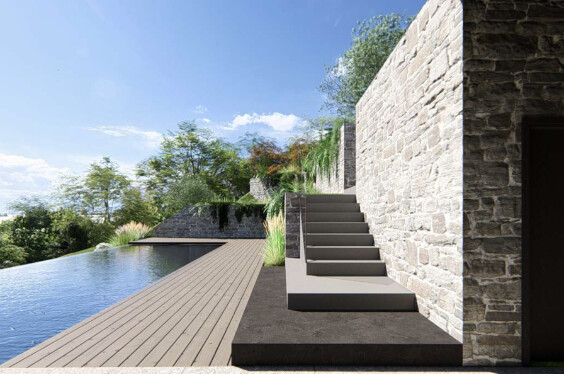
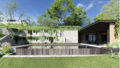
An elegant infinity pool blends harmoniously into the garden and, together with the terraces, forms an exclusive relaxation zone with a spectacular panorama.
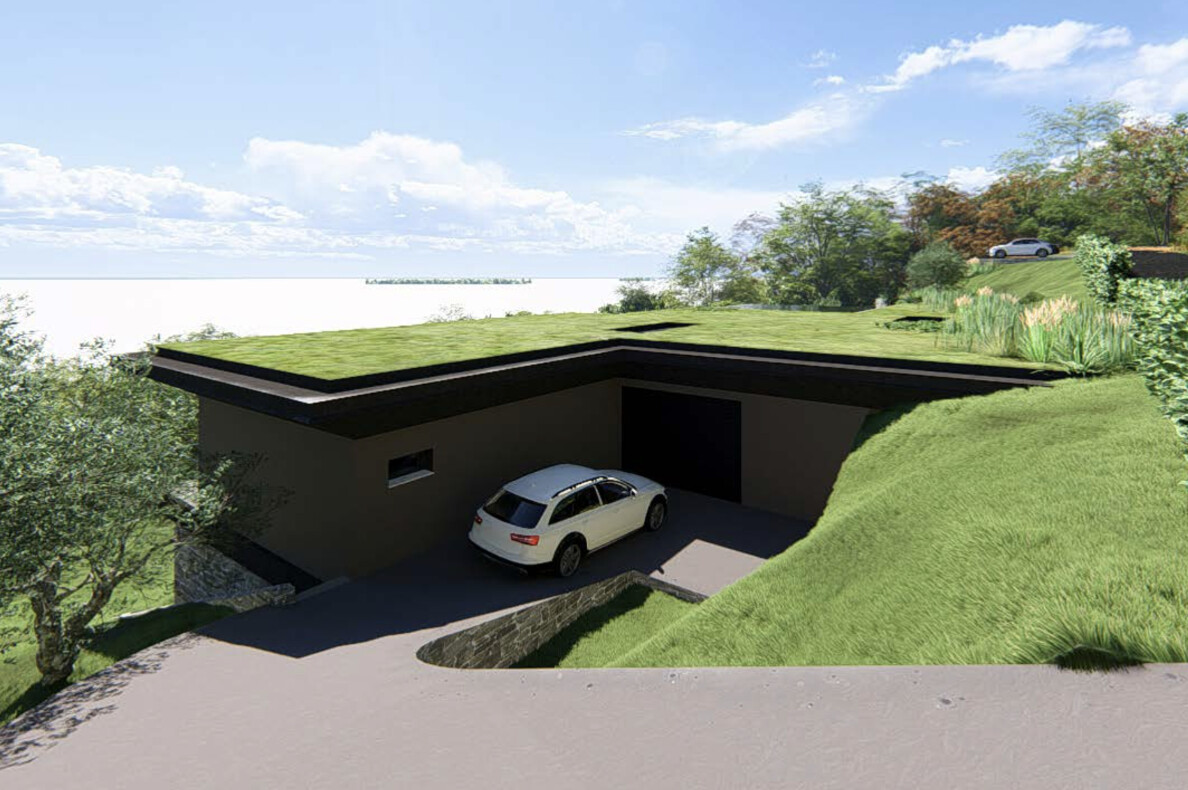
A spacious double garage with convenient access and additional parking spaces as well as a planned photovoltaic system underline the claim to modern, energy-efficient living. -
Areas
- Living Area: 175 m²
- Plot Area: 3.000 m²
- Total Rooms: 4
- Bedrooms: 3
- Bathrooms: 4
- Terraces: 2
Condition & Development
- Condition: projected
Miscellaneous
The project has already been approved and it is currently possible to realize the villa according to the customer’s wishes.
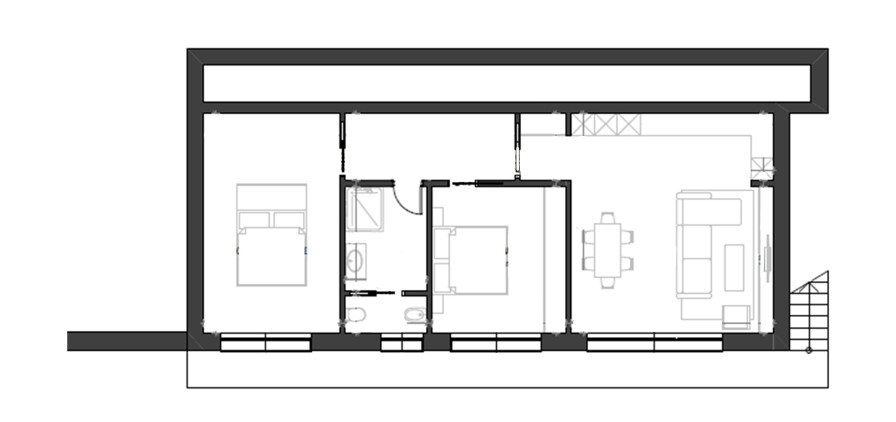
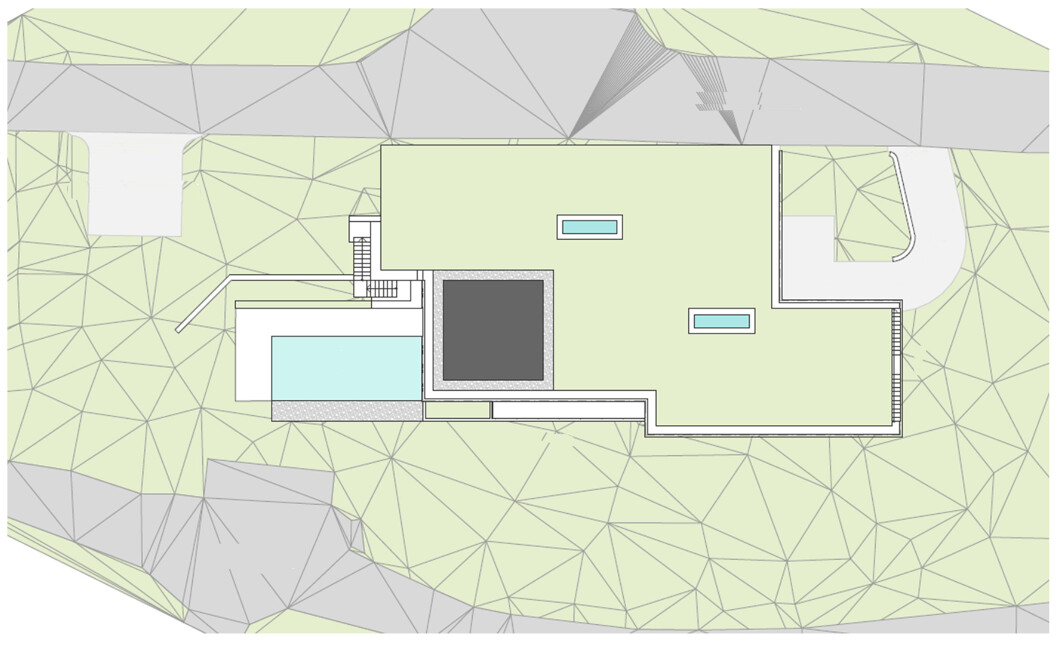
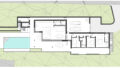
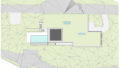
The flexible design options are particularly noteworthy: there is the option to create an elegant villa on one floor (see first floor layout) or alternatively to build a two-storey version with an additional basement. The basement is approved as official living space, meaning that additional bedrooms or individual usage concepts can easily be implemented there.
This is the ideal time to get actively involved in the planning and realize your personal ideas.
The purchase prices are as follows:
Single villa on one floor: 2.7 million euros plus 10% VAT.
Two-storey villa: 3.2 million euros plus 10% VAT. -
- Balcony/Terrace Orientation: East, South, West
-
- Energy Pass Building Type: Residential Building
-
Toscolano Maderno is located on the picturesque west coast of Lake Garda and delights visitors with its authentic Italian charm, mild climate and impressive natural landscape between the lake and mountains. The beautiful lakeside promenade with restaurants, cafés and small stores invites you to stroll and enjoy the typical Lake Garda atmosphere.
Numerous leisure activities such as water sports, sailing, golf and hiking and cycling trails in the nearby Alto Garda Bresciano Nature Park make the town particularly attractive. Thanks to the
ferry connections across the lake and its proximity to well-known towns such as Salò, Limone sul Garda and Gardone Riviera, Toscolano Maderno is an ideal location for a second home on Lake Garda.The villa can be purchased in two clearly defined versions:
Option A – Villa on one residential level
At a price of 2,700,000 e, the villa can be realized as an elegant single villa on one level. This option offers spacious and comfortable living without a basement, with direct access to the panoramic terraces and the infinity pool – ideal for buyers who prefer clear floor plans, short distances and an open-plan living concept.
Option B – Villa with extended living space and basement
Alternatively, the villa can be realized with extended living space including basement at a price of 3,200,000 euros. The basement can be designed as a separate residential unit and thus opens up flexible usage options – for guests, family or for tourist rentals, for example.
The developer also has an already completed reference villa in the immediate vicinity, which can be viewed from the outside on request in order to get to know the construction quality and architectural style in advance.
During the planning phase, it is possible to implement individual wishes and adaptations in consultation with the developer so that the villa can be optimally tailored to the personal needs of the future owners.- View: Lake View
-
- Buyer's Commission: provisionspflichtig
Interesse an dieser Immobilie?
Gerne beraten wir Sie persönlich und diskret zu dieser Immobilie oder passenden Alternativen aus unserem Portfolio.

Niente è facile, nulla è impossibile
Ihre Susanne Hutter
Immobilien-Betriebswirtin (AWI)
Immobilienfachwirtin (IHK)
Interested in This Property?
We would be happy to advise you personally and discreetly about this property or suitable alternatives from our portfolio.
Niente è facile, nulla è impossibile
Yours, Susanne Hutter
Immobilien-Betriebswirtin (AWI)
Immobilienfachwirtin (IHK)
Interessati a questo immobile?
Saremo lieti di offrirvi una consulenza personale e discreta su questo immobile o su alternative adatte presenti nel nostro portafoglio.
Niente è facile, nulla è impossibile
La vostra Susanne Hutter
Immobilien-Betriebswirtin (AWI)
Immobilienfachwirtin (IHK)